
8 Chenoweth StreetTaylor ACT 2913

Property Details for 8 Chenoweth St, Taylor
8 Chenoweth St, Taylor is a 4 bedroom, 2 bathroom House and was built in 2023. The property has a land size of 250m2 and floor size of 129m2. While the property is not currently for sale or for rent, it was last sold in July 2026. There are other 4 bedroom House sold in Taylor in the last 12 months.
Last Listing description (September 2026)
Warm, welcoming and finished to an exceptional standard, 8 Chenoweth Street presents a rare opportunity to secure a beautifully appointed four-bedroom home in one of Taylor's most sought-after locations.Thoughtfully designed for modern living, this all-electric residence combines quality craftsmanship with everyday practicality. High ceilings, hybrid flooring and double-glazed windows create a sense of space and comfort throughout, while premium finishes elevate every room.At the heart of the home, the designer kitchen is sure to impress with sleek stone benchtops and black Bosch appliances, including a five-burner induction cooktop, oven and dishwasher, complemented by a stylish pull-out gooseneck tap and ample storage.Year-round comfort is assured with Toshiba zoned ducted heating and cooling, while the Panasonic video intercom entry system provides added security and peace of mind. Blockout blinds and sheer curtains offer both privacy and elegance.The accommodation comprises four well-proportioned bedrooms, serviced by a beautifully finished main bathroom complete with a bathtub, perfect for growing families.Outside, the low-maintenance paved rear yard has been thoughtfully landscaped with a tinkering garden, creating a private sanctuary for relaxing and entertaining. Complementing the double garage is an additional off-street parking space, beautifully finished with stylish crazy paving.Further enhancing the home's appeal are solar panels for improved energy efficiency and a location that places you moments from the natural beauty of One Tree Hill, local parks, schools and everyday amenities.A home of this calibre offers the perfect balance of luxury, comfort and low-maintenance living in an outstanding Taylor location.You'll love...- Block: 250m2- Living: 127.62m2- Garage: 36.72m2- Four spacious bedrooms- Main bathroom with bathtub- Ensuite and walk-in robe to the master suite with a heated towel rack- Full electric home with solar panels- Toshiba zoned ducted heating and cooling throughout- Panasonic video intercom security system- Designer kitchen with stone benchtops- Matte black Bosch oven, dishwasher and five-burner induction cooktop- Gooseneck kitchen tapware- High ceilings throughout- Hybrid flooring throughout- Double-glazed windows- Blockout blinds and sheer curtains- Large built-in storage- Low-maintenance paved rear yard with tinkering garden- Automatic lawn irrigation system for the front lawn- Double garage plus additional parking space with crazy paving- Close to One Tree Hill and local amenitiesAll care has been taken in the preparation of this marketing material, and details have been obtained from sources we believe to be reliable. Blackshaw do not however guarantee the accuracy of the information, nor accept liability for any errors. Interested persons should rely solely on their own enquiries. Prior to enquiry or inspection of this property you may wish to review our Information Collection Notice and Privacy Policy. blackshaw.com.au/privacy
Property History for 8 Chenoweth St, Taylor, ACT 2913
- 28 Jul 2026Sold
- 16 Jun 2026Listed for Sale Sold $878,000
- 02 May 2023Sold for $890,000

Recent sales nearby
See more recent sales nearby/assets/perm/4r5xz3b6j4i63phnf5dxl3ugh4?signature=893053a240acee93c6cf3283d9cc16b07b09513a4b8e31878cee9a53e1d4eb05) 0
0Similar properties For Sale nearby
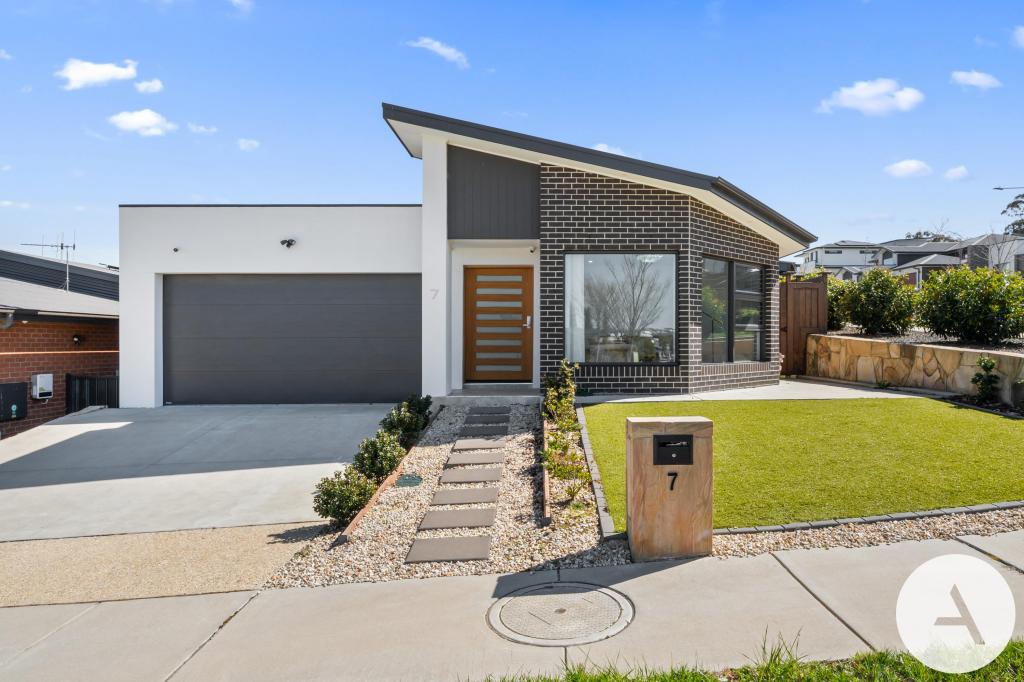
See more properties for sale nearby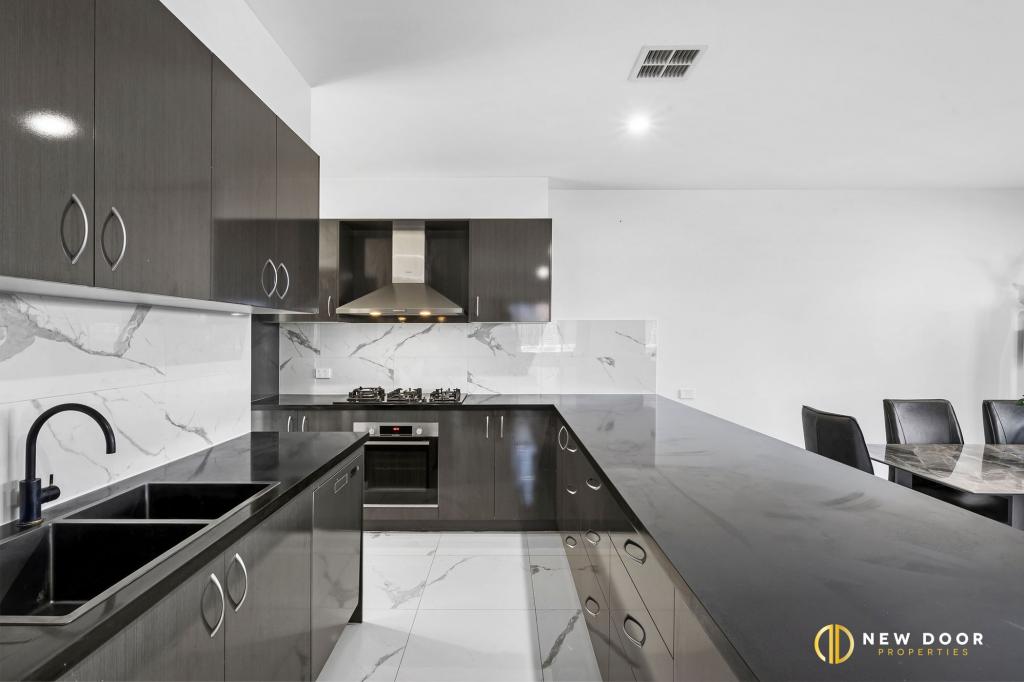 0
0
 0
0

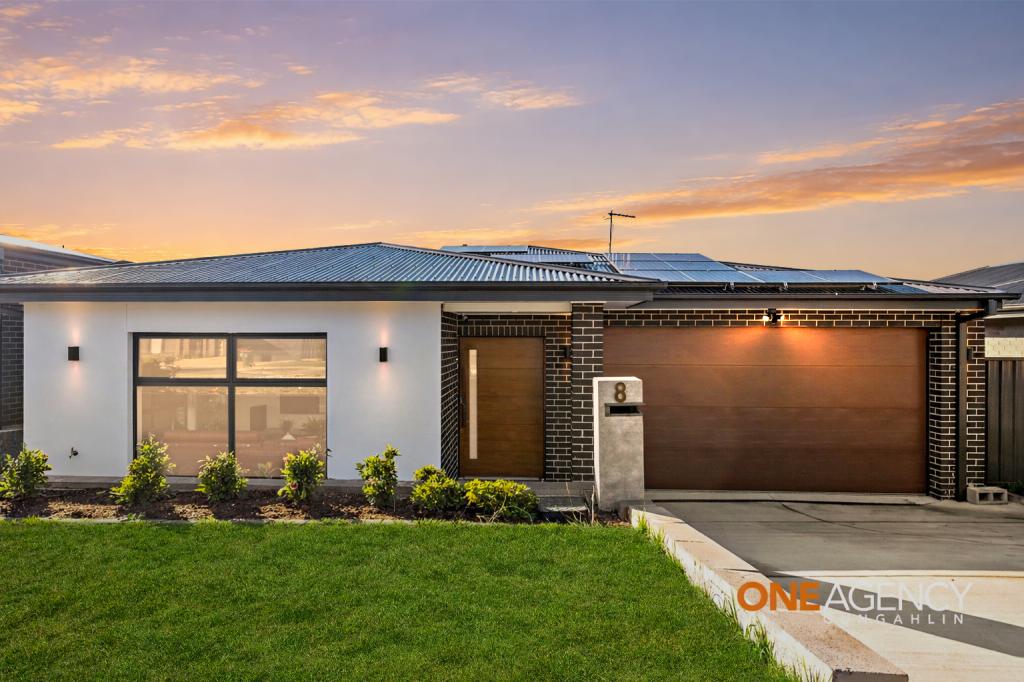 0
0
Similar properties For Rent nearby
See more properties for rent nearby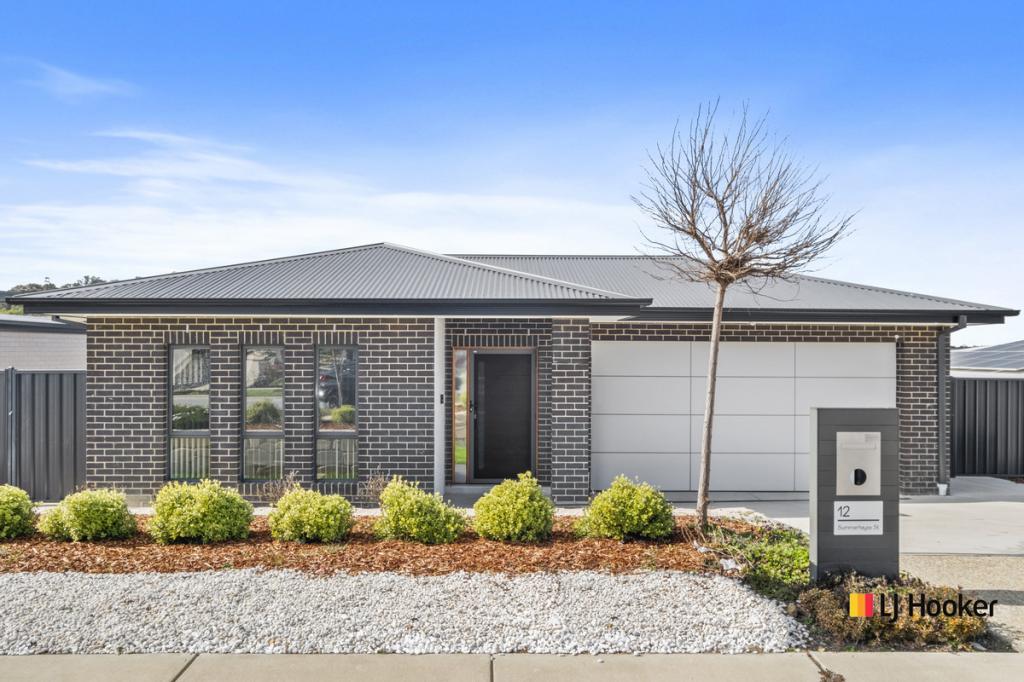 0
0
 0
0
 0
0About Taylor 2913
The size of Taylor is approximately 4.1 square kilometres. There is 1 park, covering nearly 0.8% of the total area. The population of Taylor in 2016 was 8 people. By 2021 the population was 2220 showing a population growth of 27650.0% in the area during that time. The predominant age group in Taylor is 30-39 years. Households in Taylor are primarily couples with children and are likely to be repaying $2400 - $2999 per month on mortgage repayments. In general, people in Taylor work in a professional occupation.In 2021, 73.70% of the homes in Taylor were owner-occupied compared with 0.00% in 2016.
Taylor has 2,938 properties. Over the last 5 years, Houses in Taylor have seen a 30.08% increase in median value, while Units have seen a 6.96% increase. As at 31 August 2026:
- The median value for Houses in Taylor is $1,084,185 while the median value for Units is $573,247.
- Houses have a median rent of $825 while Units have a median rent of $610.
Suburb Insights for Taylor 2913
Market Insights
Taylor Trends for Houses
N/A
N/A
View TrendN/A
N/A
Taylor Trends for Units
N/A
N/A
View TrendN/A
N/A
Neighbourhood Insights
© Copyright 2026. RP Data Pty Ltd trading as Cotality (Cotality). All rights reserved. No reproduction, distribution, or transmission of the copyrighted materials is permitted. The information is deemed reliable but not guaranteed.
While Cotality uses commercially reasonable efforts to ensure the Cotality Data is current, Cotality does not warrant the accuracy, currency or completeness of the Cotality Data and to the full extent permitted by law excludes all loss or damage howsoever arising (including through negligence) in connection with the Cotality Data.
This product uses cookies and other similar technologies to improve and customise your browsing experience, to tailor content and adverts, and for analytics and metrics regarding visitor usage on this product and other media. We may share cookie and analytics information with third parties for the purposes of advertising. By continuing to use our website, you consent to cookies being used. View our Privacy Policy here.
X
