
12 Claridge StreetTaylor ACT 2913

Property Details for 12 Claridge St, Taylor
12 Claridge St, Taylor is a 4 bedroom, 2 bathroom House with 1 parking spaces and was built in 2020. The property has a land size of 315m2 and floor size of 143m2. While the property is not currently for sale or for rent, it was last sold in September 2026. There are other 4 bedroom House sold in Taylor in the last 12 months.
Last Listing description (September 2026)
Offering an impressive combination of space, style and low-maintenance living, this modern four-bedroom home presents an outstanding opportunity in the popular suburb of Taylor. Freestanding and separately titled, the home has been thoughtfully designed for comfortable family living, with generous proportions, quality finishes and a desirable north-east aspect filling the living spaces with natural light.At the heart of the home is a spacious open-plan living, dining and family area, providing plenty of room for everyday living and entertaining. In addition to this there is a separate lounge to the front of the home offering flexibility and practicality. The beautifully appointed kitchen complements the space with premium stone surfaces, a breakfast bar, walk-in pantry and quality appliances, including a 900mm gas cooktop and electric oven. Hybrid timber flooring adds a stylish contemporary finish, while the seamless connection to the covered alfresco area makes indoor-outdoor entertaining effortless.Accommodation is equally impressive, with four generous bedrooms, three featuring built-in robes. Privately positioned to the rear of the home, the segregated main bedroom provides a peaceful retreat with a walk-in robe and stylish ensuite. Both bathrooms feature full-height tiling and modern fixtures, while a separate laundry provides additional storage and functionality.Comfort has been well considered throughout, with ducted reverse-cycle heating and cooling, an additional split-system to the main bedroom and double-glazed windows. Outside, the covered alfresco area overlooks a fully fenced, low-maintenance yard with established gardens, rainwater tank and garden shed. The location further enhances the appeal, positioned approximately 100 metres from the upcoming Taylor shops and within easy reach of Casey Market Town and Gungahlin Town Centre. Combining the independence of a freestanding, separate-title home with a modern low-maintenance lifestyle, this is an excellent opportunity for families, professionals and investors alike.Features include: Freestanding, separate-title four-bedroom home Popular and convenient Taylor location Approximately 100 metres from the upcoming Taylor shops Easy access to Casey Market Town and Gungahlin Town Centre Four generous bedrooms, three with built-in robes Segregated main bedroom positioned to the rear with walk-in robe and ensuite Two beautifully appointed bathrooms with full-height tiling Spacious open-plan lounge, family and dining areas Separate lounge to front of the home Desirable north-east aspect providing excellent natural light Quality kitchen with premium stone surfaces and breakfast bar Walk-in pantry providing excellent additional storage Quality appliances including 900mm gas cooktop, 900mm electric oven, rangehood and dishwasher Seamless connection between the indoor living spaces and outdoor entertaining area Hybrid timber flooring throughout the living areas Carpeted bedrooms Separate laundry with additional storage Ducted reverse-cycle heating and cooling Additional split-system heating and cooling to the main bedroom Double-glazed windows throughout Instantaneous gas hot water NBN connected Covered alfresco entertaining area Fully fenced, low-maintenance yard with established gardens Rainwater tank and garden shed Single garage with internal access to the homeFigures: Block size: 315m Internal living: 143m Garage: 24m Total house area: 180m Built: 2020
Property History for 12 Claridge St, Taylor, ACT 2913
- 02 Sep 2026Sold
- 12 Aug 2026Listed for Sale $890,000+
- 27 Nov 2023Listed for Rent $760 / week

Recent sales nearby
See more recent sales nearby/assets/perm/js55ndg2l4i63bjxghm5zo5tyq?signature=096abb4a05a84f2c33277072ced4a3ffe115f868c71093d5080bc888c5bcf873) 0
0
Similar properties For Sale nearby
See more properties for sale nearby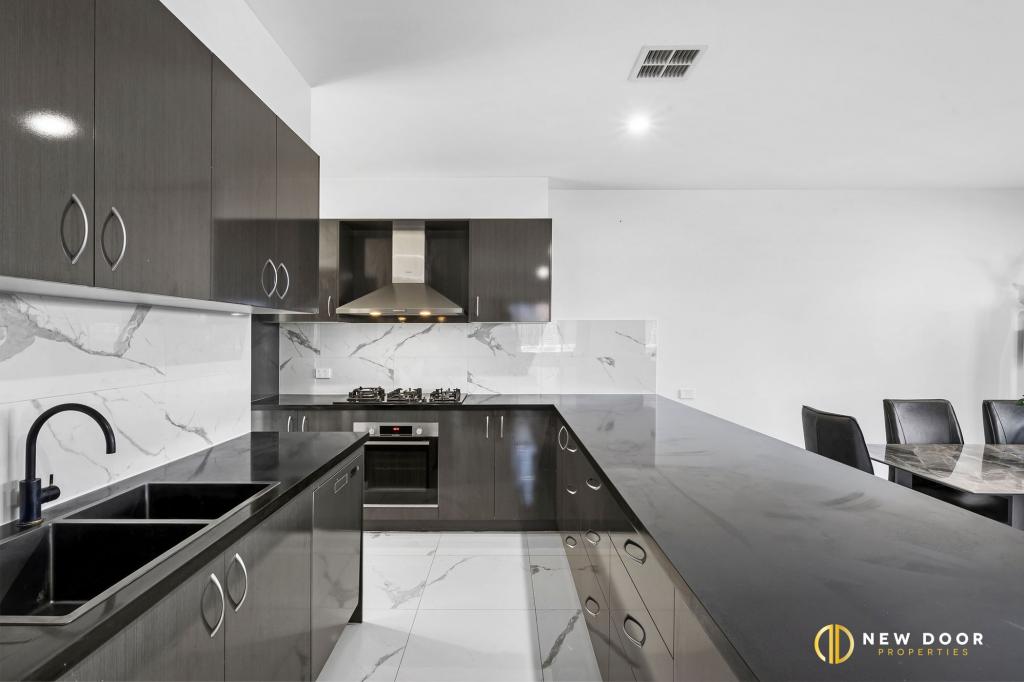 0
0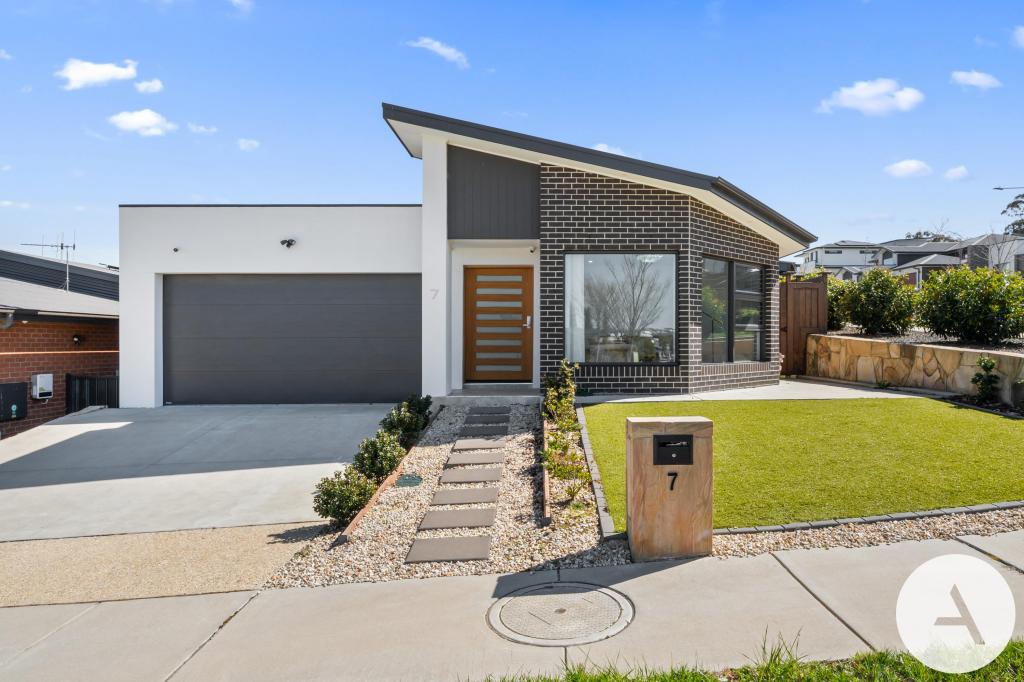 0
0
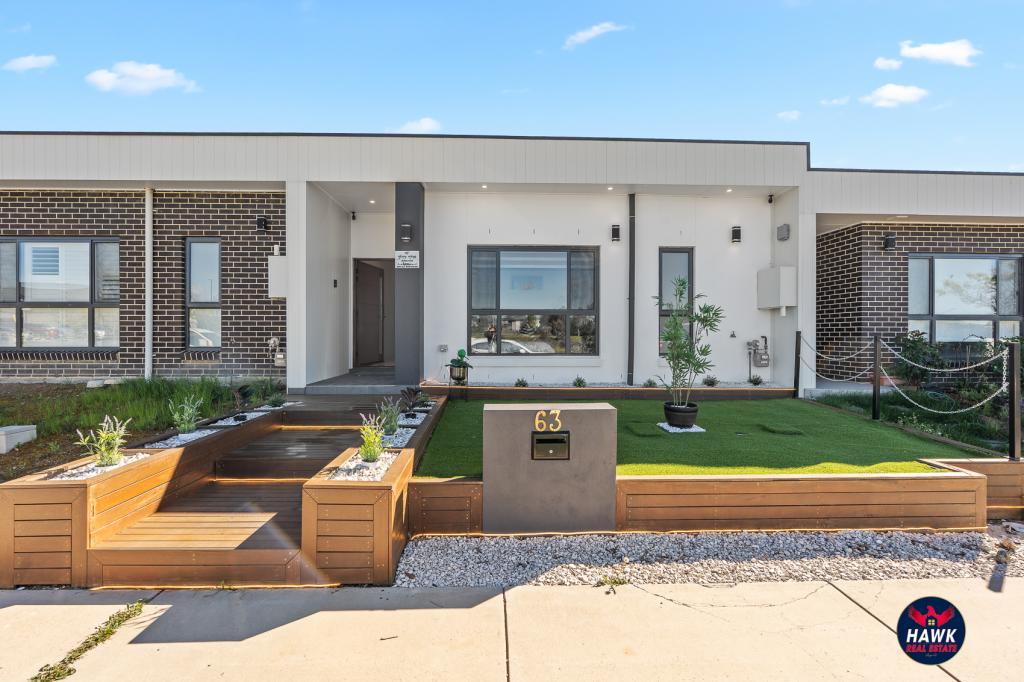 0
0Similar properties For Rent nearby
See more properties for rent nearby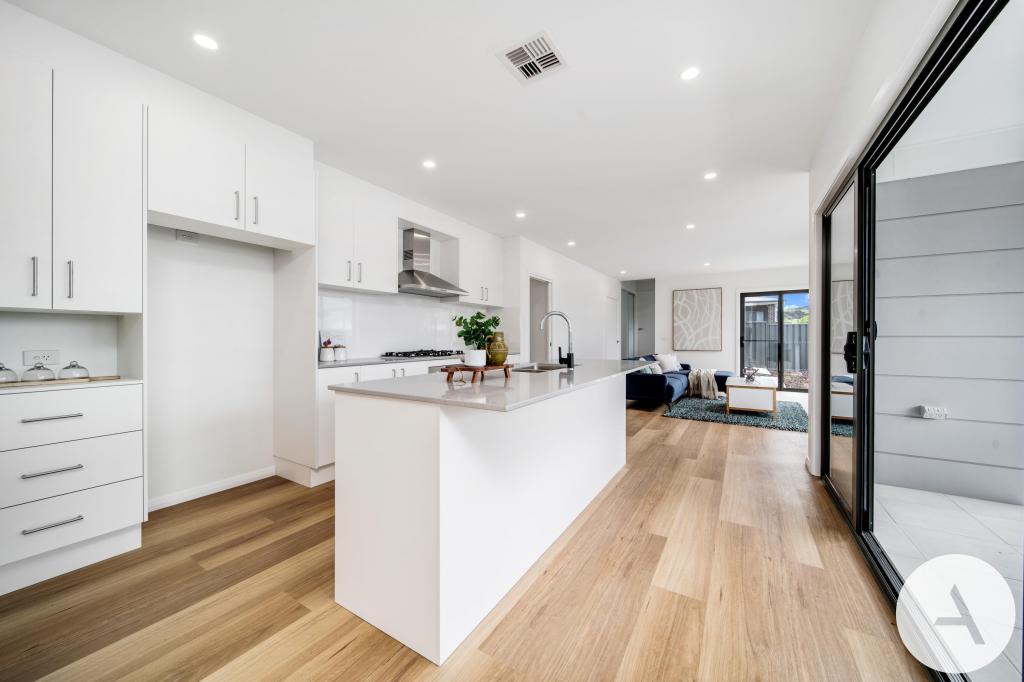 0
0 0
0
 0
0About Taylor 2913
The size of Taylor is approximately 4.1 square kilometres. There is 1 park, covering nearly 0.8% of the total area. The population of Taylor in 2016 was 8 people. By 2021 the population was 2220 showing a population growth of 27650.0% in the area during that time. The predominant age group in Taylor is 30-39 years. Households in Taylor are primarily couples with children and are likely to be repaying $2400 - $2999 per month on mortgage repayments. In general, people in Taylor work in a professional occupation.In 2021, 73.70% of the homes in Taylor were owner-occupied compared with 0.00% in 2016.
Taylor has 3,049 properties. Over the last 5 years, Houses in Taylor have seen a 26.21% increase in median value, while Units have seen a 7.80% increase. As at 30 September 2026:
- The median value for Houses in Taylor is $1,086,661 while the median value for Units is $568,727.
- Houses have a median rent of $813 while Units have a median rent of $600.
Suburb Insights for Taylor 2913
Market Insights
Taylor Trends for Houses
N/A
N/A
View TrendN/A
N/A
Taylor Trends for Units
N/A
N/A
View TrendN/A
N/A
Neighbourhood Insights
© Copyright 2026. RP Data Pty Ltd trading as Cotality (Cotality). All rights reserved. No reproduction, distribution, or transmission of the copyrighted materials is permitted. The information is deemed reliable but not guaranteed.
While Cotality uses commercially reasonable efforts to ensure the Cotality Data is current, Cotality does not warrant the accuracy, currency or completeness of the Cotality Data and to the full extent permitted by law excludes all loss or damage howsoever arising (including through negligence) in connection with the Cotality Data.
This product uses cookies and other similar technologies to improve and customise your browsing experience, to tailor content and adverts, and for analytics and metrics regarding visitor usage on this product and other media. We may share cookie and analytics information with third parties for the purposes of advertising. By continuing to use our website, you consent to cookies being used. View our Privacy Policy here.
X
