
Property Details for 7 Mayes St, Taylor
7 Mayes St, Taylor is a 4 bedroom, 2 bathroom House with 2 parking spaces and was built in 2021.
Last Listing description (October 2026)
SOLD by Alex Wang - Canberra No.1 Agent Award winner. Think of selling? Please call Alex 0402169387 for a market update!
Single-Level Luxury - Move-in Ready!
SOLD by Alex Wang - Canberra No.1 Agent Award winner. Think of selling? Please call Alex 0402169387 for a market update!
Beautifully presented and thoughtfully designed, this contemporary single-level family home brings together generous proportions, modern finishes and an easy-care lifestyle in one of Taylor's peaceful residential pockets.
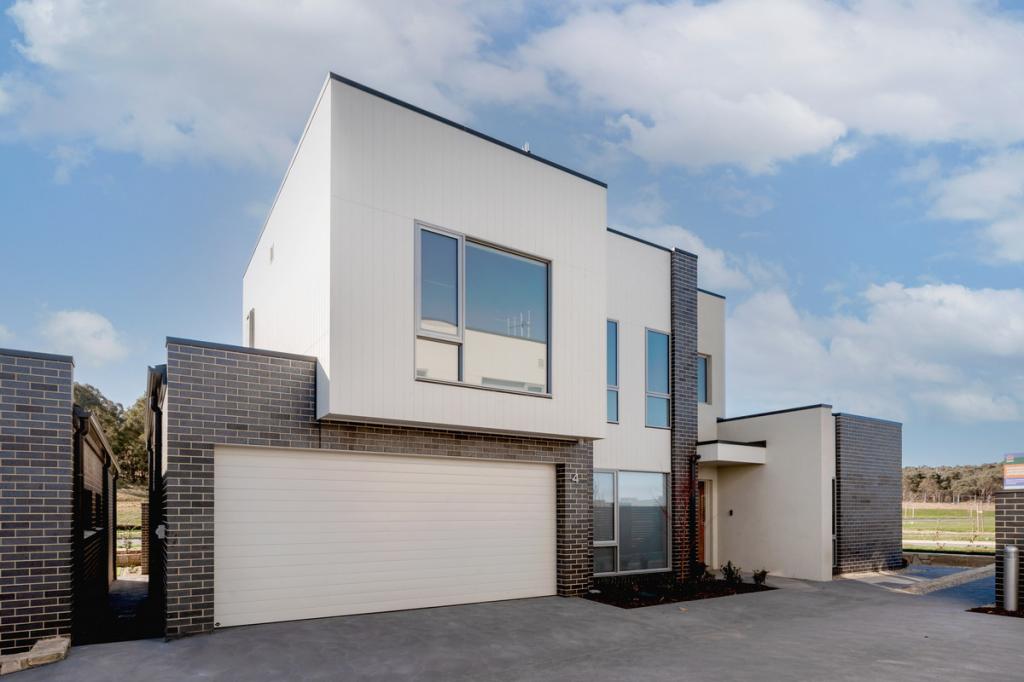
Behind its striking modern faade, the home opens into a spacious and light-filled floorplan designed for both everyday comfort and family connection. High racked ceilings and wide windows create a sense of openness throughout, while the separate front lounge provides a quiet retreat for movie nights, reading or relaxed time away from the main living zone.
At the heart of the home, the open-plan family, dining and kitchen area delivers an impressive sense of space. A feature fireplace adds warmth and character, while sliding doors connect seamlessly to the covered alfresco and low-maintenance backyard, creating an ideal setting for weekend entertaining, family barbecues or quiet evenings outdoors.
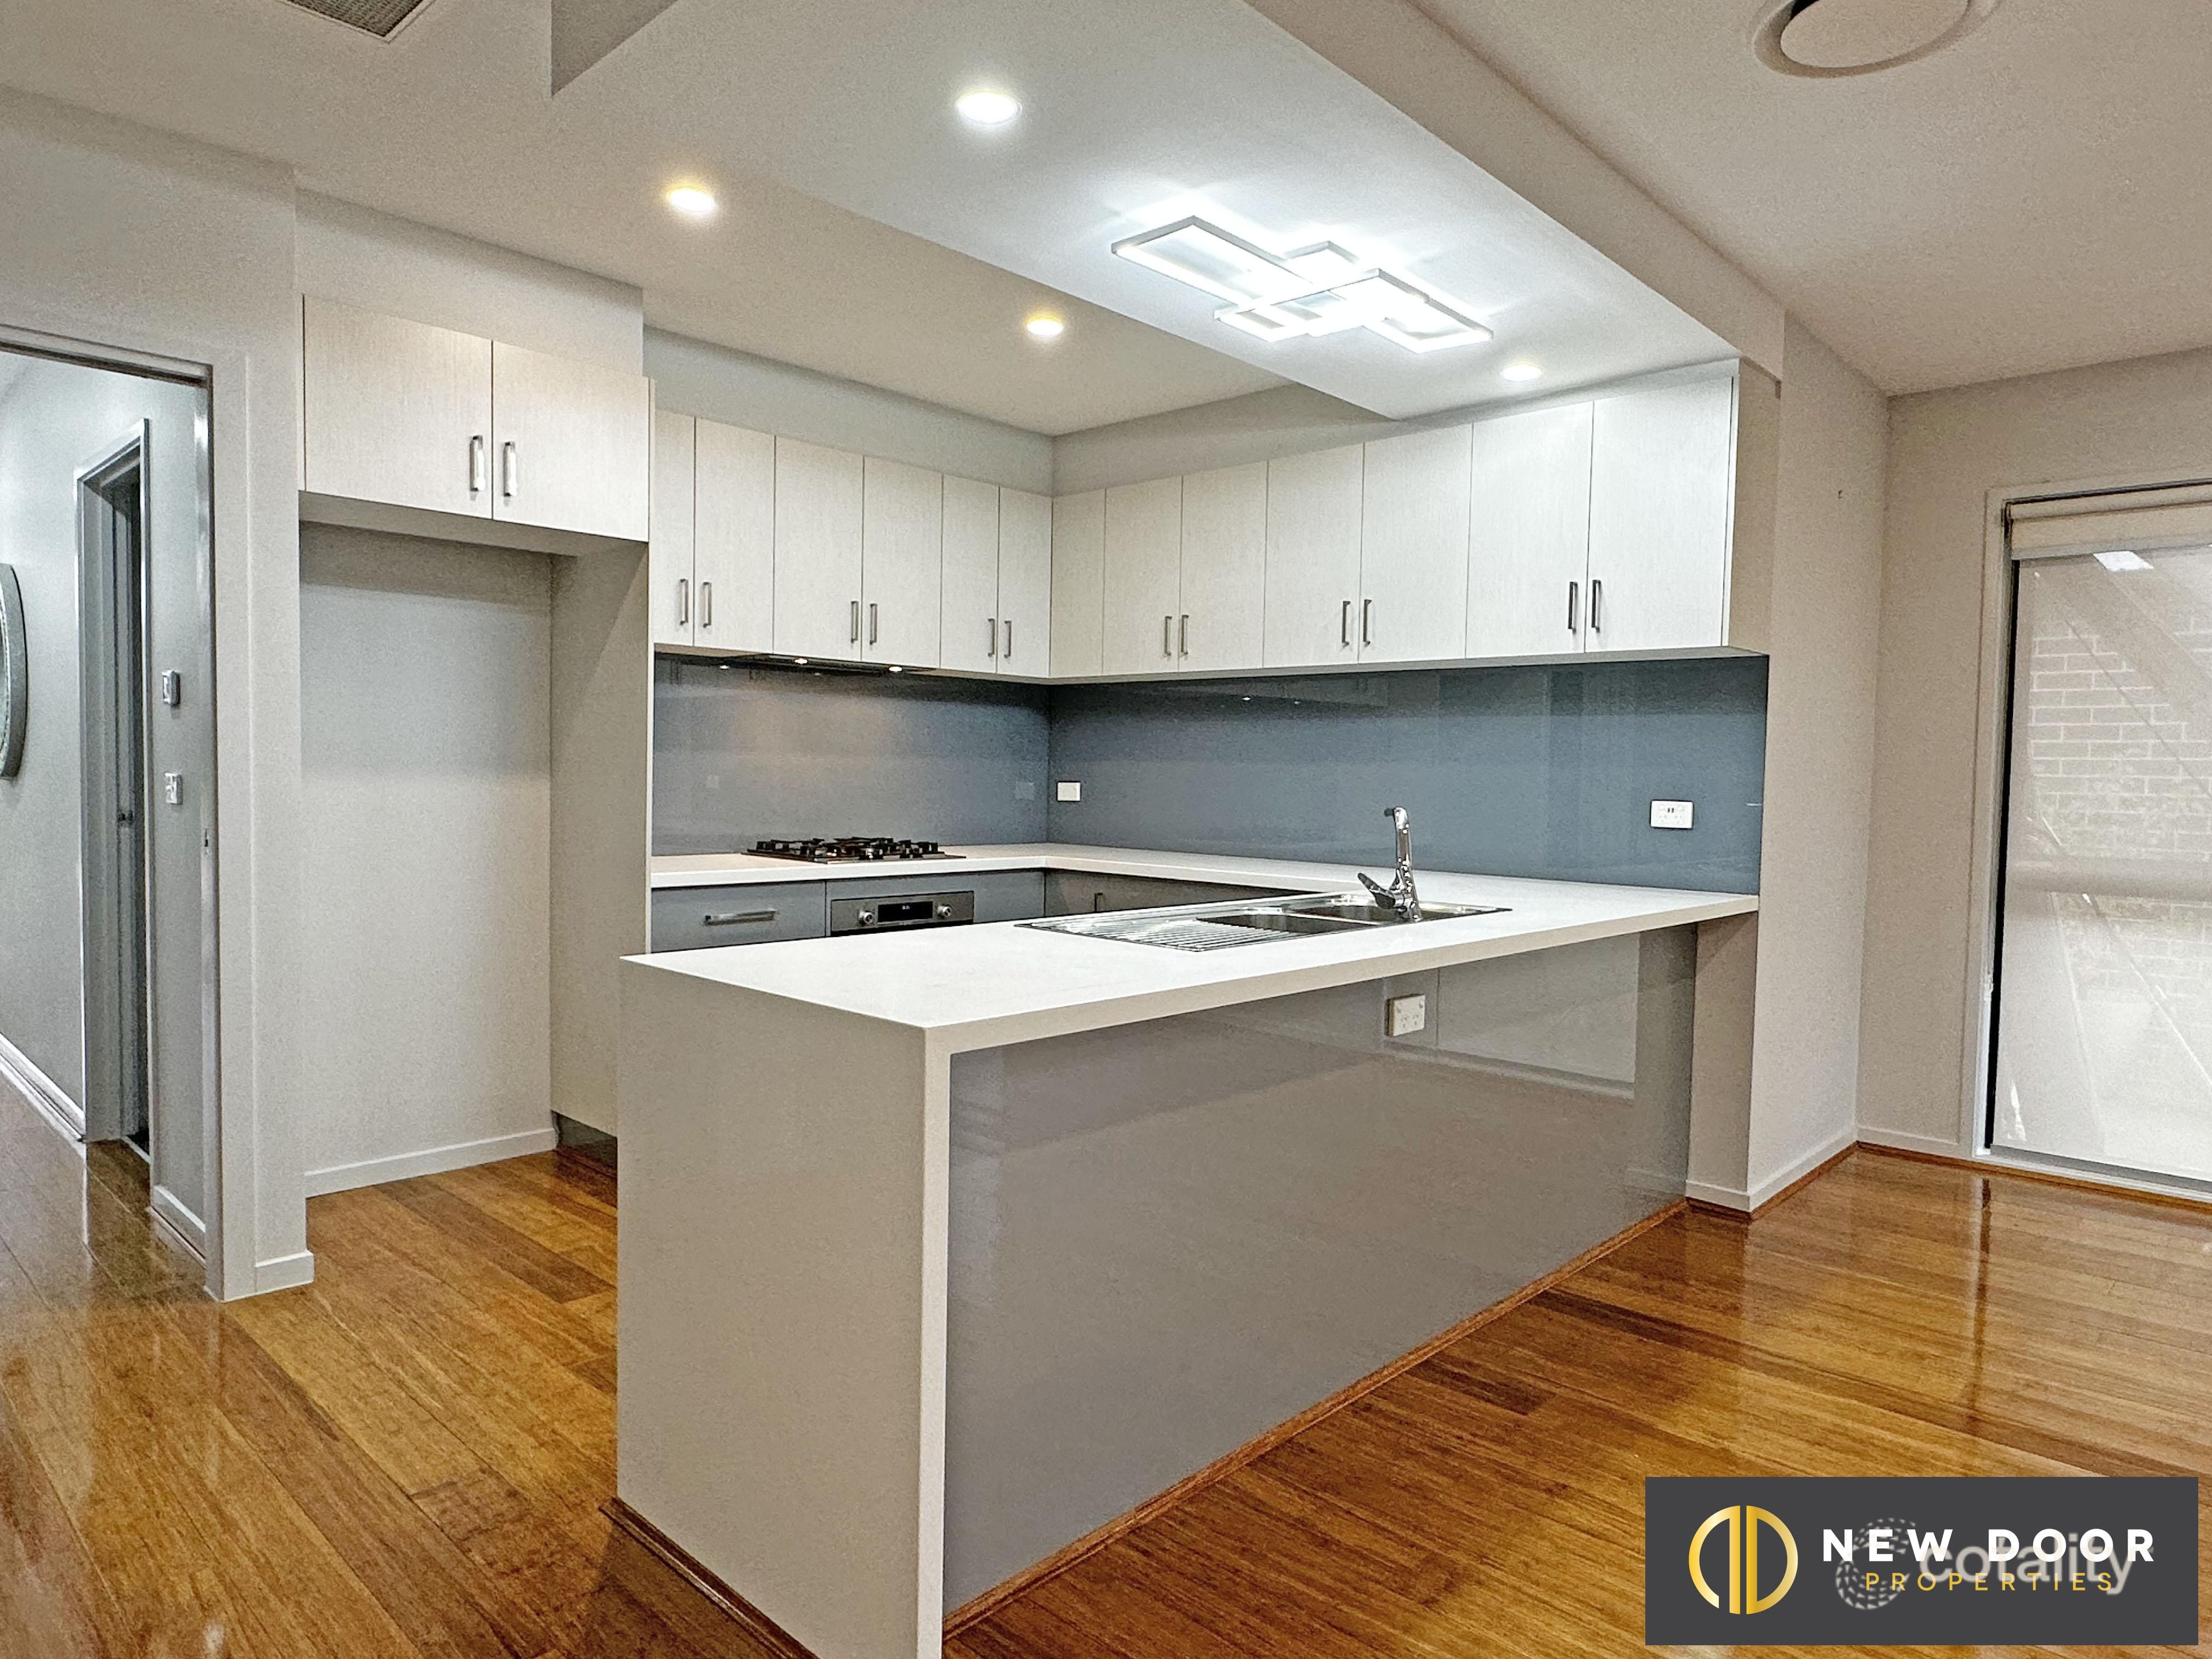
The kitchen is beautifully finished with a large island bench, sleek stone surfaces, warm timber cabinetry, quality appliances, gas cooking, excellent storage and a walk-in pantry. Designed for both style and practicality, it is a space that works just as well for busy family mornings as it does for entertaining guests.
Accommodation includes four well-proportioned bedrooms. The main bedroom enjoys its own private position with a walk-in robe and stylish ensuite, while the additional bedrooms include robe storage and are serviced by the modern main bathroom. A separate powder room, full laundry, linen storage and double garage add further everyday convenience.
Outside, the home continues to impress with easy-care landscaped gardens, artificial lawn and a private alfresco area framed by established retaining walls. It offers the outdoor space families want, without the high maintenance.
Local parks, walking paths and open green spaces are close by, while Margaret Hendry School, Taylor Adventure Playground, Casey Market Town, Amaroo Village and Gungahlin Town Centre are all within easy reach. With convenient access to Horse Park Drive and nearby public transport connections, the location offers a balanced lifestyle of modern comfort, family convenience and relaxed suburban living. Contact us for more information and confirm your appointment today!
Features
Contemporary single-level family home on a quiet street
Spacious open-plan family, dining and kitchen area with abundant natural lights
Luxury interior finishes and customized cabinets
Double glazing windows and sliding doors
High racked ceiling
Feature fireplace in the main living area
Zoned ducted reverse-cycle airconditioner
Modern kitchen with large stone benchtops, gas cooking and Bosch appliances
Walk-in pantry and customized joinery
Main bedroom with walk-in robe and ensuite
Additional bedrooms with customized built-in robes
Stylish main bathroom with bathtub and shower
Both bathrooms with full height tiling, semi-freestanding shower screens &
designer fittings
Separate laundry
Separate powder room
Covered alfresco area
Low-maintenance landscaped frontyard and backyard with artificial grass
Double garage with internal access
Close to schools, parks, shops, playgrounds and nature reserves
Particulars (all approx.)
Year Built: 2020
Block Size: 437 m2
Living: 175 m2 + Garage: 36 m2 + Alfresco: 11 m2
Total: 222 m2
Rates: $774/quarter
EER: 6.0
DISCLAIMER:
We have obtained all information provided here from sources we believe to be reliable; however, we cannot guarantee its accuracy. Prospective purchasers are advised to carry out their own investigations and satisfy themselves of all aspects of such information including without limitation, any income, rentals, dimensions, areas, zoning and permits. Any figures and information contained in this advertisement are approximate and a guide only and should not be relied upon for financial purposes or taken as advice of any nature. Individuals, Self-Managed Super Funds, companies, anyone or entity, should make their own inquires and seek their own advice and rely only upon those inquiries and advice.
Archer does not guarantee the accuracy of the information above and are not financial advisers or accountants and do not provide any of the above information as advice of any nature.
Property History for 7 Mayes St, Taylor, ACT 2913
- 26 Oct 2026Sold - Price Undisclosed
- 02 Sep 2026Listed for Sale $1,099,000+
- 03 May 2022Listed for Sale $1,180,000+

Recent sales nearby
See more recent sales nearby
 0

Similar properties For Sale nearby
See more properties for sale nearby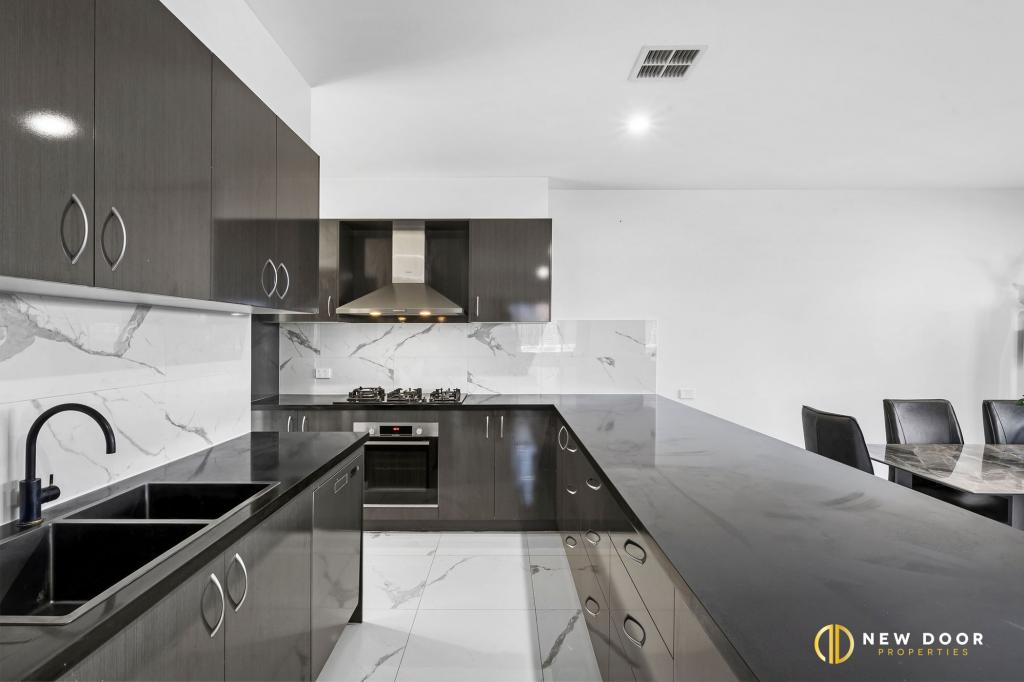 0
 0
 0


Similar properties For Rent nearby
See more properties for rent nearby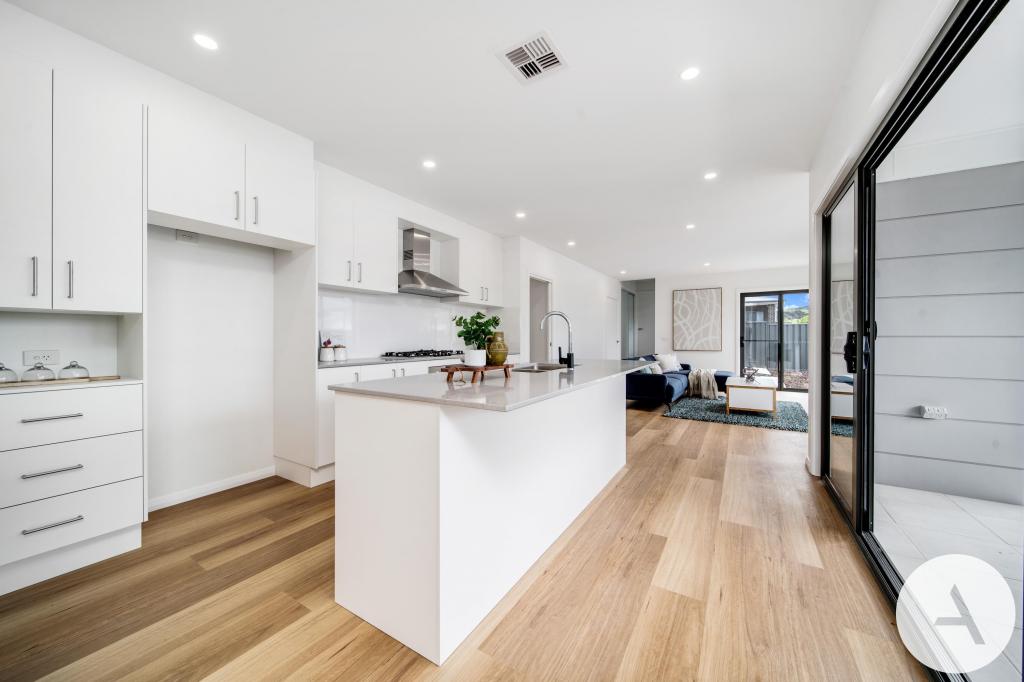 0

 0

 0

About Taylor 2913
The size of Taylor is approximately 4.1 square kilometres. There is 1 park, covering nearly 0.8% of the total area. The population of Taylor in 2016 was 8 people. By 2021 the population was 2220 showing a population growth of 27650.0% in the area during that time. The predominant age group in Taylor is 30-39 years. Households in Taylor are primarily couples with children and are likely to be repaying $2400 - $2999 per month on mortgage repayments. In general, people in Taylor work in a professional occupation.In 2021, 73.70% of the homes in Taylor were owner-occupied compared with 0.00% in 2016.
Taylor has 3,049 properties. Over the last 5 years, Houses in Taylor have seen a 26.21% increase in median value, while Units have seen a 7.80% increase. As at 30 September 2026:
- The median value for Houses in Taylor is $1,086,661 while the median value for Units is $568,727.
- Houses have a median rent of $813 while Units have a median rent of $600.
Suburb Insights for Taylor 2913
Market Insights
Taylor Trends for Houses
N/A
N/A
View TrendN/A
N/A
Taylor Trends for Units
N/A
N/A
View TrendN/A
N/A
Neighbourhood Insights
© Copyright 2026. RP Data Pty Ltd trading as Cotality (Cotality). All rights reserved. No reproduction, distribution, or transmission of the copyrighted materials is permitted. The information is deemed reliable but not guaranteed.
While Cotality uses commercially reasonable efforts to ensure the Cotality Data is current, Cotality does not warrant the accuracy, currency or completeness of the Cotality Data and to the full extent permitted by law excludes all loss or damage howsoever arising (including through negligence) in connection with the Cotality Data.
This product uses cookies and other similar technologies to improve and customise your browsing experience, to tailor content and adverts, and for analytics and metrics regarding visitor usage on this product and other media. We may share cookie and analytics information with third parties for the purposes of advertising. By continuing to use our website, you consent to cookies being used. View our Privacy Policy here.
X
