
20 Crone TerraceTaylor ACT 2913
Property Details for 20 Crone Tce, Taylor
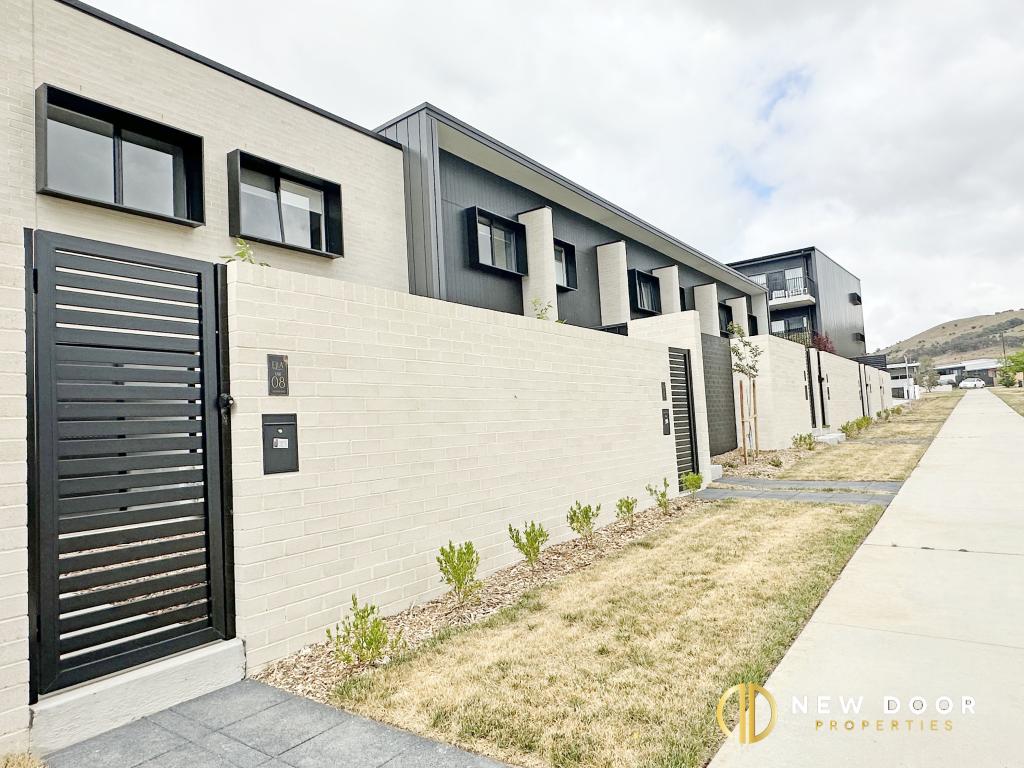
20 Crone Tce, Taylor is a 5 bedroom, 3 bathroom House with 2 parking spaces and was built in 2021. The property has a land size of 644m2 and floor size of 204m2. While the property is not currently for sale or for rent, it was last sold in October 2021.
Last Listing description (June 2026)
This remarkable property delivers luxury, flexibility, and lifestyle in equal measure. A home of this calibre is not simply purchased - it is proudly owned and truly enjoyed.Positioned in one of Taylor's most peaceful and picturesque streets, 20 Crone Street, Taylor presents a rare opportunity to secure a luxuriously designed residence offering exceptional space, versatility, and strong rental potential.The fully fenced backyard with artificial turf offers a practical, low-maintenance lifestyle so weekends can be spent relaxing rather than maintaining the garden.Rental Options AvailablePlease note that this property can be leased in the following ways:Entire Property: Rent $1,260 per week | Bond $5,040Front Portion Only: Rent $750 per week | Bond $3,000Granny Flat Only: Rent $520 per week | Bond $2,080Property Highlights Fully fenced for security and privacy Artificial turf backyard - low-maintenance living Stylish wood-look flooring throughout Spacious open-plan living ideal for entertaining Modern kitchens with butler's pantry and quality appliances Soundproof insulation downstairs Multiple living areas providing flexibility for large families Mountain views from the upper level Beautiful alfresco for outdoor entertaining 10.375 KW Solar panelsLifestyle & LocationLocated in the highly desirable suburb of Taylor, the home is surrounded by beautiful parklands, scenic walking trails, and open green spaces, offering residents a peaceful and premium lifestyle while remaining close to schools, shops, and local amenities.Perfect For Large families wanting space and modern luxury Multi-generational living with privacy Buyers looking to live in while renting a portion for residual incomeA unique opportunity to secure a premium home designed for modern living, comfort, and flexibility in one of Taylor's growing communities.******This property complies with the minimum ceiling insulation standard. ************ Please call Town Residential on 02 6151 0102 for private inspection ************ Available Date : Now ********* for private inspection please call Archer on 0422 163 635 - or email to pm@townres.com.au******WISH TO APPLY?1. Inspect the property (or have a representative inspect on your behalf)2. Apply through realestate.com.au by clicking on the link of Ignite Apply3. Apply through sorted by click in on the link : https://apply.sortedservices.com/#/properties?id=91a2de13-5225-4855-ae00-96bac55dd857&type=t&agencyCode=AU_TOWN&src=PORTALRENT INFORMATION:1. Rent is collected Fortnightly2. Bond required is equal to 4 weeks rent3. 2 weeks of rent in advanceDisclaimer: Whilst all care has been taken in preparing the above advice, we have relied on our service providers in preparing this process. All interested parties should rely only on their own enquirers, as Town Residential is not able to accept any responsibility for its inaccuracies. We look forward to helping you soon.Send me an email for the application form: pm@townres.com.au
Property History for 20 Crone Tce, Taylor, ACT 2913
- 03 Jun 2026Listed for Rent $1,260 / week
- 17 Mar 2026Listed for Sale Offers above $1,429,000
- 23 Dec 2022Listed for Rent $620 / week

Recent sales nearby
See more recent sales nearby/assets/perm/7vicx73sjii65boei5pczzlhju?signature=7ed4749987b7895eae42750ee80d4c69ea89bad1074442ccad7c0eae112db464) 0
0



Similar properties For Sale nearby
See more properties for sale nearby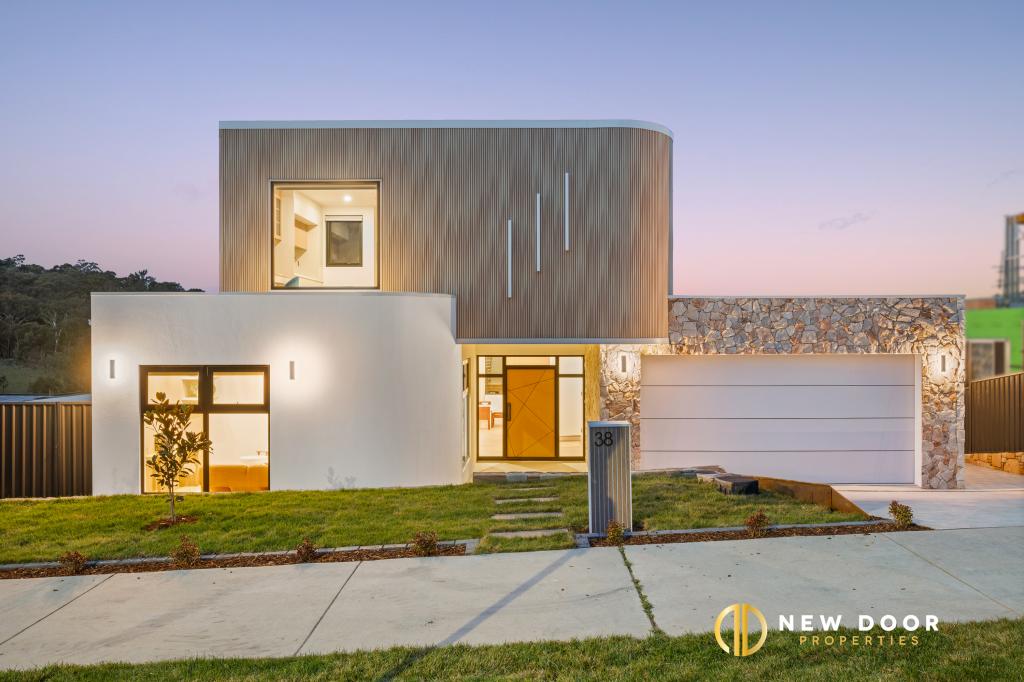 0
0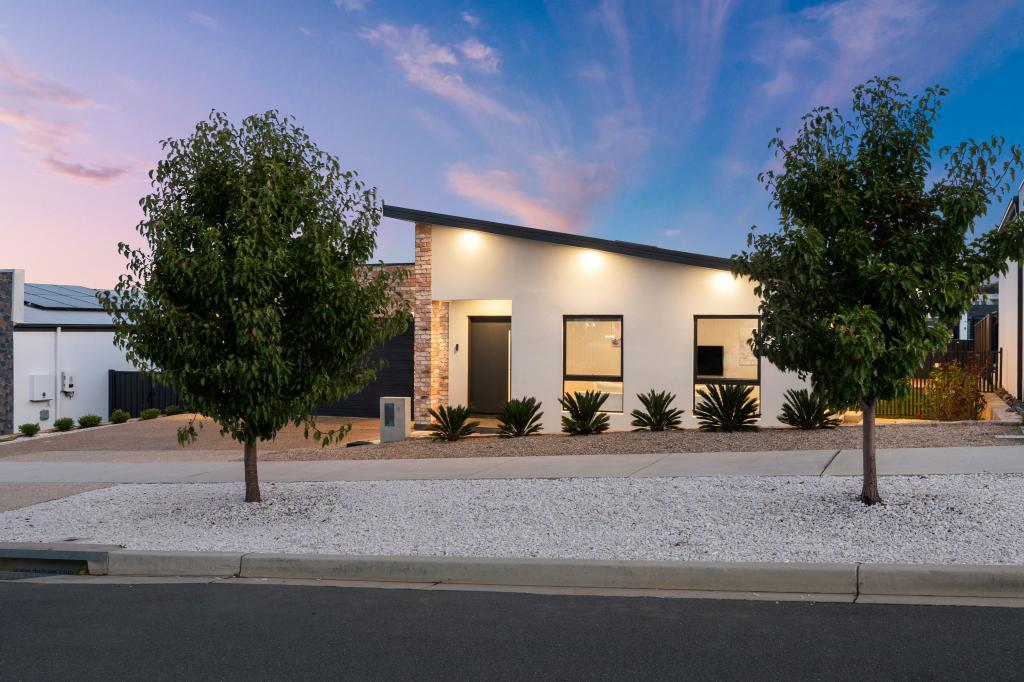 0
0

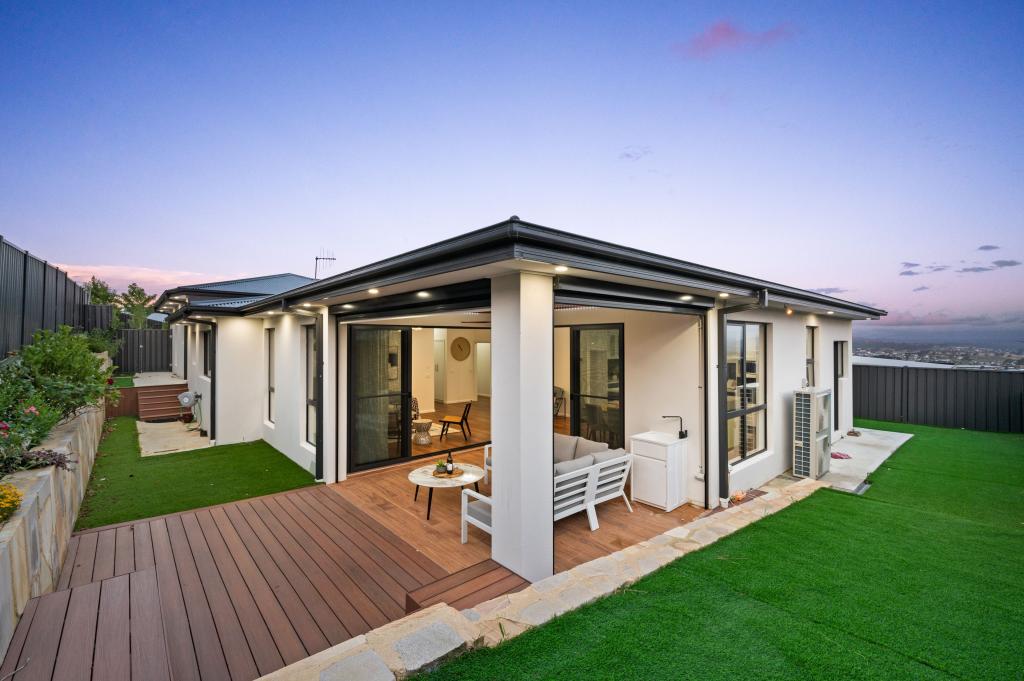 0
0
Similar properties For Rent nearby
See more properties for rent nearby
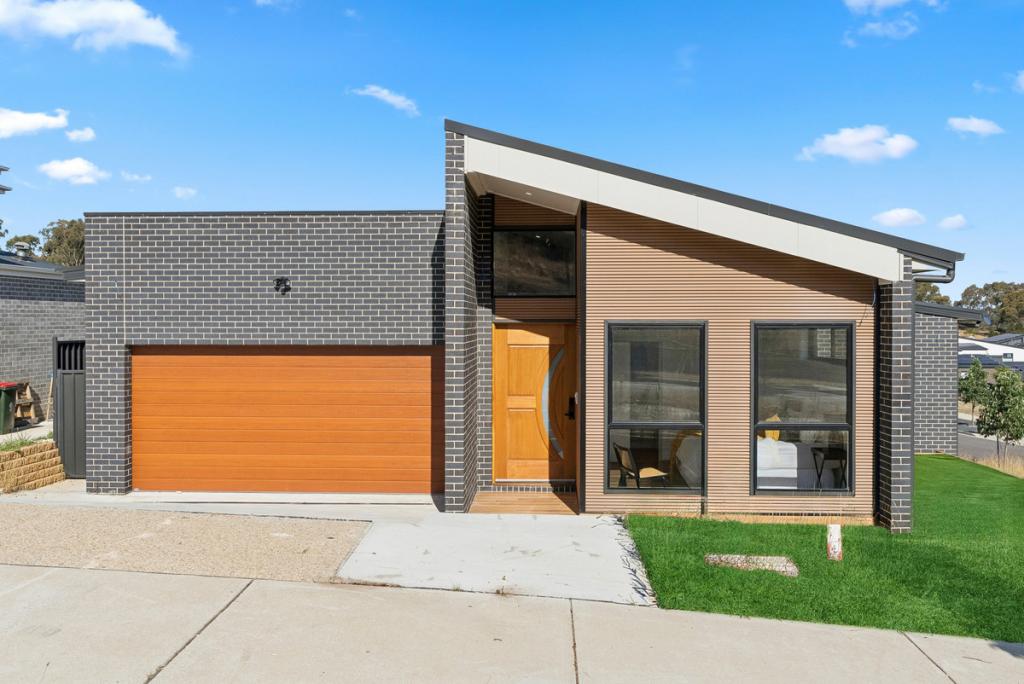 0
0
 0
0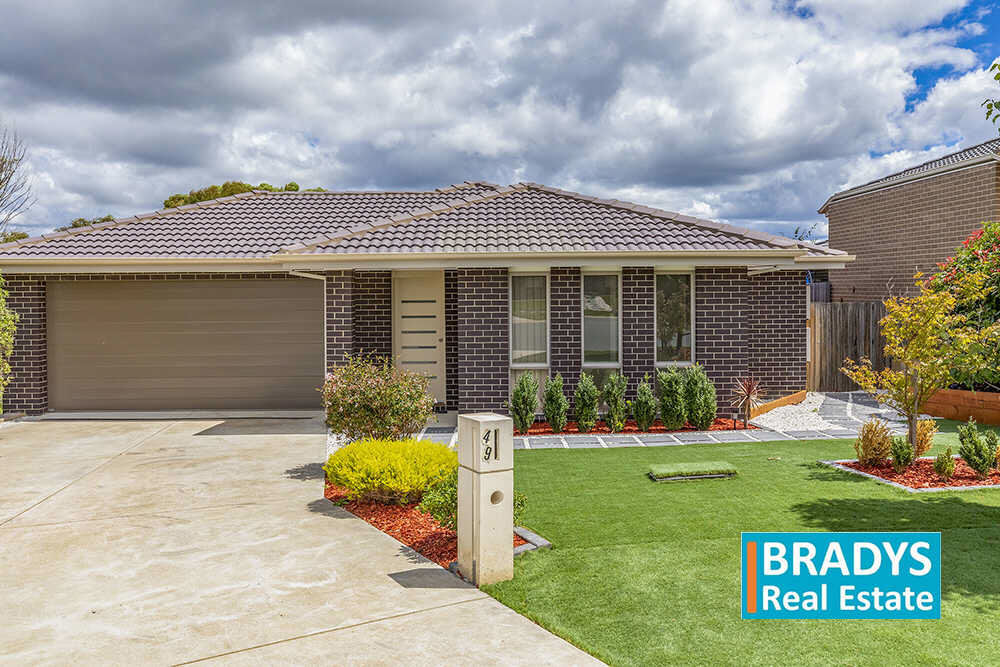 0
0
About Taylor 2913
The size of Taylor is approximately 4.1 square kilometres. There is 1 park, covering nearly 0.8% of the total area. The population of Taylor in 2016 was 8 people. By 2021 the population was 2220 showing a population growth of 27650.0% in the area during that time. The predominant age group in Taylor is 30-39 years. Households in Taylor are primarily couples with children and are likely to be repaying $2400 - $2999 per month on mortgage repayments. In general, people in Taylor work in a professional occupation.In 2021, 73.70% of the homes in Taylor were owner-occupied compared with 0.00% in 2016.
Taylor has 2,897 properties. Over the last 5 years, Houses in Taylor have seen a 38.58% increase in median value, while Units have seen a 16.08% increase. As at 31 May 2026:
- The median value for Houses in Taylor is $1,097,151 while the median value for Units is $599,393.
- Houses have a median rent of $815 while Units have a median rent of $605.
Suburb Insights for Taylor 2913
Market Insights
Taylor Trends for Houses
N/A
N/A
View TrendN/A
N/A
Taylor Trends for Units
N/A
N/A
View TrendN/A
N/A
Neighbourhood Insights
© Copyright 2026. RP Data Pty Ltd trading as Cotality (Cotality). All rights reserved. No reproduction, distribution, or transmission of the copyrighted materials is permitted. The information is deemed reliable but not guaranteed.
While Cotality uses commercially reasonable efforts to ensure the Cotality Data is current, Cotality does not warrant the accuracy, currency or completeness of the Cotality Data and to the full extent permitted by law excludes all loss or damage howsoever arising (including through negligence) in connection with the Cotality Data.
This product uses cookies and other similar technologies to improve and customise your browsing experience, to tailor content and adverts, and for analytics and metrics regarding visitor usage on this product and other media. We may share cookie and analytics information with third parties for the purposes of advertising. By continuing to use our website, you consent to cookies being used. View our Privacy Policy here.
X
