
18 Wahlquist StreetStrathnairn ACT 2615


Property Details for 18 Wahlquist St, Strathnairn
18 Wahlquist St, Strathnairn is a 4 bedroom, 2 bathroom House with 2 parking spaces. The property has a land size of 167m2 and floor size of 161m2. While the property is not currently for sale or for rent, it was last sold in December 2025. There are other 4 bedroom House sold in Strathnairn in the last 12 months.
Last Listing description (December 2025)
No body corporate!
Crafted in 2022 by Porreca Constructions, 18 Wahlquist Street delivers an exceptional standard of living in one of Canberra’s newest and most thoughtfully designed suburbs. Set in a quiet pocket of Strathnairn, surrounded by walking trails, green space and the emerging amenities of Ginninderry, this is a home that offers both tranquillity and long-term upside. With major infrastructure underway and a strong community already forming, Strathnairn is quickly becoming one of the ACT’s most liveable growth areas.
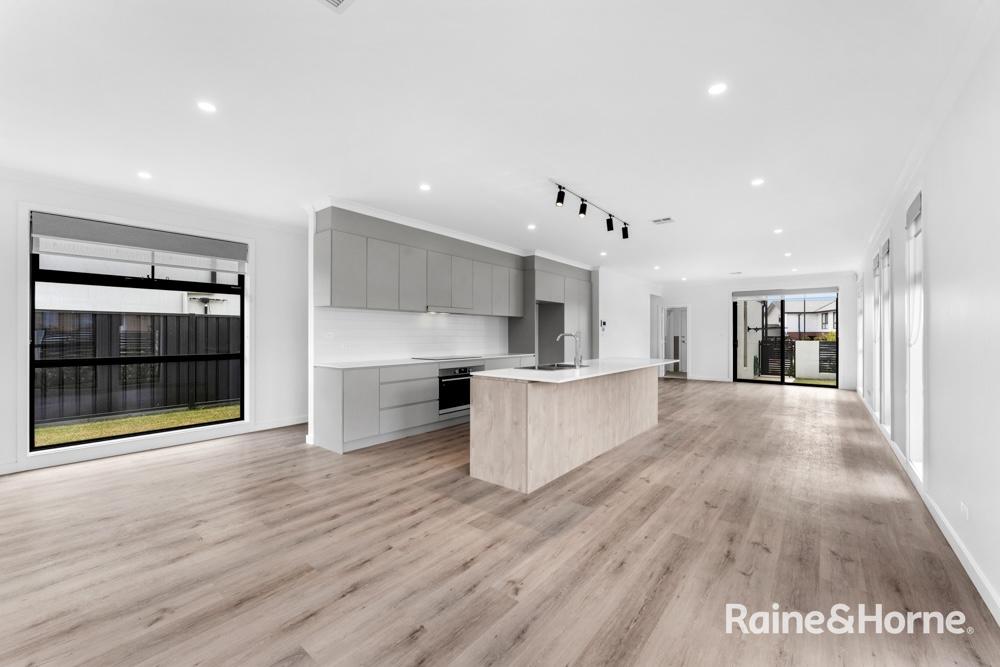
Designed with comfort and versatility in mind, the home features a bright open plan living, kitchen and dining space. The kitchen is appointed with quality Westinghouse appliances, soft-touch cabinetry, walk-in pantry and an electric cooktop. A concealed 1m-deep cupboard with sliding doors adds a clever multi-use space ideal for storage or as a hidden study nook. High 2.7m ceilings downstairs, under-stair storage, LED downlights and sheer and block-out roller blinds reflect the careful attention to detail.
Upstairs, a second living area with a skylight creates a relaxed retreat, while the master bedroom offers comfort and space with a walk-in wardrobe, remote controlled Lucci ceiling fan, and ensuite featuring a full-length shower, shower niche and floor-to-ceiling tiles. All additional bedrooms include built in wardrobes and are serviced by a main bathroom with in-set bath and light tone control. There’s also a separate toilet and powder room to service guests.
Energy efficiency and comfort are top-tier, with double glazing throughout, Panasonic ducted reverse-cycle air conditioning, a 2.34KW solar system with a inverter, and a Stiebel Eltron heat pump hot water system. The Kocom video intercom and Alucom security doors add peace of mind, while the double garage with motorised door offers practical convenience. Outdoors, enjoy a landscaped courtyard and garden, fully enclosed with Colorbond fencing, all just a short walk to the local dog park, walking tracks, and Paddy’s Park.
This home is a standout opportunity in a suburb where quality, community and growth intersect. Enquire today to experience it for yourself.
Property Features:
• Open plan kitchen, dining and living area
• Fully equipped kitchen with Westinghouse appliances: dishwasher, electric cooktop, soft touch cabinetry, and a walk-in pantry
• Multi use 1m deep cupboard with sliding doors (perfect as a concealed study)
• LED downlights
• Separate living space upstairs with a skylight
• Under-stair storage
• 2.7m ceilings downstairs
• Sheer and block-out roller blinds
• Built-in wardrobes and carpet to all bedrooms
• Spacious upstairs master bedroom with Lucci remote controlled ceiling fan, walk-in wardrobe and ensuite
• Light tone switch to the ensuite and main bathroom
• Ensuite with full-length shower, shower niche, floor-to-ceiling tiles
• Main bathroom with floor-to-ceiling tiling, in-tiled bath, shower niche, and a separate toilet
• Powder room
• Spacious laundry with bench space and external access
• Linen cupboard
• Stiebel Eltron heat pump storage electric hot water system
• 2.34KW Solar system
• Double glazing to all windows
• Panasonic ducted reverse AC system
• Kocom video intercom
• Security system + Alucom security doors
• NE facing courtyard
• Landscaped front and back garden
• Colorbond fencing
• Double car garage with motorised roller door
• Short walk to the dog park and Paddy’s Park
Nearby Amenities:
Strathnairn School: to be built for 2026 school year for preschool to year 2 (expected 2027 opening for all other years)
(PEA) Macgregor Primary School – 4.8km (8 min drive)
(PEA) Kingsford Smith School – 3.9km (6 min drive)
University of Canberra Bruce – 10.8km (15 min drive)
Burns Golf Club Belconnen – 2.1km (4 min drive)
Kippax Shopping Centre Holt – 4.3km (7 min drive)
Calvary Bruce Private Hospital Bruce – 11.0km (16 min drive)
Property Specification:
Builder: Porreca Constructions
Built: 2022
House: 161.13m2
Garage: 38.23m2
Block: 167m2
Wall insulation rating: R2.0
Ceiling insulation rating: R5.0
EER: 6 Stars
Rates: $508pq approx
Land tax (If tenanted): $721pq approx
* To receive the contract of sale, building report, and additional documents via email within just 10 minutes of your enquiry, please fill out the online request form. Be sure to check both your inbox and junk folder for prompt delivery, available 24/7.
All information submitted through this portal will be handled in accordance with our Privacy Policy, available on our website at agentteam.com.au
Property History for 18 Wahlquist St, Strathnairn, ACT 2615
- 23 Dec 2025Sold for $800,000
- 02 Jul 2025Listed for Sale $770,000+
- 07 Feb 2022Sold for $815,000

Recent sales nearby
See more recent sales nearby

Similar properties For Sale nearby
See more properties for sale nearby
 0
0
 0
0

 0
0
Similar properties For Rent nearby
See more properties for rent nearby 0
0
 0
0 0
0About Strathnairn 2615
The population of Strathnairn in 2016 was 31 people. By 2021 the population was 714 showing a population growth of 2203.2% in the area during that time. The predominant age group in Strathnairn is 30-39 years. Households in Strathnairn are primarily couples with children and are likely to be repaying $1800 - $2399 per month on mortgage repayments. In general, people in Strathnairn work in a professional occupation.In 2021, 93.30% of the homes in Strathnairn were owner-occupied compared with 0.00% in 2016.
Strathnairn has 995 properties. Over the last 5 years, Houses in Strathnairn have seen a 102.52% increase in median value, while Units have seen a 10.46% increase. As at 31 August 2026:
- The median value for Houses in Strathnairn is $1,015,161 while the median value for Units is $764,754.
- Houses have a median rent of $725 while Units have a median rent of $650.
Suburb Insights for Strathnairn 2615
Market Insights
Strathnairn Trends for Houses
N/A
N/A
View TrendN/A
N/A
Strathnairn Trends for Units
N/A
N/A
View TrendN/A
N/A
Neighbourhood Insights
© Copyright 2026. RP Data Pty Ltd trading as Cotality (Cotality). All rights reserved. No reproduction, distribution, or transmission of the copyrighted materials is permitted. The information is deemed reliable but not guaranteed.
While Cotality uses commercially reasonable efforts to ensure the Cotality Data is current, Cotality does not warrant the accuracy, currency or completeness of the Cotality Data and to the full extent permitted by law excludes all loss or damage howsoever arising (including through negligence) in connection with the Cotality Data.
This product uses cookies and other similar technologies to improve and customise your browsing experience, to tailor content and adverts, and for analytics and metrics regarding visitor usage on this product and other media. We may share cookie and analytics information with third parties for the purposes of advertising. By continuing to use our website, you consent to cookies being used. View our Privacy Policy here.
X
