
8 Kaylock StreetStrathnairn ACT 2615

Property Details for 8 Kaylock St, Strathnairn
8 Kaylock St, Strathnairn is a 4 bedroom, 2 bathroom House with 2 parking spaces and was built in 2021. The property has a land size of 449m2 and floor size of 168m2. While the property is not currently for sale or for rent, it was last sold in May 2026. There are other 4 bedroom House sold in Strathnairn in the last 12 months.
Last Listing description (August 2026)
Relishing a commanding elevated position overlooking the Brindabella Mountains, this modern and versatile residence offers a luxurious lifestyle surrounded by stunning manicured gardens. Overlooking parkland, this custom-built home with striking faade and skillion roof is constructed with quality craftsmanship, highlighted with soaring ceilings, stylish angles and quality fittings.Awash with natural light by way of abundant north facing double glazed windows, the home achieves a sense of privacy and an effortless integration with its surroundings.Offering an unrivalled lifestyle with substantial living areas with timber features flowing onto a north facing outdoor entertaining area, superior kitchen and generous segregated bedrooms, this is a property not to be missed.Entertaining is a pleasure with the lavishly appointed and oversized kitchen and butlers pantry showcasing a large black stone benchtop island and quality appliances including double ovens, canopy range hood and induction cooktop, feature cabinetry and soft close doors.A generous segregated master bedroom features a walk-in robe with built in cabinetry and elegant ensuite with floor to ceiling wall tiling and enormous frameless shower. The remaining bedrooms are spacious and feature built in robes, with the second bedroom an exception with a walk-in robe for additional storage.Well-established low maintenance gardens are colourful and balanced with pathways and stone retaining walls.Impeccably completed with quality tiles and carpet, ducted reverse cycle heating and cooling, and powerful solar system for efficient living, this near new residence offers the solution to your property search.Property Features: Sought after elevated location with views overlooking parkland Custom-built, split-level design with skillion roof construction 3m feature high ceilings to family and dining 2550mm high ceilings throughout Lavish oversized kitchen with black stone benchtop island, breakfast bar, feature cabinetry and soft close doors, quality appliances including ducted 900mm canopy range hood, 900mm induction cook top, 600mm double ovens and dishwasher Butlers pantry with sink Generous open plan family, dining and living areas with access to outdoor entertaining area Master bedroom with large walk-in robe with custom cabinetry, lavish ensuite with floor to ceiling wall tiling, wall hung double vanity, enormous frameless shower and concealed cistern toilet Bedroom two with walk in robe Bedrooms three and four with built in robes and direct access to backyard Living area with timber wall feature Elegant main bathroom with floor to ceiling wall tiling, wall hung vanity, free standing bath and frameless shower Separate WC with concealed cistern toilet, basin and floor to ceiling wall tiling Spacious laundry with tiled splashback to ceiling, ample bench space, inbuilt cabinetry and oversized linen, front loader LG washing machine Toshiba two zone ducted reverse cycle heating and cooling Double glazed windows Square set cornices A combination of automated and manual roller blinds / double roller blinds throughout 900mm x 900mm porcelain tiles throughout living areas and main thoroughfares LED lights throughout NBN Wide 1200mm front door with audio visual entry communication Large double garage with internal access, epoxy flooring and remotes Storage area in garage 6.6kW solar system with 18 panels and Tesla electric vehicle charger 302L electric HWS Low maintenance gardens Colourbond fencing, stone retaining wall, concrete paths 4000L water tank Alarm EER 6 With exceptional workmanship throughout and a quiet and peaceful location, this home is worthy of your inspection. Disclaimer: The information and material contained within this marketing is for general information purposes only. Morrissey Property does not accept responsibility and disclaim all liabilities regarding any inaccuracies or errors contained herein. You should not rely upon this material as a basis for making any formal decisions. We recommend all interested parties to make further enquiries.
Property History for 8 Kaylock St, Strathnairn, ACT 2615
- 19 May 2026Sold for $1,172,000
- 30 Apr 2026Listed for Sale $1,160,000+

Recent sales nearby
See more recent sales nearby

Similar properties For Sale nearby
See more properties for sale nearby
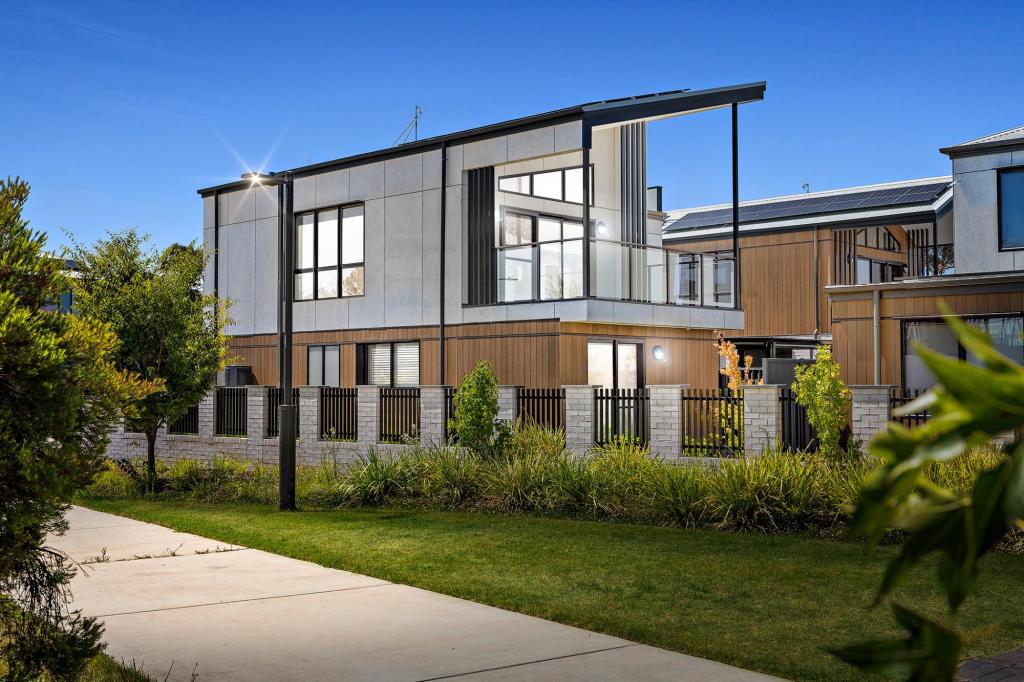 0
0
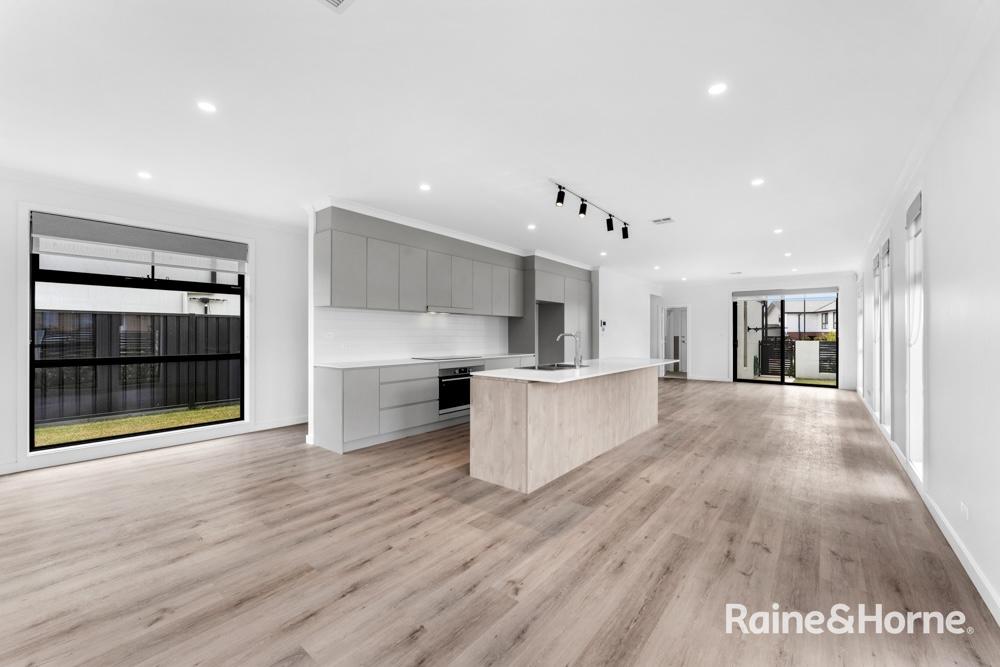 0
0
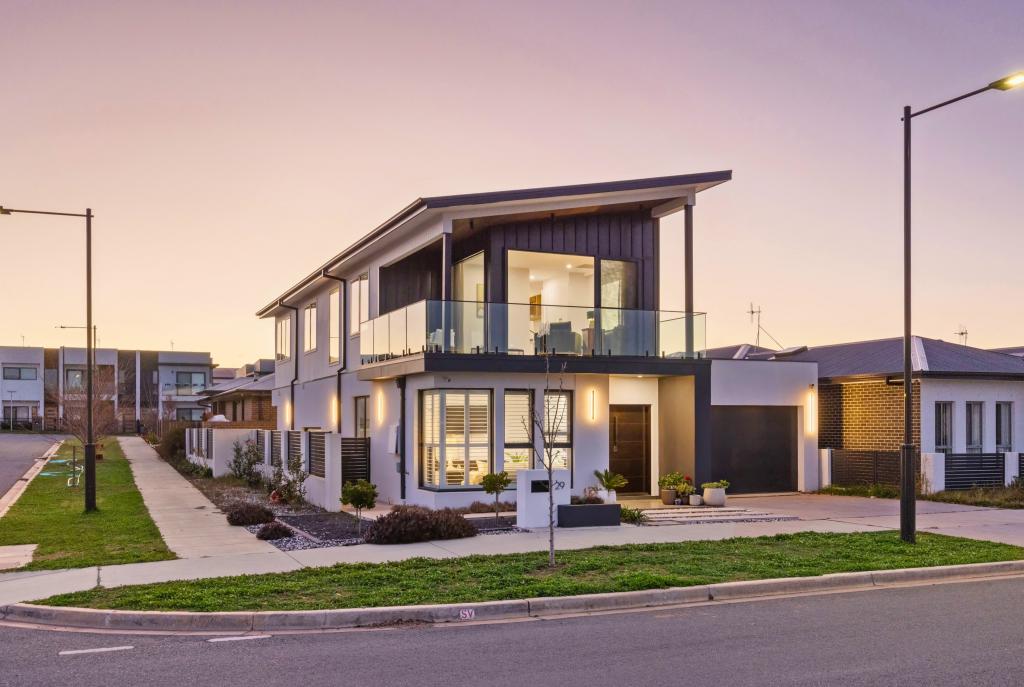 0
0

Similar properties For Rent nearby
See more properties for rent nearby 0
0
 0
0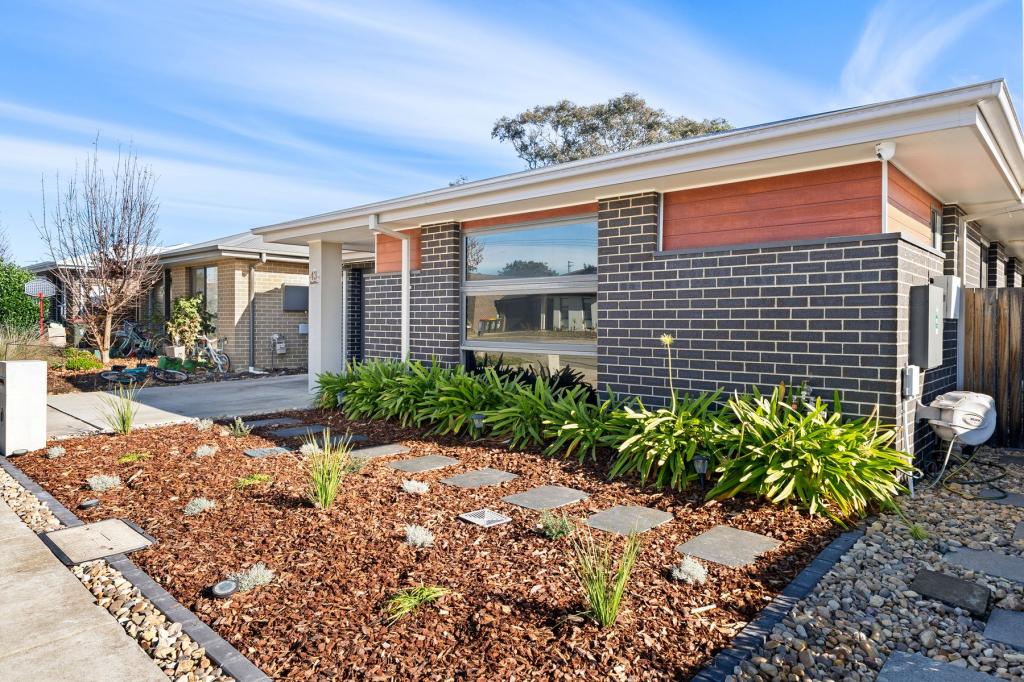 0
0
About Strathnairn 2615
The population of Strathnairn in 2016 was 31 people. By 2021 the population was 714 showing a population growth of 2203.2% in the area during that time. The predominant age group in Strathnairn is 30-39 years. Households in Strathnairn are primarily couples with children and are likely to be repaying $1800 - $2399 per month on mortgage repayments. In general, people in Strathnairn work in a professional occupation.In 2021, 93.30% of the homes in Strathnairn were owner-occupied compared with 0.00% in 2016.
Strathnairn has 1,007 properties. Over the last 5 years, Houses in Strathnairn have seen a 102.52% increase in median value, while Units have seen a 10.46% increase. As at 31 August 2026:
- The median value for Houses in Strathnairn is $1,015,161 while the median value for Units is $764,754.
- Houses have a median rent of $725 while Units have a median rent of $650.
Suburb Insights for Strathnairn 2615
Market Insights
Strathnairn Trends for Houses
N/A
N/A
View TrendN/A
N/A
Strathnairn Trends for Units
N/A
N/A
View TrendN/A
N/A
Neighbourhood Insights
© Copyright 2026. RP Data Pty Ltd trading as Cotality (Cotality). All rights reserved. No reproduction, distribution, or transmission of the copyrighted materials is permitted. The information is deemed reliable but not guaranteed.
While Cotality uses commercially reasonable efforts to ensure the Cotality Data is current, Cotality does not warrant the accuracy, currency or completeness of the Cotality Data and to the full extent permitted by law excludes all loss or damage howsoever arising (including through negligence) in connection with the Cotality Data.
This product uses cookies and other similar technologies to improve and customise your browsing experience, to tailor content and adverts, and for analytics and metrics regarding visitor usage on this product and other media. We may share cookie and analytics information with third parties for the purposes of advertising. By continuing to use our website, you consent to cookies being used. View our Privacy Policy here.
X
