
15 Ariotti StreetStrathnairn ACT 2615


Property Details for 15 Ariotti St, Strathnairn
15 Ariotti St, Strathnairn is a 4 bedroom, 2 bathroom House with 2 parking spaces. The property has a land size of 483m2 and floor size of 277m2. While the property is not currently for sale or for rent, it was last sold in December 2025. There are other 4 bedroom House sold in Strathnairn in the last 12 months.
Last Listing description (December 2025)
Positioned in the heart of Strathnairn, this stunning four-bedroom, two-bathroom residence is a showcase of modern design, high-quality finishes, and thoughtful inclusions at every turn. From the moment you step inside, the sense of space is undeniable, with 2.7m ceilings, oversized rooms, and an abundance of natural light flowing throughout. The expansive open-plan living, dining, and kitchen area is the centrepiece of the home, complete with a Bosch induction cooktop, premium Bosch appliances, a large walk-in pantry, and seamless indoor-outdoor connection. A formal lounge at the front of the home provides additional flexibility for families who love both entertaining and retreating to their own private space.
The home offers four generous bedrooms, three with built-in wardrobes and the master suite boasting a walk-in robe and a striking ensuite with double shower. The main bathroom is equally impressive, with a freestanding bath and ample space to accommodate the needs of a growing family. Comfort is ensured year-round with ducted reverse-cycle heating and cooling, ceiling fans, and an electric fireplace built beneath the TV-perfect for cozy nights in. A built-in study nook, wired speaker system, app-based lighting, and keyless entry elevate the home to the next level of convenience and functionality.
Outdoors, entertaining is effortless with a large undercover alfresco fitted with a ceiling fan, outdoor kitchen with BBQ, and ample grassed area for kids and pets to enjoy. This private retreat sits on a generous 483sqm block with 212sqm of thoughtfully designed living. From slimline switches and shadow box cornices to additional storage and cleverly placed power points, every detail has been considered.
Nestled in Strathnairn's, this six-star home enjoys a backdrop of the Brindabella Ranges, with the Murrumbidgee River and Ginninderra Creek close by. Families will appreciate being only 350m from Paddy's Park, moments to Kippax Fair, and surrounded by quality schools, shops, and transport. Offering style, sophistication, and practicality, this incredible home is ready to welcome its next family.
Please give Lukas Cole a call for further information or to book a private inspection.
Living area:
277.39m2 including garage, alfresco & porch.
Features Include:
Solar
Security cameras around property
Additional power points
Slimline switches and PowerPoints Shadow box cornice
Ducted reverse cycle - zoned
Double shower
Butlers pantry
2.7m ceiling height
Bosch induction cooktop
Bosch appliances
Wired speaker system
Video intercom
Built in electric fireplace
Outdoor kitchen
Undercover outdoor pergola with fans
Built in study
Additional storage
App based lighting system
Free standing bath
Oversized rooms with additional windows
483sqm block
Rates: $3,037 pa approx
Land Tax: $4,541 pa approx
EER: 6
All information contained herein is gathered from sources we consider to be reliable. However, we cannot guarantee or give any warranty about the information provided. Interested parties must solely rely on their own enquiries.
Property History for 15 Ariotti St, Strathnairn, ACT 2615
- 19 Dec 2025Sold for $1,197,000
- 10 Sep 2025Listed for Sale Sold
- 14 Sep 2022Sold for $1,242,500

Recent sales nearby
See more recent sales nearby


Similar properties For Sale nearby
See more properties for sale nearby
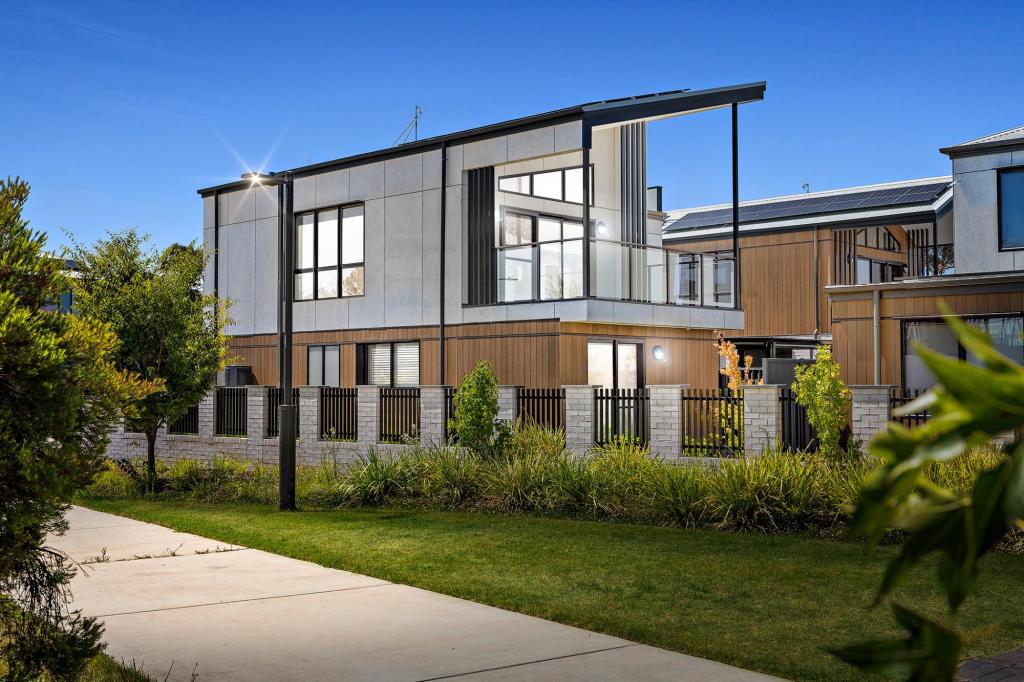 0
0
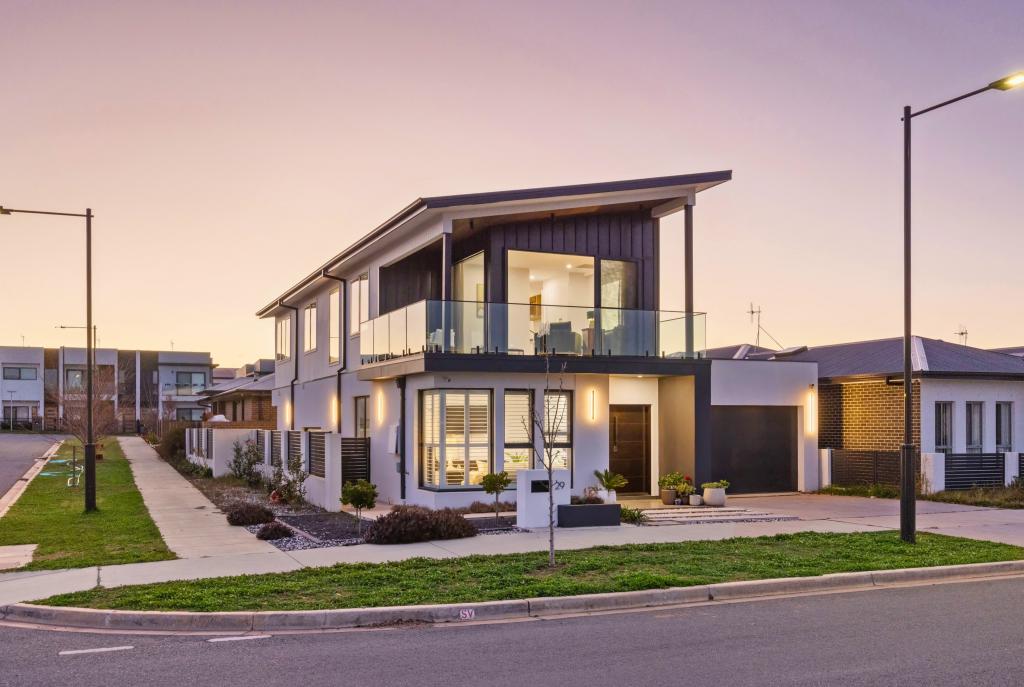 0
0

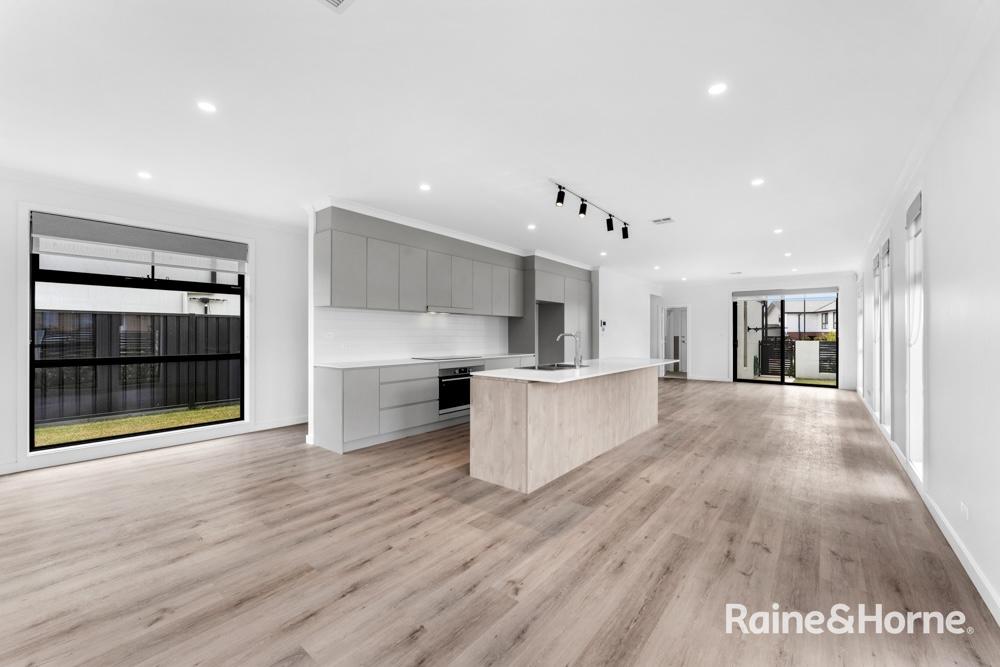 0
0
Similar properties For Rent nearby
See more properties for rent nearby 0
0
 0
0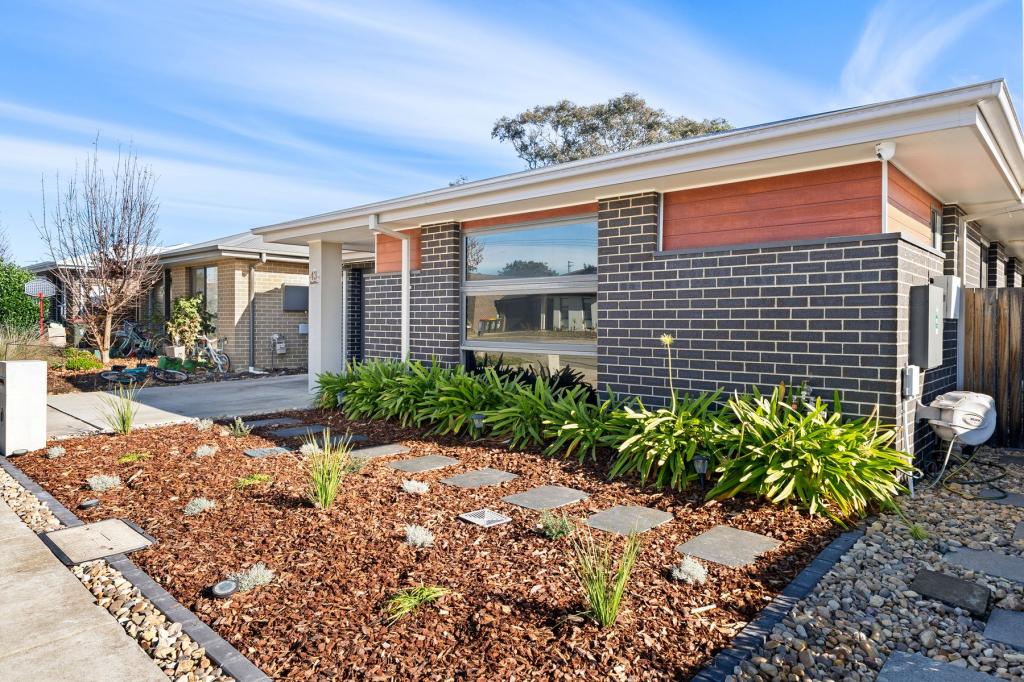 0
0
About Strathnairn 2615
The population of Strathnairn in 2016 was 31 people. By 2021 the population was 714 showing a population growth of 2203.2% in the area during that time. The predominant age group in Strathnairn is 30-39 years. Households in Strathnairn are primarily couples with children and are likely to be repaying $1800 - $2399 per month on mortgage repayments. In general, people in Strathnairn work in a professional occupation.In 2021, 93.30% of the homes in Strathnairn were owner-occupied compared with 0.00% in 2016.
Strathnairn has 995 properties. Over the last 5 years, Houses in Strathnairn have seen a 102.52% increase in median value, while Units have seen a 10.46% increase. As at 31 August 2026:
- The median value for Houses in Strathnairn is $1,015,161 while the median value for Units is $764,754.
- Houses have a median rent of $725 while Units have a median rent of $650.
Suburb Insights for Strathnairn 2615
Market Insights
Strathnairn Trends for Houses
N/A
N/A
View TrendN/A
N/A
Strathnairn Trends for Units
N/A
N/A
View TrendN/A
N/A
Neighbourhood Insights
© Copyright 2026. RP Data Pty Ltd trading as Cotality (Cotality). All rights reserved. No reproduction, distribution, or transmission of the copyrighted materials is permitted. The information is deemed reliable but not guaranteed.
While Cotality uses commercially reasonable efforts to ensure the Cotality Data is current, Cotality does not warrant the accuracy, currency or completeness of the Cotality Data and to the full extent permitted by law excludes all loss or damage howsoever arising (including through negligence) in connection with the Cotality Data.
This product uses cookies and other similar technologies to improve and customise your browsing experience, to tailor content and adverts, and for analytics and metrics regarding visitor usage on this product and other media. We may share cookie and analytics information with third parties for the purposes of advertising. By continuing to use our website, you consent to cookies being used. View our Privacy Policy here.
X
