
11 Cameleer LaneStrathnairn ACT 2615
Property Details for 11 Cameleer Lane, Strathnairn
11 Cameleer Lane, Strathnairn is a 4 bedroom, 2 bathroom House with 2 parking spaces and was built in 2021. The property has a land size of 309m2 and floor size of 198m2. While the property is not currently for sale or for rent, it was last sold in May 2023.
Last Listing description (May 2023)
For Inspection -
Front entrance via Jill Landsberg Terrace
Back entrance via Cameleer Lane
Located in the newly formed Strathnairn, 11 Cameleer Lane is a beautiful family home. Situated opposite to Hilltop Park and close by to the Community Recreation Park, the kids will be overwhelmed with the abundance of space to play in and the dogs with a plethora of areas to stretch their legs. Cameleer lane is positioned perfectly within Strathnairn to ensure that it has panoramic views over Brindabella Hills that are breathtaking and give you the feeling that you are living in the Bush Capital.
From the moment you step inside you will be taken aback by the expansive 238m2 floorplan. The large open plan living area has windows that flank either side of the room and ensures that you can bask in all day sun. The well-appointed kitchen features a generous amount of storage that is topped off with a butler's pantry. This area opens up into the rear courtyard and entertaining deck that is a private place to entertain with friends. Downstairs there is also a generously sized laundry and powder room which feature Terrazo style tiles. There is also a study that is the perfect work from home space.
Moving up stairs you are greeted with a large landing area which can be used as a second living room, study area or even a play area for the children. There are three large bedrooms that have stunning views over the Brindabella Mountains and access to their own bathroom along the right of the hallway, whilst on the left the master bedrooms sits on its own with its own ensuite and walk-in robe for ultimate privacy.
The sliding doors open out onto a private entertaining area and garden that has been landscaped tastefully at the front and back of the home. The expansive two car garage provides room for the cars plus room for storage, the electric roller door is for ultimate convenience.
Summary:
238m2 internally
Separate title terrace style home
All bedrooms with built-in robes
3kw Solar power panels on roof
Double glazed windows
Large open plan living, kitchen and dining area
Kitchen is in the heart of the home and includes great appliances
Butlers pantry
Great outdoor garden and entertaining area which has been landscaped beautifully
Double lock up garage with automatic roller doors and internal access
Ducted heating and cooling
Excellent location in an evolving suburb and close by to local parks and walking trails
Property History for 11 Cameleer Lane, Strathnairn, ACT 2615
- 04 May 2023Sold for $1,020,000
- 13 Apr 2023Listed for Sale $1,049,000+
- 31 Mar 2021Sold for $297,847

Recent sales nearby
See more recent sales nearby


Similar properties For Sale nearby
See more properties for sale nearby
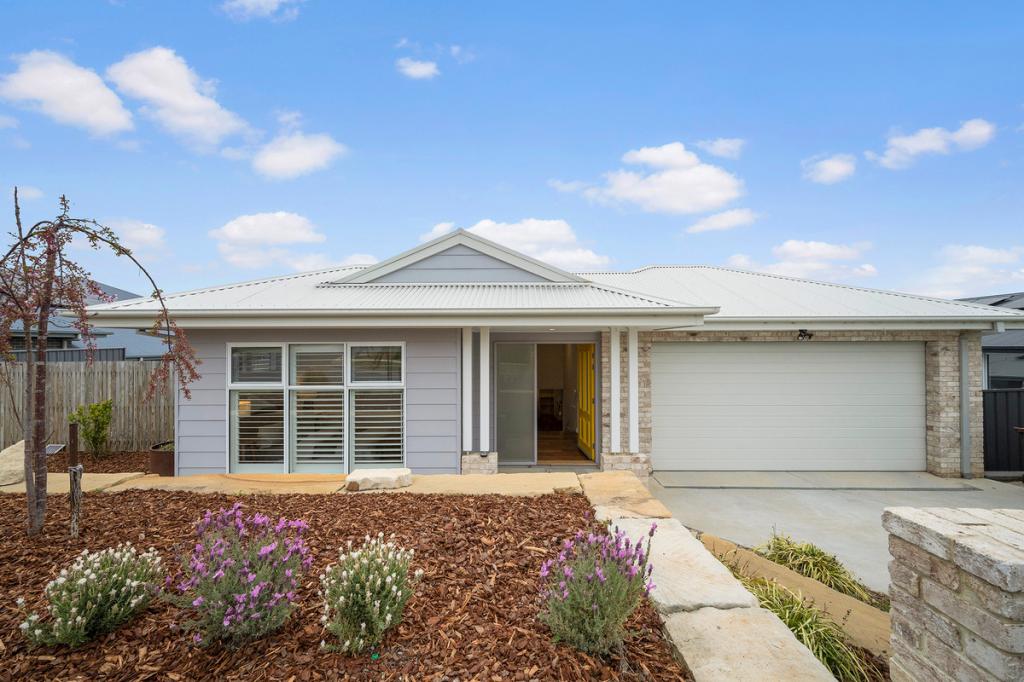 0
0

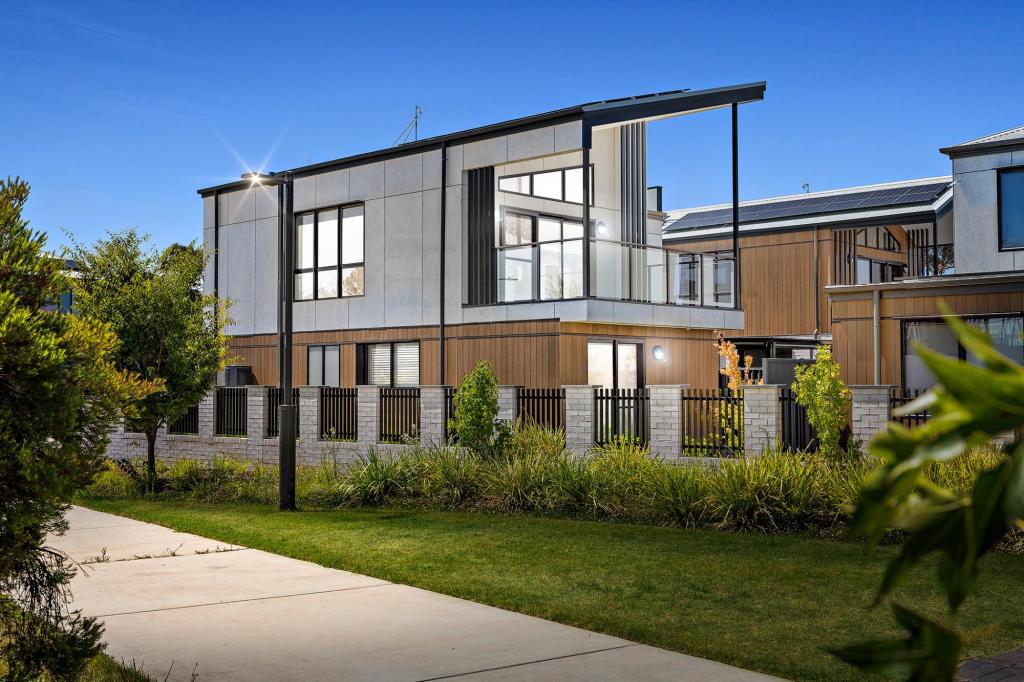 0
0
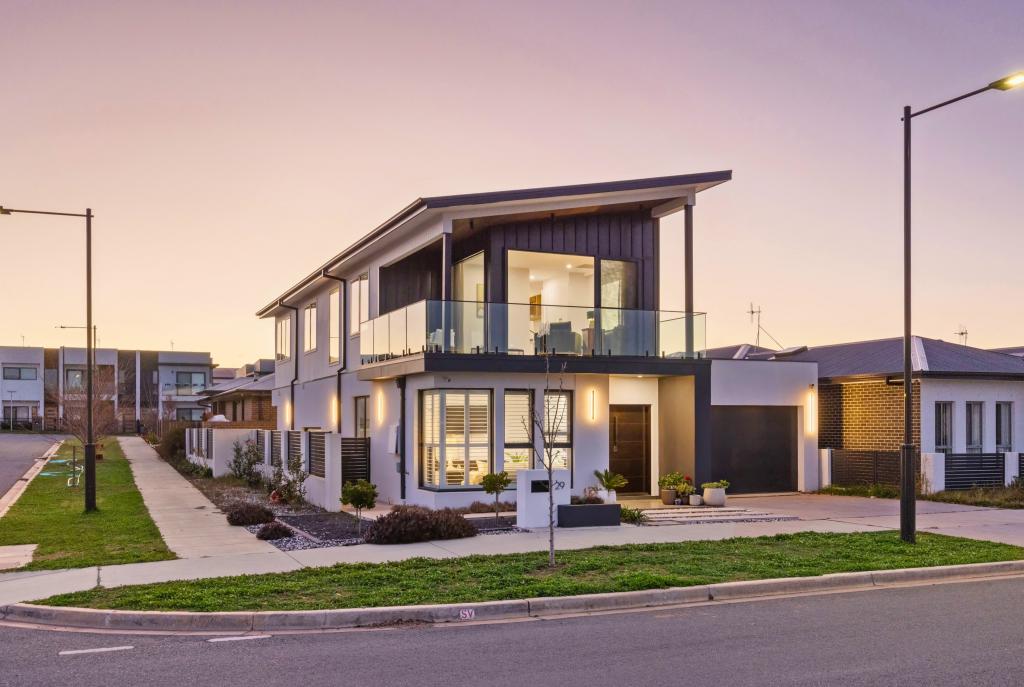 0
0

Similar properties For Rent nearby
See more properties for rent nearby 0
0
 0
0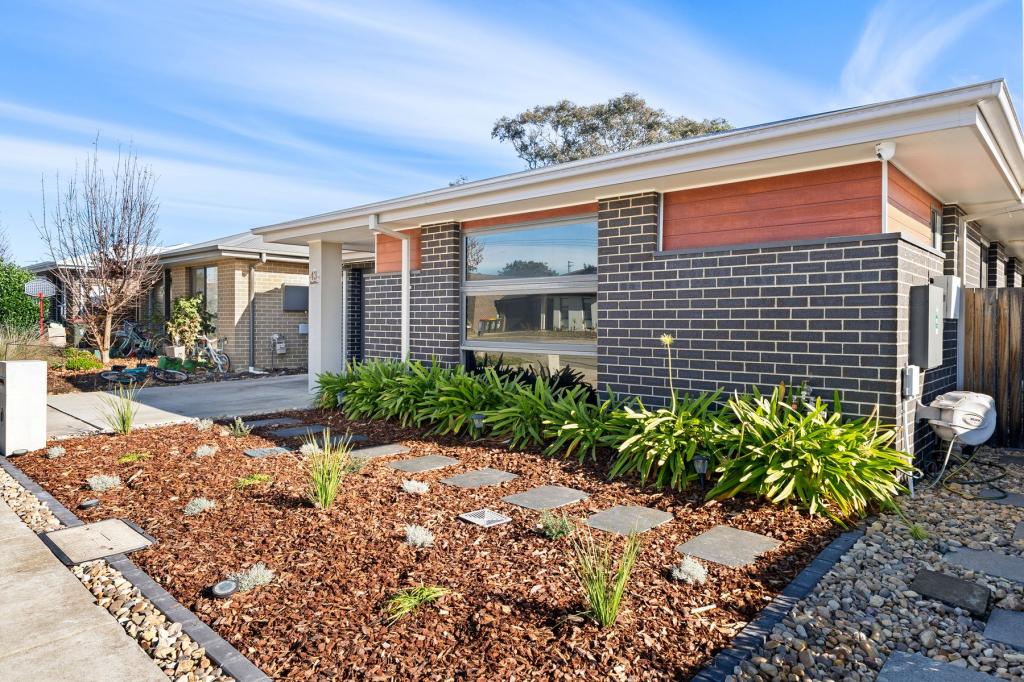 0
0
About Strathnairn 2615
The population of Strathnairn in 2016 was 31 people. By 2021 the population was 714 showing a population growth of 2203.2% in the area during that time. The predominant age group in Strathnairn is 30-39 years. Households in Strathnairn are primarily couples with children and are likely to be repaying $1800 - $2399 per month on mortgage repayments. In general, people in Strathnairn work in a professional occupation.In 2021, 93.30% of the homes in Strathnairn were owner-occupied compared with 0.00% in 2016.
Strathnairn has 1,009 properties. Over the last 5 years, Houses in Strathnairn have seen a 102.52% increase in median value, while Units have seen a 10.46% increase. As at 31 August 2026:
- The median value for Houses in Strathnairn is $1,015,161 while the median value for Units is $764,754.
- Houses have a median rent of $725 while Units have a median rent of $650.
Suburb Insights for Strathnairn 2615
Market Insights
Strathnairn Trends for Houses
N/A
N/A
View TrendN/A
N/A
Strathnairn Trends for Units
N/A
N/A
View TrendN/A
N/A
Neighbourhood Insights
© Copyright 2026. RP Data Pty Ltd trading as Cotality (Cotality). All rights reserved. No reproduction, distribution, or transmission of the copyrighted materials is permitted. The information is deemed reliable but not guaranteed.
While Cotality uses commercially reasonable efforts to ensure the Cotality Data is current, Cotality does not warrant the accuracy, currency or completeness of the Cotality Data and to the full extent permitted by law excludes all loss or damage howsoever arising (including through negligence) in connection with the Cotality Data.
This product uses cookies and other similar technologies to improve and customise your browsing experience, to tailor content and adverts, and for analytics and metrics regarding visitor usage on this product and other media. We may share cookie and analytics information with third parties for the purposes of advertising. By continuing to use our website, you consent to cookies being used. View our Privacy Policy here.
X
