
5 Darwinia TerraceRivett ACT 2611


Property Details for 5 Darwinia Tce, Rivett
5 Darwinia Tce, Rivett is a 3 bedroom, 2 bathroom House and was built in 1972. The property has a land size of 878m2. While the property is not currently for sale or for rent, it was last sold in October 2026. There are other 3 bedroom House sold in Rivett in the last 12 months.
Last Listing description (October 2026)
Nestled within tranquil, private gardens, this exquisite 3-bedroom, 2-bathroom home invites you to experience a lifestyle of spacious sophistication amongst lush landscaped beauty. Within a peaceful and leafy pocket of Rivett, this immaculate family home presents an outstanding opportunity to settle into a relaxed and established neighbourhood in Weston Creek. Lovingly maintained and thoughtfully presented, this residence sits on a generous 877sqm block, surrounded by established gardens, private outdoor spaces and beautiful leafy outlooks. With direct access to the expansive reserves of Cooleman Ridge and Narrabundah Hill, the home offers an enviable connection to nature while remaining conveniently close to local amenities such as the local Rivett and Chapman shops and Chapman and Duffy Primary schools.
Inside, the classic formal living and dining area provides a warm and inviting space for entertaining. Rich timber accents, elegant light fittings and awning-shaded front windows create an atmosphere that is both comfortable and refined. Filled with natural light, this separate living zone flows through to the spacious open-plan kitchen and family room, creating an effortless setting for everyday living and memorable gatherings.
At the heart of the home, the renovated and well-equipped kitchen is designed with the home cook in mind, featuring engineered stone benchtops, a Westinghouse cooktop, oven and grill, and a Bosch dishwasher. Centrally positioned within the home, it provides convenient access to the additional bathroom and outdoor courtyard, while overlooking the adjoining family room.
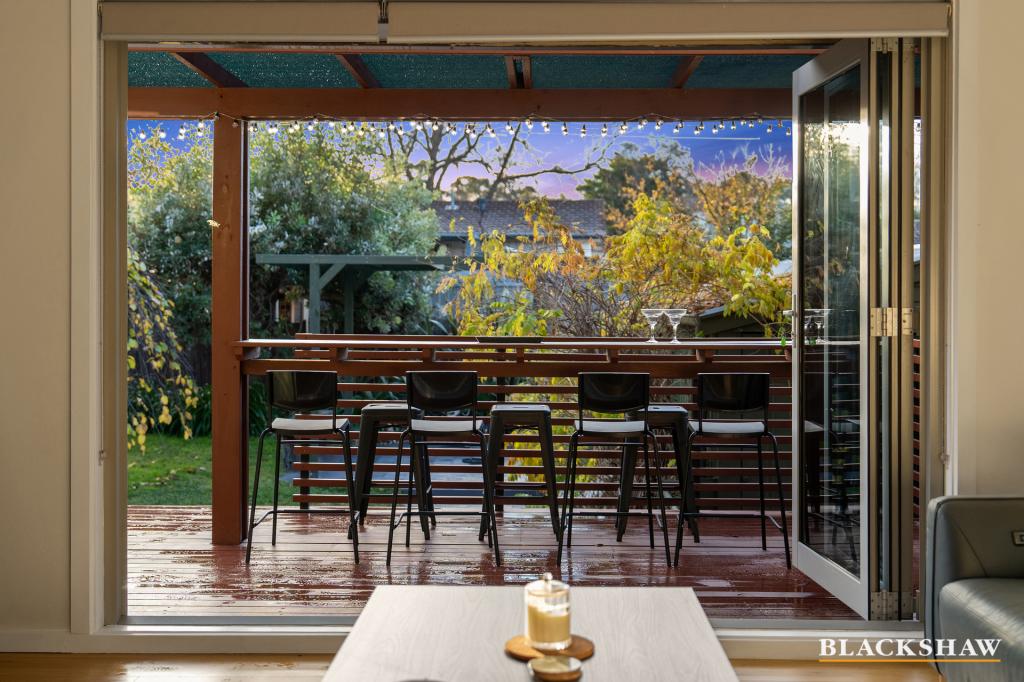
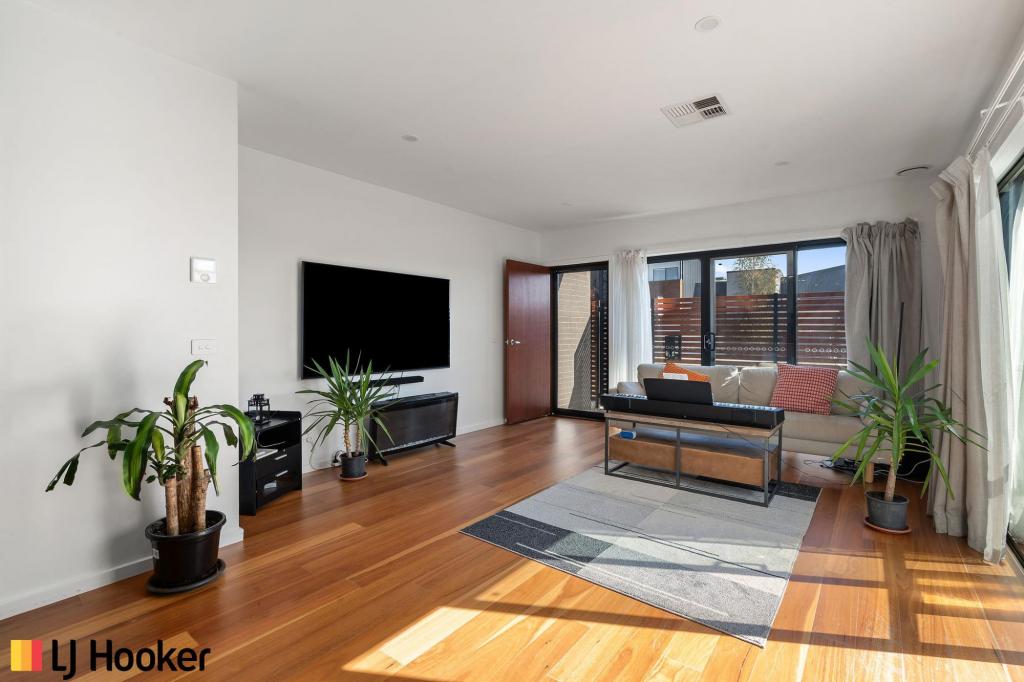
The spacious family room extends naturally outdoors through sliding glass doors to a beautiful elevated covered deck. Overlooking established gardens, this inviting space encourages relaxed entertaining and year-round enjoyment. The picturesque deck features an electric louvered Vergola, allowing you to make the most of the outdoors in every season. Beyond it, a series of private courtyards, landscaped lawn and established garden beds provide an abundance of space for children or pets. Whether hosting summer barbecues, gathering with family and friends or simply enjoying a quiet afternoon surrounded by greenery, the outdoor spaces are a genuine highlight of this property.
Three spacious bedrooms provide comfortable private retreats. Two feature large built-in wardrobes, while all three benefit from picture-frame windows, fresh carpet and convection wall heaters. Flexible in their use, the bedrooms can comfortably accommodate children, guests, a home office or additional living requirements. Two well-appointed bathrooms service the home. The main bathroom features a separate shower and full-sized bathtub, while the second bathroom, conveniently positioned off the family room, provides additional functionality. Both are bright and finished with charming classic watercolour-style tiling. A separate toilet further enhances the practicality of the floorplan. Reverse cycle heating and cooling units in both the lounge/dining room and family room provide year round comfort.
The full-sized laundry provides excellent functionality with direct access to the rear yard. Outside, the generous enclosed backyard is complemented by Colourbond fencing, a lockable garden shed, established garden beds and multiple entertaining areas, offering both privacy and plenty of scope for future enjoyment. Whether enjoyed as is or personalised over time, this versatile home provides an ideal foundation for first-home buyers, growing families and downsizers seeking space, comfort and lifestyle.
LOCATION:
Established in the late 1960s, Rivett is a popular Weston Creek suburb known for its leafy streets, generous green spaces and strong sense of community. The suburb's streets take their names from Australian flora, adding to its distinctive character. Residents enjoy convenient access to the local Rivett shopping centre and cafes near Bangalay Crescent, while the suburb's position provides easy connections to public transport and major roads leading throughout Canberra.
Rivett is surrounded by open green space, with playing fields, neighbourhood parks and pedestrian parkland woven throughout the suburb. Darwinia Terrace itself is a peaceful and quiet street, offering a welcoming residential setting for families and those seeking a relaxed lifestyle. The home is conveniently located close to Cooleman Court Shopping Centre with Medical Centre, Walk-in Centre and Allied Health Services. This home is in the catchment of Chapman Primary and Duffy Primary and close to St Jude's Primary School and St Judes Early Learning Centre Preschool, Canberra Montessori School, St John Vianney's Primary School and Orana Steiner School. Immediate walking trails to Narrabundah Hill, Mount Stromlo Forest Park, Cooleman Ridge and the Holder Wetlands.
Combining comfort, versatility and an enviable connection to nature, this is a home with plenty of room to grow, entertain and enjoy for years to come.
HIGHLIGHTS:
Three-bedroom, two-bathroom home in Rivett
Generous 877sqm block
Peaceful street with a welcoming neighbourhood atmosphere
New carpet throughout the hall and bedrooms
Awnings on front cedar windows
Spacious open-plan family room adjoining the kitchen
Renovated kitchen with engineered stone benchtops, Westinghouse cooktop, oven and grill, and Bosch dishwasher
Separate formal living and dining area with dimmer lighting
Master bedroom with built-in wardrobe
Second bedroom with built-in wardrobe
Third bedroom with flexible-use potential
Main bathroom with separate shower and full-sized bathtub
Separate toilet
Second bathroom with shower conveniently located off the family room
Spacious covered deck with electric louvered colourbond Vergola
Full-sized laundry with rear yard access
Split-system reverse cycle heating and cooling in the living/dining room
Electric Panasonic NanoeX heating and cooling system in family room
Convection wall heaters in all bedrooms
Multiple private courtyard spaces
Enclosed backyard with Colourbond fencing
Lockable garden shed
In the catchment for Chapman Primary and Duffy Primary
Walk to local Rivett shops and Chapman shops
Convenient access to Cooleman Court and Woden Town Centre
Easy access to Cooleman Ridge and Narrabundah Hill walking trails
STATISTICS (all figures are approximate):
EER: 2
Residence Size: 167 sqm
Land Size: 877 sqm
Land Value: $577,000
Rates: $3,721 annually
Disclaimer: All information regarding this property has been obtained from sources believed to be accurate. However, no guarantee is given as to its accuracy. Interested parties should make and rely on their own enquiries regarding inclusions, figures, measurements, dimensions, layout, furniture and descriptions.
Property History for 5 Darwinia Tce, Rivett, ACT 2611
- 17 Oct 2026Sold for $955,000
- 23 Sep 2026Listed for Sale Auction 17/10/2026

Recent sales nearby
See more recent sales nearby 0
Similar properties For Sale nearby
See more properties for sale nearby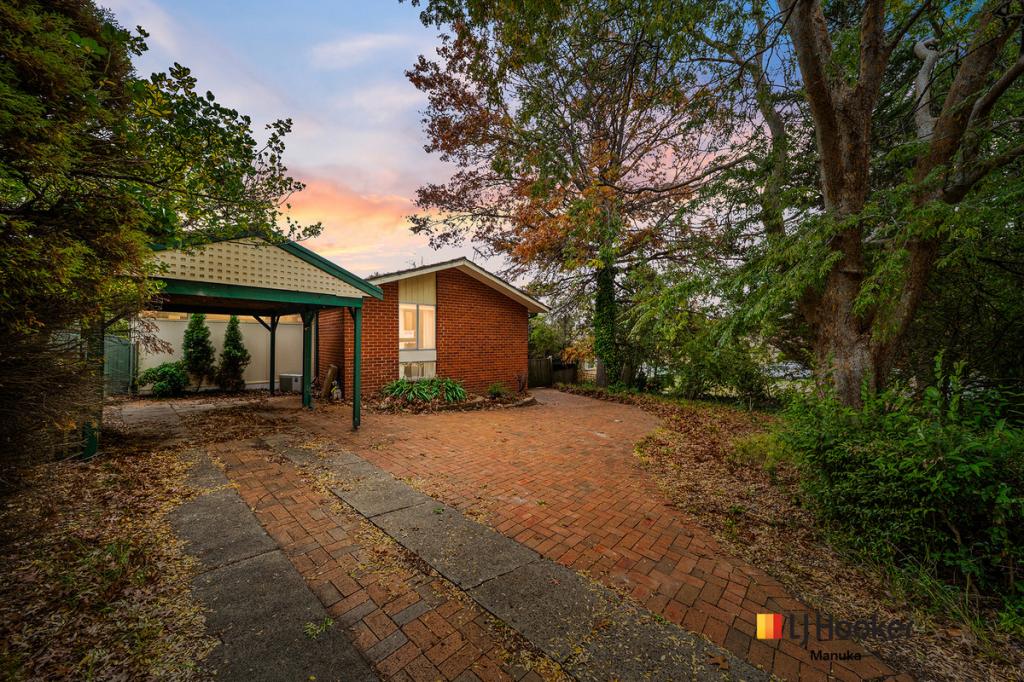 0


 0

 0
Similar properties For Rent nearby
See more properties for rent nearby 0


 0
 0

About Rivett 2611
The size of Rivett is approximately 1.6 square kilometres. There are 11 parks, covering nearly 9.4% of the total area. The population of Rivett in 2016 was 3193 people. By 2021 the population was 3354 showing a population growth of 5.0% in the area during that time. The predominant age group in Rivett is 40-49 years. Households in Rivett are primarily couples with children and are likely to be repaying $1800 - $2399 per month on mortgage repayments. In general, people in Rivett work in a professional occupation.In 2021, 73.10% of the homes in Rivett were owner-occupied compared with 70.90% in 2016.
Rivett has 1,406 properties. Over the last 5 years, Houses in Rivett have seen a 10.81% increase in median value, while Units have seen a 41.70% increase. As at 30 September 2026:
- The median value for Houses in Rivett is $895,594 while the median value for Units is $722,590.
- Houses have a median rent of $690.
Suburb Insights for Rivett 2611
Market Insights
Rivett Trends for Houses
N/A
N/A
View TrendN/A
N/A
Rivett Trends for Units
N/A
N/A
View TrendN/A
N/A
Neighbourhood Insights
© Copyright 2026. RP Data Pty Ltd trading as Cotality (Cotality). All rights reserved. No reproduction, distribution, or transmission of the copyrighted materials is permitted. The information is deemed reliable but not guaranteed.
While Cotality uses commercially reasonable efforts to ensure the Cotality Data is current, Cotality does not warrant the accuracy, currency or completeness of the Cotality Data and to the full extent permitted by law excludes all loss or damage howsoever arising (including through negligence) in connection with the Cotality Data.
This product uses cookies and other similar technologies to improve and customise your browsing experience, to tailor content and adverts, and for analytics and metrics regarding visitor usage on this product and other media. We may share cookie and analytics information with third parties for the purposes of advertising. By continuing to use our website, you consent to cookies being used. View our Privacy Policy here.
X
