
7/11 Doonkuna StreetReid ACT 2612


Property Details for 7/11 Doonkuna St, Reid
7/11 Doonkuna St, Reid is a 4 bedroom, 3 bathroom Townhouse with 1 parking spaces and was built in 1980. The property has a land size of 5277m2 and floor size of 73m2. While the property is not currently for sale or for rent, it was last sold in August 2026. There are other 4 bedroom Townhouse sold in Reid in the last 12 months.
Last Listing description (August 2026)
What you see:
A beautifully renovated four-bedroom townhouse offering exceptional space, privacy and flexibility, tucked away within the tightly held Argyle complex and just moments from the heart of the city.
What we see:
See more:
Tightly held Argyle complex in the heart of Reid
Four-bedroom townhouse across three spacious levels
Three separate living areas including formal living, meals area and family/rumpus room
Quality renovated kitchen with Meile dishwasher and Induction cooktop, with the inbuilt down draft extractor
Privately positioned master retreat occupying its own floor
Two bedrooms with ensuites, plus a third full bathroom
Fully renovated kitchen, bathrooms and laundry with quality finishes throughout
Split system air-conditioning
Irrigation in courtyard gardens
North-facing rear courtyard filled with natural sunlight and framed by established gardens
Front courtyard opening directly onto beautifully maintained communal gardens with mature shade trees
Ample storage
Lock-up garage with internal access
All living spaces conveniently located on the ground floor
Quiet, private setting despite being only a two-minute walk to Canberra Centre, restaurants, cafs and the best of city living
Within 2 minutes' walk to Canberra Centre (major shops & groceries)
Within 4 minutes' walk to Ainslie School
Within 7 minutes' walk to Campbell High School
Within 10 minutes' walk to Alinga Street Light Rail Station
Within 12 minutes' walk to Mount Ainslie Nature Reserve
Within 6 minutes' drive to Australian National University
Within 8 minutes' drive to North Canberra Hospital
Within 12 minutes' drive to Canberra Airport (CBR)
Within 14 minutes' drive to Canberra Hospital
Upper Level: 33m
Middle Level: 59m
Lower Level: 76m
Garage & Store: 42m
Built: 1980
EER: 2.0
Rental Range: $1,000 - $1,200 p.w (approx.)
Body Corporate: $1867.42 per/qtr
Rates: $3,311.58 p.a (approx.)
Land Tax: $5,652.50 p.a (approx. only applicable if rented)
Disclaimer: Please note the property will not be marked under offer and inspections will not cease until the exchange of contracts has taken place. The above figures are approximate only. The material and information contained within this marketing is for general information purposes only. HIVE Property does not accept responsibility and disclaim all liabilities regarding any errors or inaccuracies contained herein. You should not rely upon this material as a basis for making any formal decisions. We recommend all interested parties to make further enquiries. By submitting an enquiry you are agreeing to opt in to further communication from HIVE Property (ACT) PTY LTD in line with our Privacy Policy. A copy of our Privacy Policy & Notices can be found on our website (https://hiveproperty.co/).
Property History for 7/11 Doonkuna St, Reid, ACT 2612
- 18 Aug 2026Sold
- 23 Jul 2026Listed for Sale Price on Request
- 19 Oct 1993Sold for $287,500

Recent sales nearby
See more recent sales nearby/assets/perm/oc3y3kdmb4i63ephnfy4wl34du?signature=21709061a49916eab26a0ac3234cd92f42ffd0d9c3616d3f5495d0059ed6c897) 0
0/assets/perm/4domib56lei6naijvg4actojze?signature=a74d86c95815978d7144ffa8af54851e3f9539c9d4d33d323e6577cca552f092) 0
0
/assets/perm/4wnro7nuoii6xmowcxg4tykpqm?signature=b56ac0b916e3806b889e67f8b3fcd522db38a8708faf1f8776bb5d1363f72534) 0
0Similar properties For Sale nearby
See more properties for sale nearby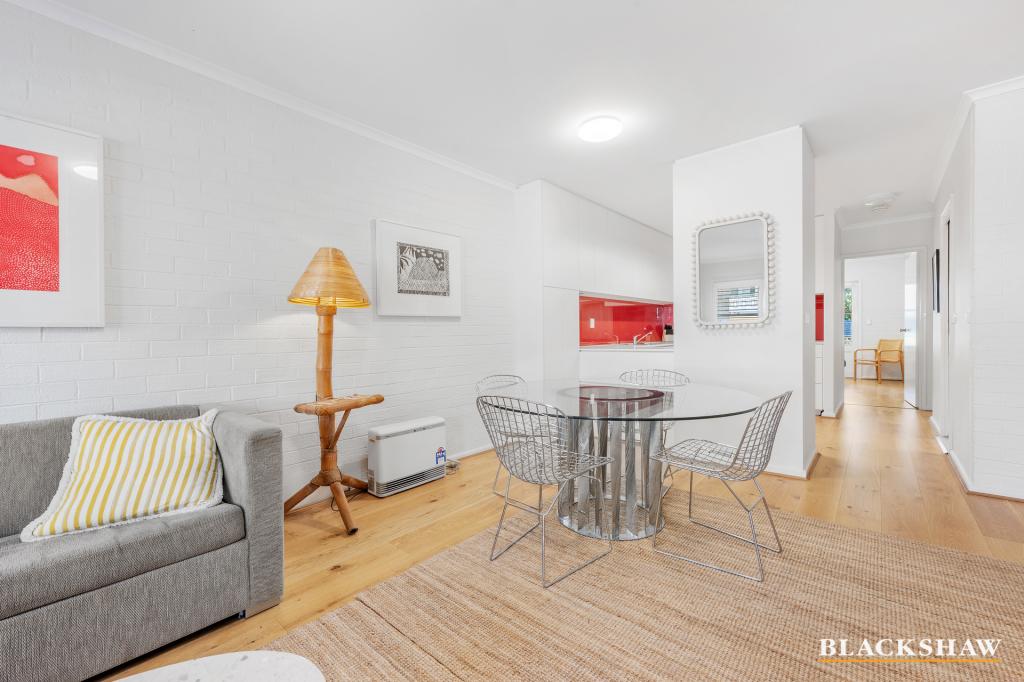 0
0
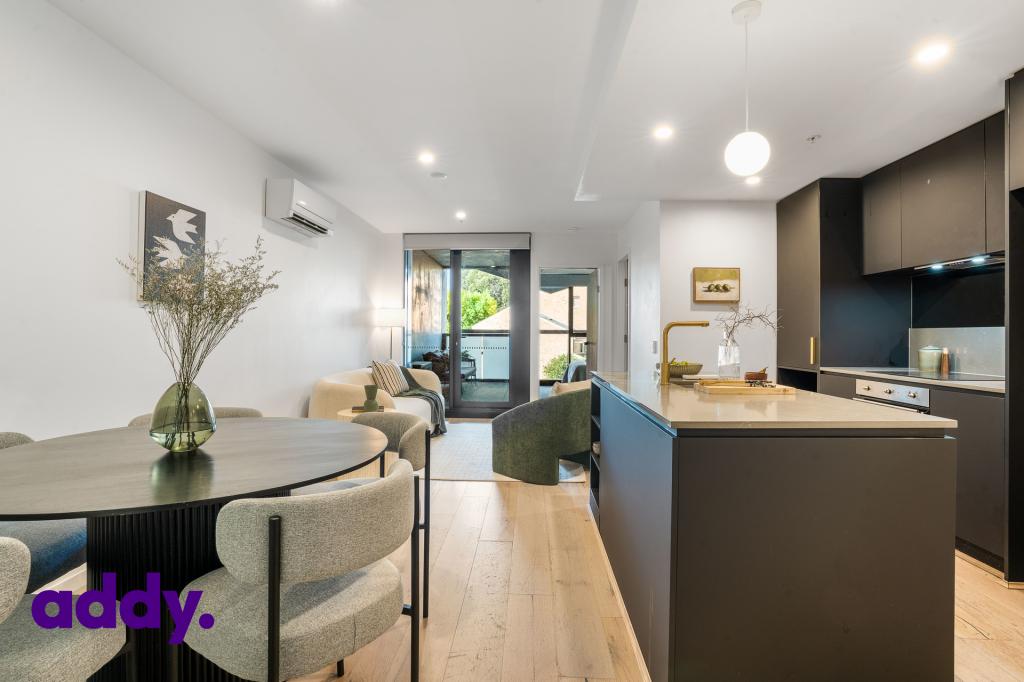 0
0
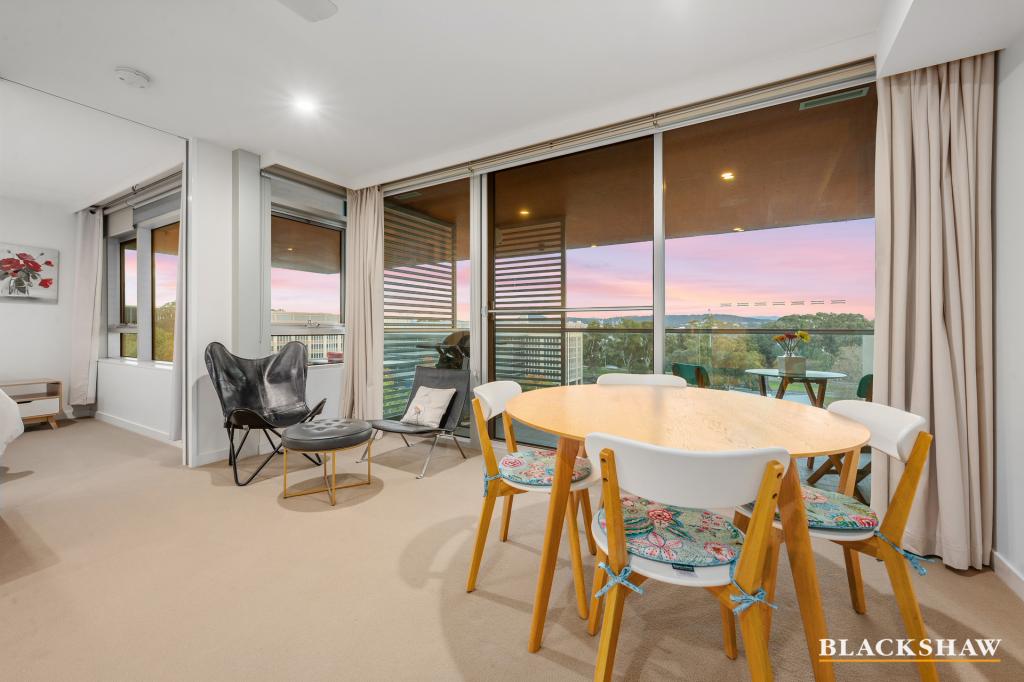 0
0Similar properties For Rent nearby
See more properties for rent nearby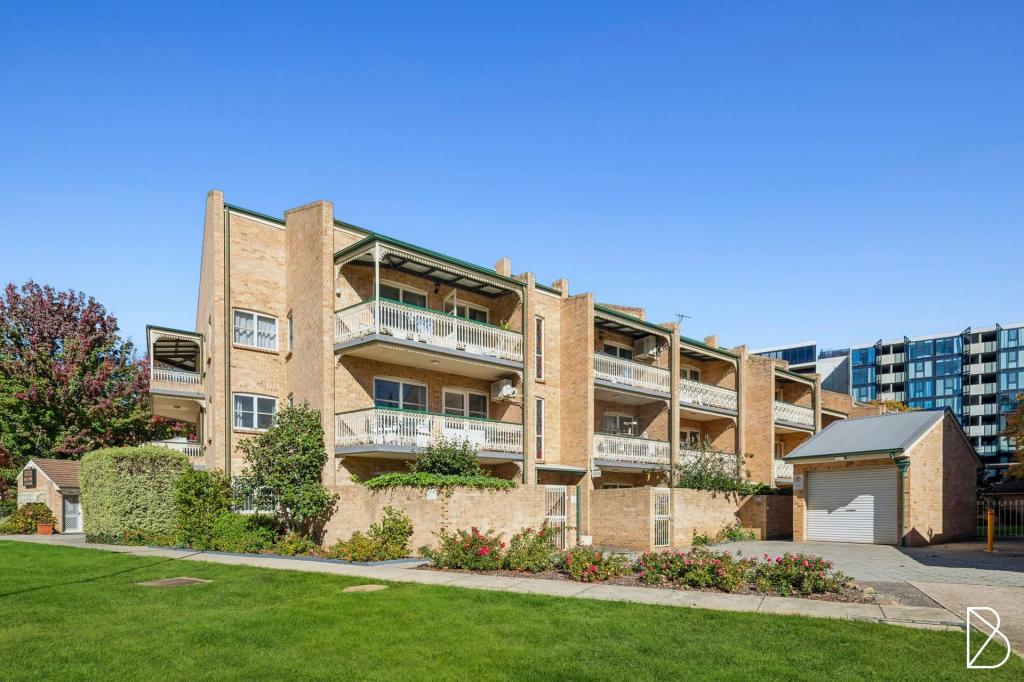 0
0
 0
0
 0
0About Reid 2612
The size of Reid is approximately 1.0 square kilometres. There are 7 parks, covering nearly 16.5% of the total area. The population of Reid in 2016 was 1636 people. By 2021 the population was 1544 showing a population decline of 5.6% in the area during that time. The predominant age group in Reid is 20-29 years. Households in Reid are primarily childless couples and are likely to be repaying $1800 - $2399 per month on mortgage repayments. In general, people in Reid work in a professional occupation.In 2021, 51.90% of the homes in Reid were owner-occupied compared with 38.20% in 2016.
Reid has 1,822 properties. Over the last 5 years, Houses in Reid have seen a 0.16% increase in median value, while Units have seen a 1.52% increase. As at 31 July 2026:
- The median value for Houses in Reid is $2,050,879 while the median value for Units is $516,694.
- Houses have a median rent of $880 while Units have a median rent of $605.
Suburb Insights for Reid 2612
Market Insights
Reid Trends for Houses
N/A
N/A
View TrendN/A
N/A
Reid Trends for Units
N/A
N/A
View TrendN/A
N/A
Neighbourhood Insights
© Copyright 2026. RP Data Pty Ltd trading as Cotality (Cotality). All rights reserved. No reproduction, distribution, or transmission of the copyrighted materials is permitted. The information is deemed reliable but not guaranteed.
While Cotality uses commercially reasonable efforts to ensure the Cotality Data is current, Cotality does not warrant the accuracy, currency or completeness of the Cotality Data and to the full extent permitted by law excludes all loss or damage howsoever arising (including through negligence) in connection with the Cotality Data.
This product uses cookies and other similar technologies to improve and customise your browsing experience, to tailor content and adverts, and for analytics and metrics regarding visitor usage on this product and other media. We may share cookie and analytics information with third parties for the purposes of advertising. By continuing to use our website, you consent to cookies being used. View our Privacy Policy here.
X
