
1 Geerilong GardensReid ACT 2612
Property Details for 1 Geerilong Gdns, Reid
1 Geerilong Gdns, Reid is a 4 bedroom, 2 bathroom House with 2 parking spaces and was built in 1968. The property has a land size of 1101m2 and floor size of 202m2. While the property is not currently for sale or for rent, it was last transferred in December 2021.
Last Listing description (August 2026)
Tucked quietly behind established gardens in a tightly held pocket of Reid, 1 Geerilong Gardens presents a rare offering on the city fringe - a residence rich in character, warmth and enduring appeal. <br><br>Located in the heart of Canberra's Inner North, the home is within walking distance of the Canberra City Centre, Australian War Memorial, Lake Burley Griffin, Russell offices and C5 precinct - offering unparalleled convenience. <br><br>The home has been lovingly extended and presents a modern version of the Reid era. Commanding a prime position, it faces onto a large open public park which affords extra solitude but also allows all sorts of activities for a growing family.<br><br>The block is approximately 1,101m² and enjoys a northerly aspect. The home has been thoughtfully designed and ties together the new with the old by way of finishes and motifs, and its internal planning. Separate living areas are arranged throughout the house with a slight air of mystery, but the flexible layout includes a separate retreat or studio and allows for different living options.<br> <br>A classic ‘Canberra Reds’ brick driveway and mature landscaping create a timeless first impression. <br><br>The entrance welcomes you with rich Jarrah flooring and a spacious and comfortable sitting room, setting the tone for the home's elegance. This room has doubled as a music room in the past. The formal lounge and dining area - complete with a gas fireplace - provides an attractive space for hosting family and friends, along with the adjoining, private courtyard.<br><br>At the heart of the home the open plan kitchen features stone benchtops and electric cooktop and oven, and looks on to a private courtyard. The adjacent family room and study are sun filled from the North. These rooms could easily be reconfigured to offer a large casual area next to the kitchen.<br><br>The master suite includes an ensuite with floor-to-ceiling tiles and in floor heating, while bedrooms two, three and four are all fitted with built-in robes. Alternatively the main bedroom wing could be reconfigured as a separate parents’ area with a generous walk-through wardrobe/ change room and ensuite. <br>A separate self-contained studio offers exceptional flexibility, complete with a kitchenette, office, its own toilet and sitting area fitted with gas heater and reverse cycle cooling/ heating - ideal for extended family, guests or a private workspace. <br> <br>Features: <br><br>Positioned in a prime position within Canberra’s inner North, close to the CBD. <br><br>Walking distance to Canberra City Centre, Russell offices, C5, War Memorial and Lake Burley Griffin, offering a lifestyle few suburbs can rival. <br><br>Northerly aspect.<br><br>Nestled within private, established gardens. <br><br>A modern and spacious home, rich with character. <br><br>A flexible layout including a separate studio area or retreat.<br><br>A mostly single level residence <br><br>Entranceway with Jarrah floors and sitting room <br><br>Formal lounge and large dining area together with gas fireplace and private courtyard, perfect for entertaining <br><br>Expansive open - plan kitchen with stone bench tops electric cooktop and oven overlooking a private courtyard area <br><br>Family room and study with reverse cycle heating and cooling, built in cabinetry and raked cedar ceilings, and direct access to the rear garden<br><br>Master bedroom and ensuite with floor to ceiling tiles and heated flooring<br><br>Bedrooms 2, 3 and 4 with built in robes <br><br>Self contained studio or retreat with a kitchenette, study and bathroom<br><br>Centrally located laundry adjacent to the kitchen <br><br>Gas heating <br><br>Evaporative Cooling <br><br>Slate flooring <br><br>LED lights <br><br>Double garage <br><br>Double brick; double glazing to selected areas. <br><br>‘Canberra Reds’ brick driveway <br><br>EER: 2.5<br><br>UCV: $1,740,000 <br><br>Land Size: 1101m2 approx <br><br>Rates: $9,367 <br><br>Under Roof Line size: 254m2 approx<br><br>Residence: 203m2 approx<br><br>Garden room: 26.5m2 approx<br><br>Conservatory: 24.5m2 approx<br><br>Disclaimer: Whilst all care and quality has been taken to ensure accuracy in the marketing material no warranty can be given.<br>Floorplan measurements may not be to scale and should not be relied upon.
Property History for 1 Geerilong Gdns, Reid, ACT 2612
- 04 Mar 2026Listed for Sale $3,295,000
- 02 Dec 2021Transferred

Recent sales nearby
See more recent sales nearby/assets/perm/cvmnncydxqi6virfto7gerkdre?signature=1db16a31c2bd416896d54956b177c2e9f24c9a2b8a904f8c401ccfb7d5314d12) 0
0
/assets/perm/2uhopwk5hmi6zb3mxgjhcnh2re?signature=8bcbb8da43936f733d56aae3760a841d3c2e63cf2dd6a2f0cef8db6ea2a7bb4b) 0
0Similar properties For Sale nearby
See more properties for sale nearby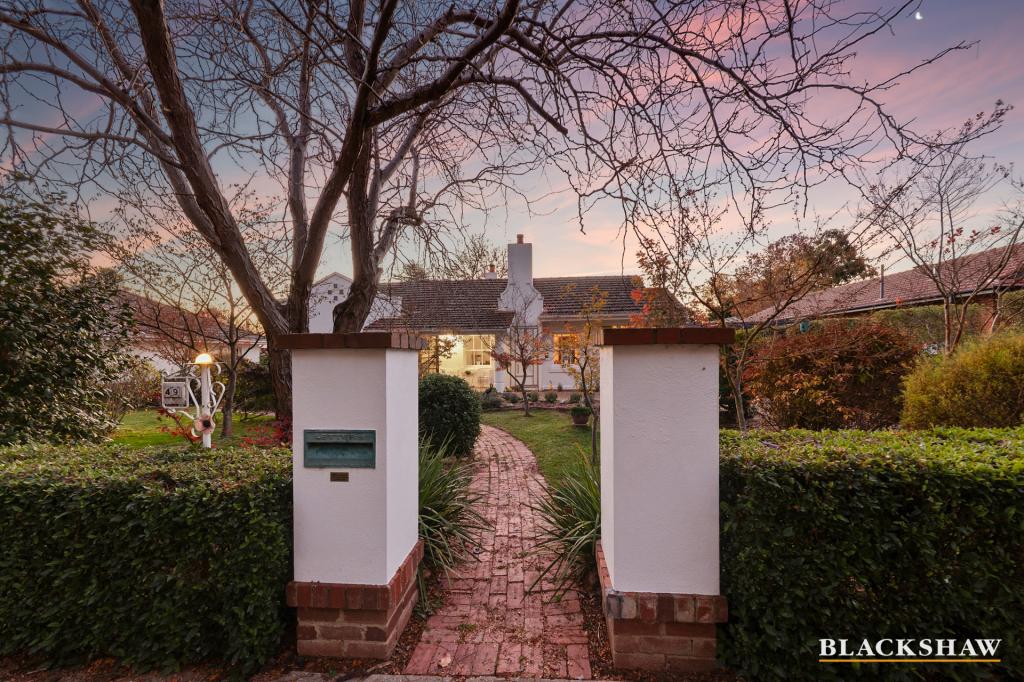 0
0
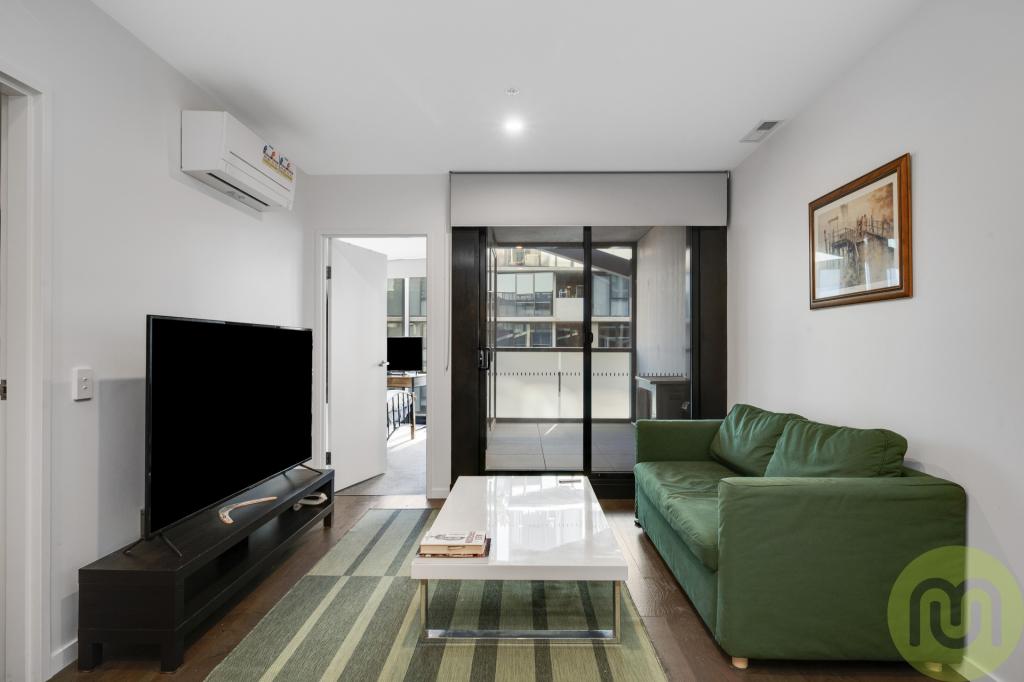 0
0
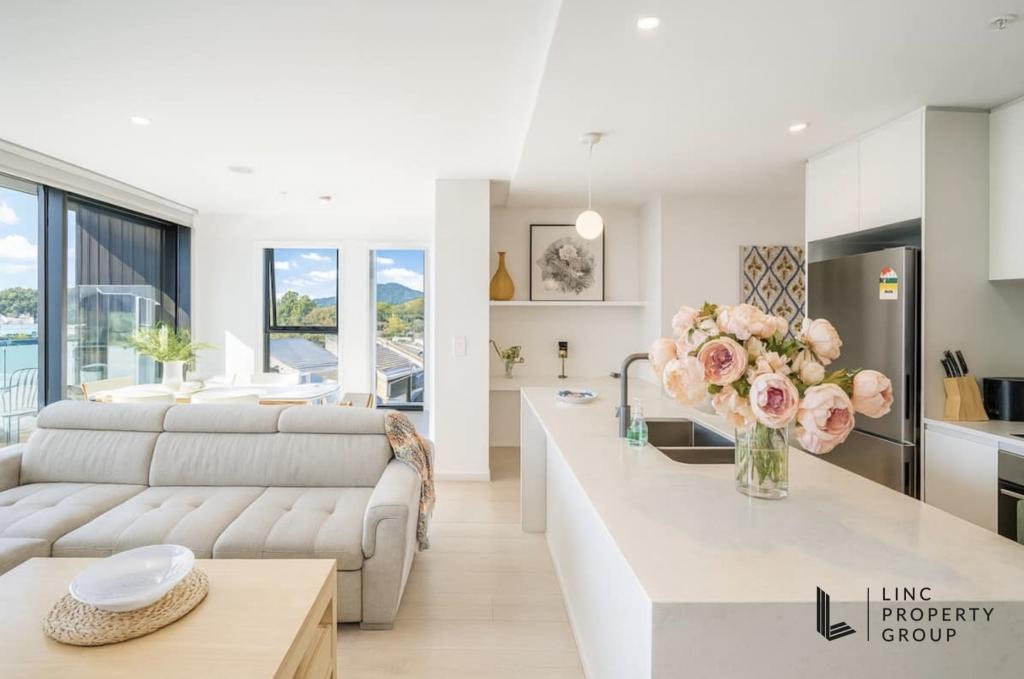 0
0Similar properties For Rent nearby
See more properties for rent nearby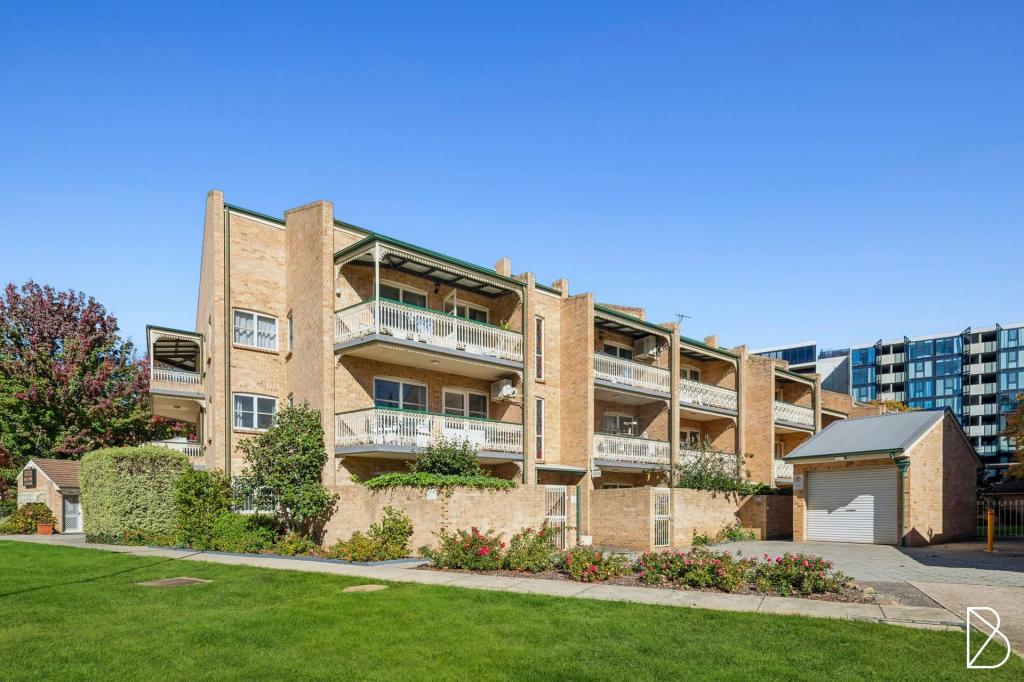 0
0
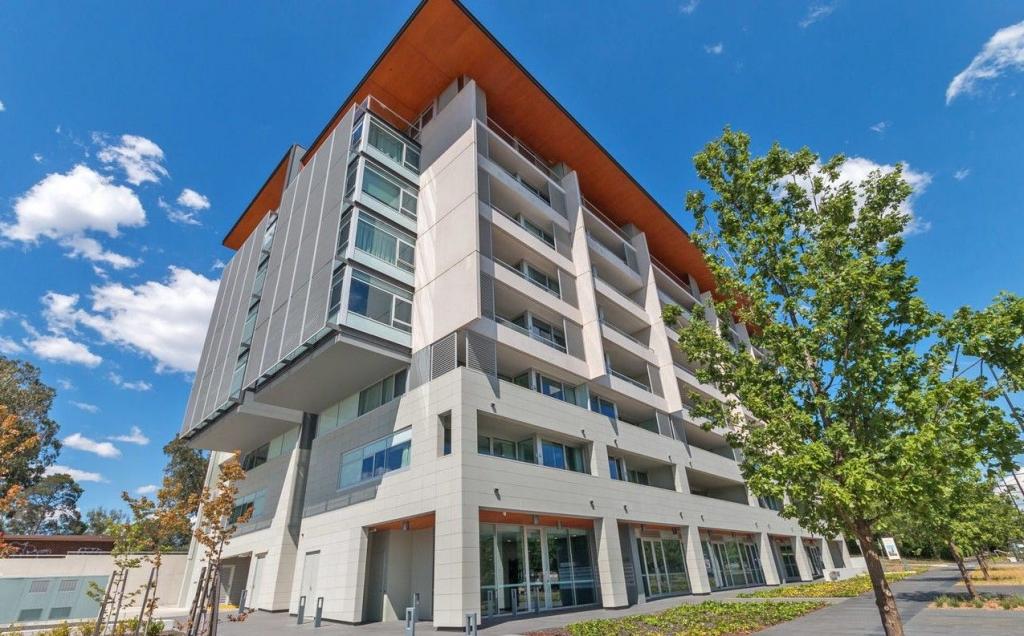 0
0
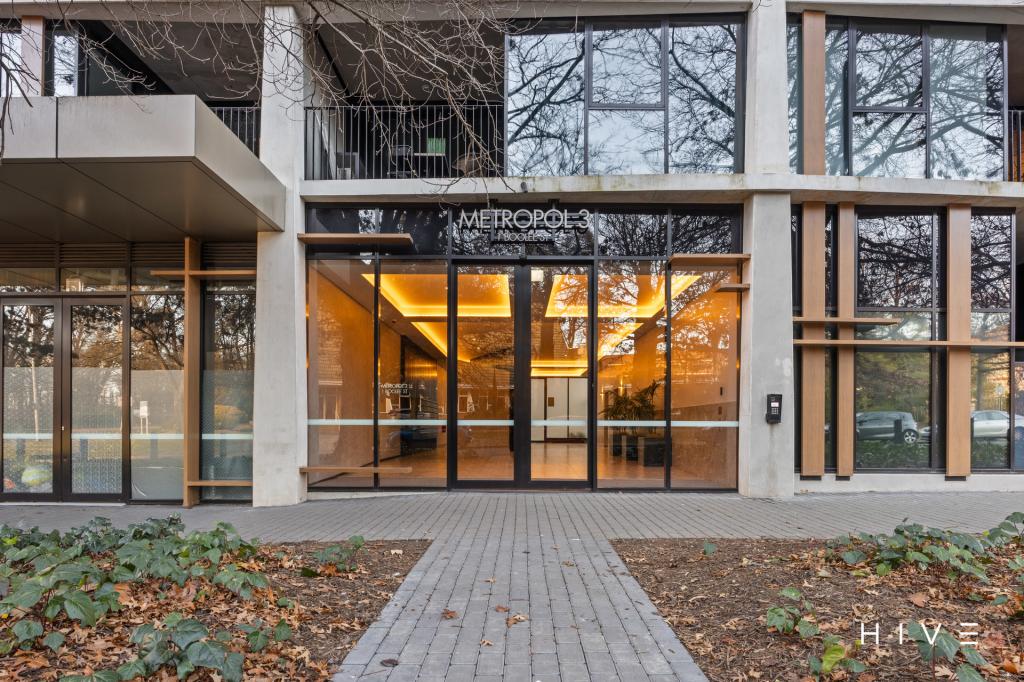 0
0
About Reid 2612
The size of Reid is approximately 1.0 square kilometres. There are 7 parks, covering nearly 16.5% of the total area. The population of Reid in 2016 was 1636 people. By 2021 the population was 1544 showing a population decline of 5.6% in the area during that time. The predominant age group in Reid is 20-29 years. Households in Reid are primarily childless couples and are likely to be repaying $1800 - $2399 per month on mortgage repayments. In general, people in Reid work in a professional occupation.In 2021, 51.90% of the homes in Reid were owner-occupied compared with 38.20% in 2016.
Reid has 1,821 properties. Over the last 5 years, Houses in Reid have seen a 0.16% increase in median value, while Units have seen a 1.52% increase. As at 31 July 2026:
- The median value for Houses in Reid is $2,050,879 while the median value for Units is $516,694.
- Houses have a median rent of $880 while Units have a median rent of $605.
Suburb Insights for Reid 2612
Market Insights
Reid Trends for Houses
N/A
N/A
View TrendN/A
N/A
Reid Trends for Units
N/A
N/A
View TrendN/A
N/A
Neighbourhood Insights
© Copyright 2026. RP Data Pty Ltd trading as Cotality (Cotality). All rights reserved. No reproduction, distribution, or transmission of the copyrighted materials is permitted. The information is deemed reliable but not guaranteed.
While Cotality uses commercially reasonable efforts to ensure the Cotality Data is current, Cotality does not warrant the accuracy, currency or completeness of the Cotality Data and to the full extent permitted by law excludes all loss or damage howsoever arising (including through negligence) in connection with the Cotality Data.
This product uses cookies and other similar technologies to improve and customise your browsing experience, to tailor content and adverts, and for analytics and metrics regarding visitor usage on this product and other media. We may share cookie and analytics information with third parties for the purposes of advertising. By continuing to use our website, you consent to cookies being used. View our Privacy Policy here.
X
