
4 Vancouver StreetRed Hill ACT 2603


Property Details for 4 Vancouver St, Red Hill
4 Vancouver St, Red Hill is a 7 bedroom, 5 bathroom House with 4 parking spaces. The property has a land size of 9195m2 and floor size of 190m2. While the property is not currently for sale or for rent, it was last sold in June 2026. There are other 7 bedroom House sold in Red Hill in the last 12 months.
Last Listing description (October 2026)
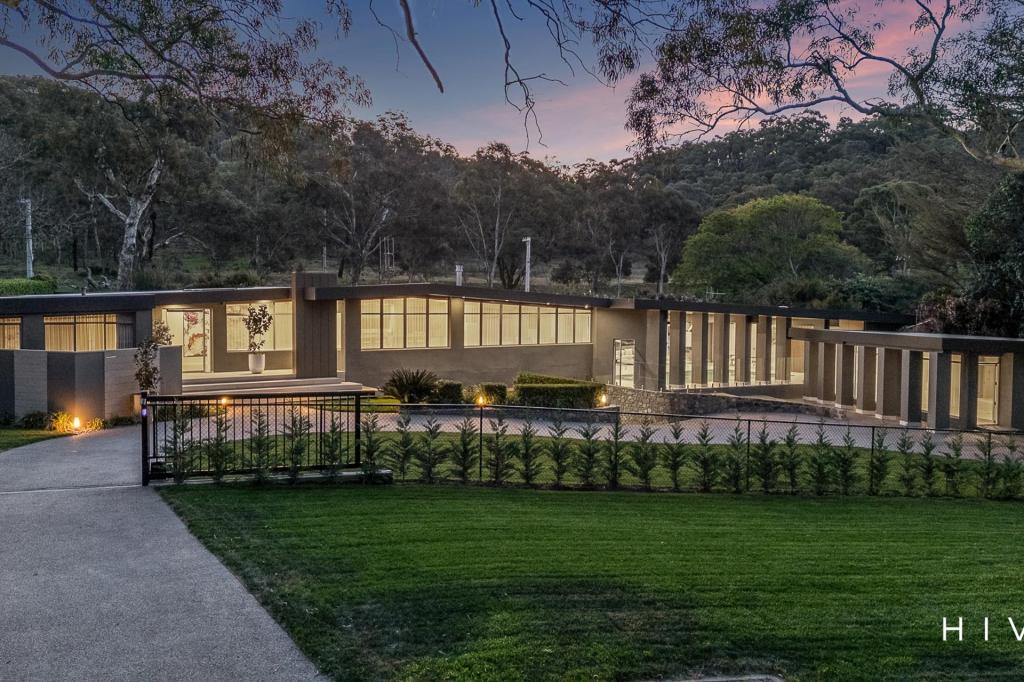
What you see:A private estate of a scale that almost no longer exists in Canberra's Inner South.Held by the same family for nearly 30 years, 4 Vancouver Street spans 9,196 m with more than 800 m of residence, seven bedrooms, expansive living spaces, a swimming pool, competition-size tennis court and established grounds that have taken half a century to mature.The scale is immediately apparent, but it is the combination of land, privacy, position and established landscape that makes the property so difficult to replicate. Set across an elevated north-easterly aspect, the residence opens across sweeping lawns and mature gardens, with outlooks extending toward the pool, tennis court and private grounds beyond.This is a complete private estate, shaped over decades, with the space to live, entertain, retreat and grow without ever feeling removed from the city around it. A private tennis house, pool facilities, extensive garaging and outdoor entertaining spaces give the property the infrastructure of an estate. Canberra Grammar is within walking distance, while Manuka, the Parliamentary Triangle and the wider Inner South are only minutes away.Properties like this are held, adapted and eventually passed forward. The next family will leave their mark on it, as generations before them have, but the scale, presence and permanence of the estate will endure.The opportunity before you is not simply to buy one of Canberra's largest private homes. It is to become the next custodian of one of its most significant residential holdings.What we see:A home where ownership is measured in generations, not years.See More:9,195m private Red Hill estateSeven bedrooms with flexible study optionsFour separate living areas plus formal dining and casual mealsFive bathrooms plus powder roomFour car side by side garageEast facing formal living and dining roomSunken main living roomSeparate family living roomBreakfast and casual meals area adjoining the kitchenPrivate parents' wing overlooking the swimming poolMaster bedroom with private sitting roomLarge walk in wardrobe with extensive custom joineryMaster ensuite finished in polished natural stoneDedicated children's retreat with separate living roomThree bedrooms within the children's wing, two with private ensuitesAdditional bedroom accommodation positioned separately from the principal family zonesDedicated cellarMultiple integrated storage rooms throughout the residenceInternal courtyardGiallo Antico granite kitchen benchtopsCrown cut Aspen timber veneer kitchen cabinetry6mm glass detailing to kitchen cabinetrySolid Aspen or hard maple timber edging to kitchen joineryColourback glass kitchen splashbackBirdseye maple custom joinery to the master suite and walk in wardrobeQueensland blackwood solid timber handles to master joineryBirdseye maple cabinetry to the master ensuite40mm Ivorio stone slab master ensuite benchtopCrema Marfil polished stone flooring to the master ensuiteIvorio polished stone wall tiles to the master ensuiteSouthern Myrtle veneer joinery to both private studiesSouthern Myrtle solid timber edging and skirtingBurl walnut cut bookleaf joinery to the formal living and dining areasCustom family room wall unit finished in Dulux Clotted CreamCustom rumpus room desk and storageBrushbox veneer rumpus desktop with solid brushbox edgingWoven Image Galaxy pinboard fabric to rumpus joineryEgyptian limestone throughout the feature galleryTulip oak timber flooring throughout the principal living areasGranite stone benchtops throughoutCustom art hanging system throughoutCaesarstone benchtop to family bathroomDado Panna gloss wall tiles to family bathroomList Gallery gloss feature tiling to family bathroomVogue cobalt matt floor tiles to family bathroomArya blue stone benchtop to bedroom three ensuiteAstor feature tiling to bedroom three ensuiteVogue Avio blue matt floor tiles to bedroom three ensuiteCaesarstone benchtop to bedroom four ensuiteCobalt glass feature detailing to bedroom four ensuiteVerto System ONDA glass wash plane to powder room20mm Opal Blue feature stone to powder roomGioia Beige stone to powder room walls and floorCustom guest bathroom vanity with two pack polyurethane cabinetryKiln fired clay flooring to guest bathroomFull laundry with custom cabinetryWilsonart Mystique Dawn laundry benchtopDado Panna white gloss wall tiles to laundryElectric in slab heating with individual zone controlDucted reverse cycle heating and cooling throughout with full zoningResort style swimming poolSeparate spa adjoining the master suite and pool precinctExpansive outdoor entertaining terracesBuilt in outdoor umbrellasDedicated barbecue and entertaining areaSeparate pool change room with bathroom facilitiesDedicated pool equipment roomLandscaped pond adjoining the principal entertaining terraceConcrete tennis court with true north to south orientation and training wallPrivate Tennis House with bathroom, shower and kitchenetteExpansive established pine grove, locally known as the 'Hundred Acre Woods'Established mature gardens providing exceptional privacyBore water system servicing the estateExtensive circular driveway and formal arrival sequenceDual driveway option availableTotal Living: 687.96m Garage: 61.9m Block Size: 9196m Games Room/Tennis House: 58.70m Change Room & Store: 17.95m Terrace: 78.20m Built: 1987 EER: 3.0 Rates: $38,531 p.a (approx.) Land Tax: $80,733 p.a (approx. only applicable if rented) Disclaimer: Please note the property will not be marked under offer and inspections will not cease until the exchange of contracts has taken place. The above figures are approximate only. The material and information contained within this marketing is for general information purposes only. HIVE Property does not accept responsibility and disclaim all liabilities regarding any errors or inaccuracies contained herein.
Property History for 4 Vancouver St, Red Hill, ACT 2603
- 20 Oct 2026Listed for Sale $0
- 25 Jun 2026Sold for $4,500,000
- 01 Mar 2023Sold

Recent sales nearby
See more recent sales nearby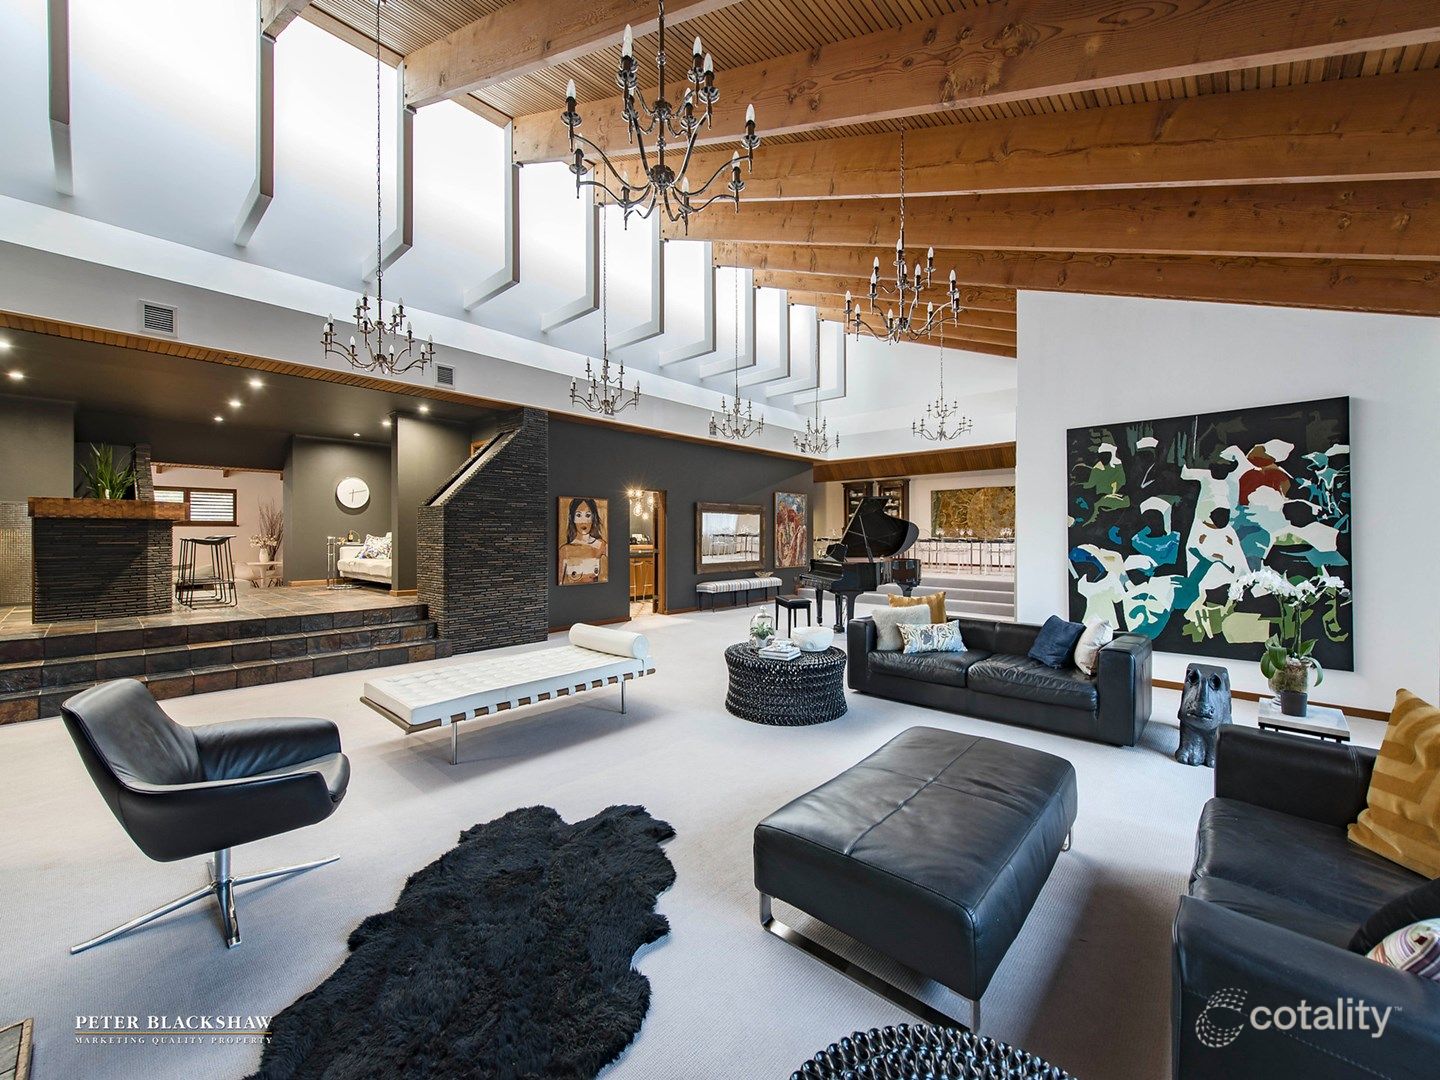 0

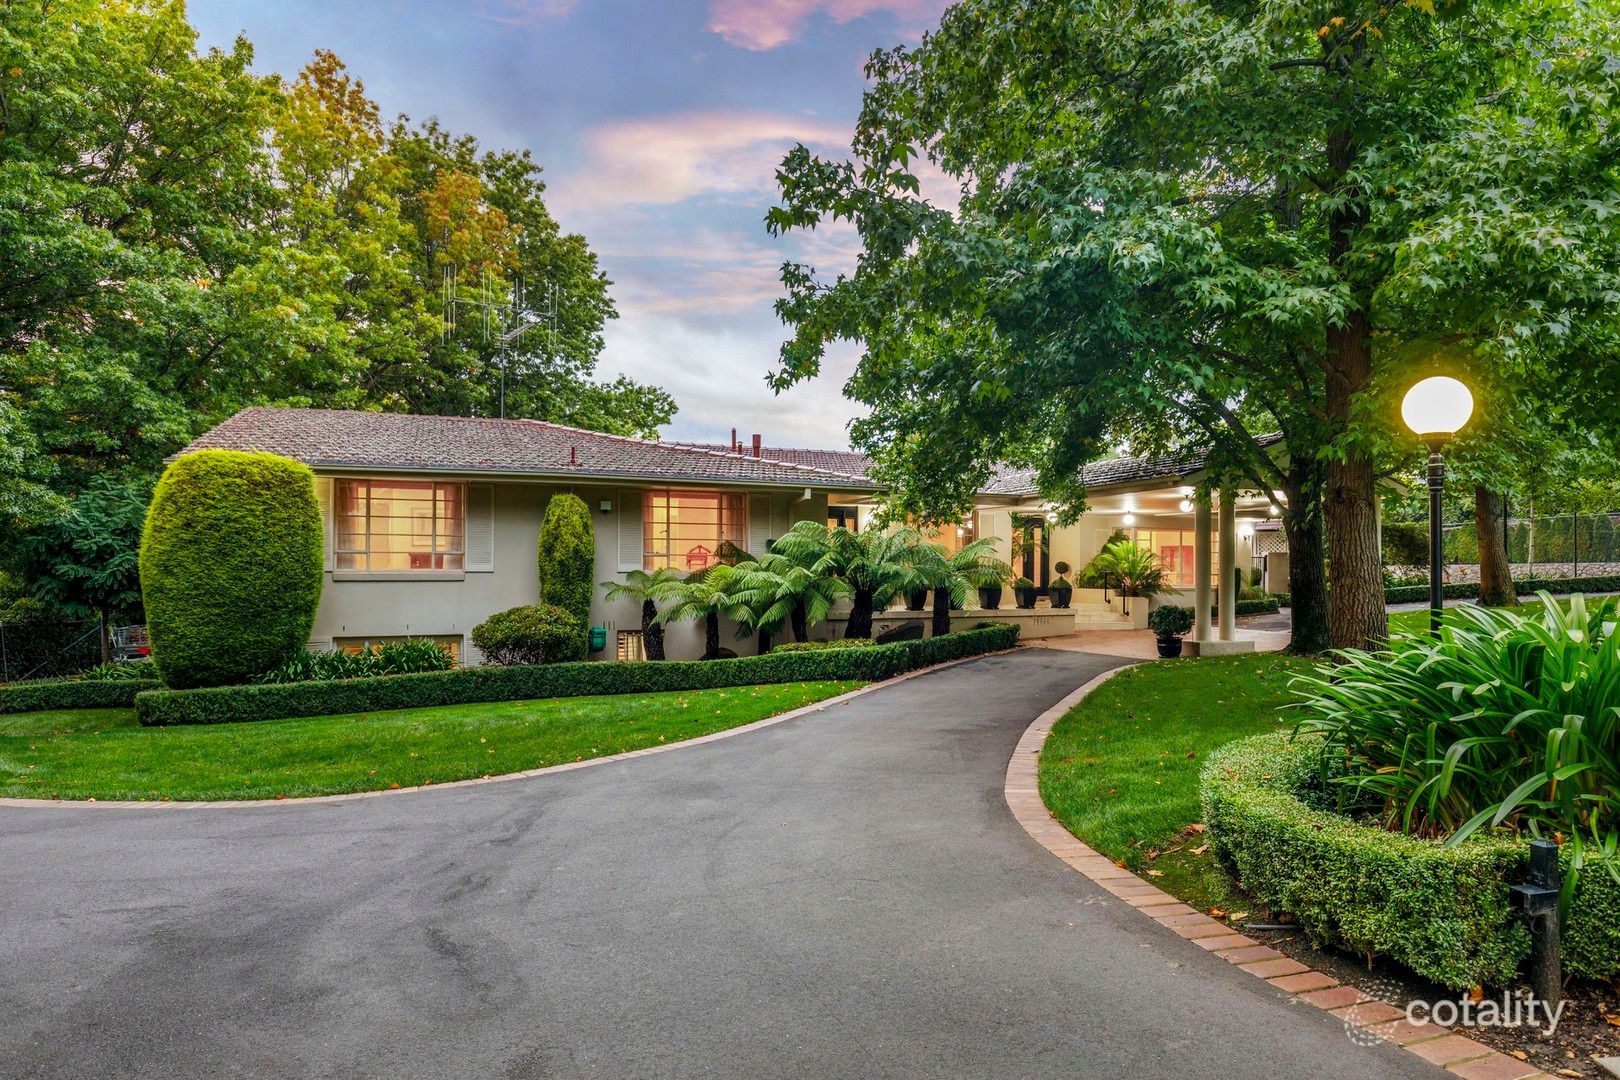 0
Similar properties For Sale nearby
See more properties for sale nearby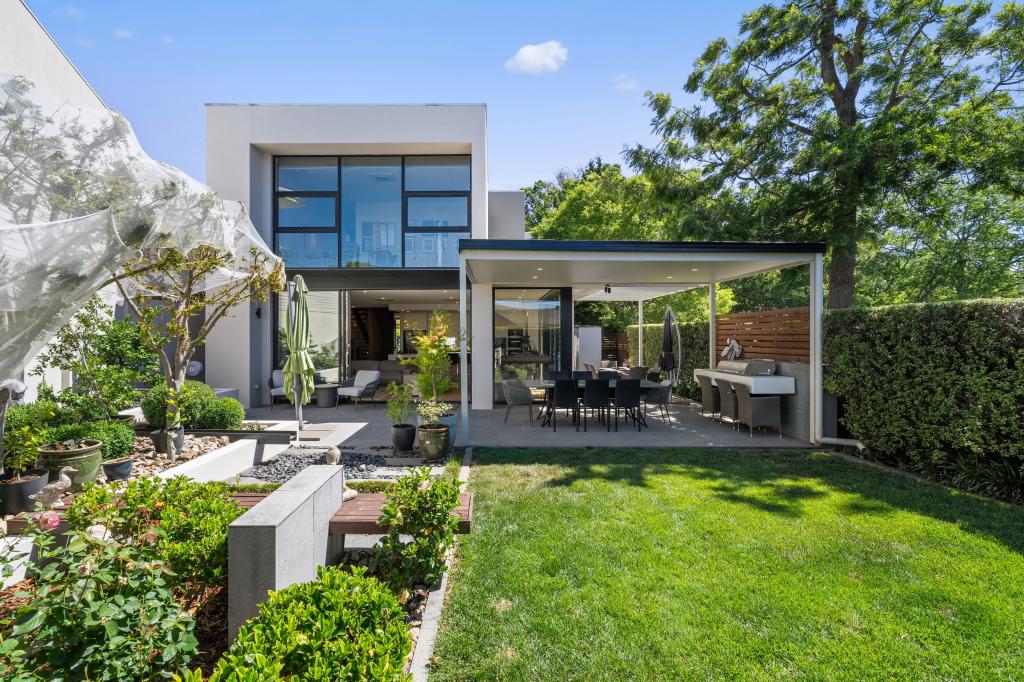 0


 0

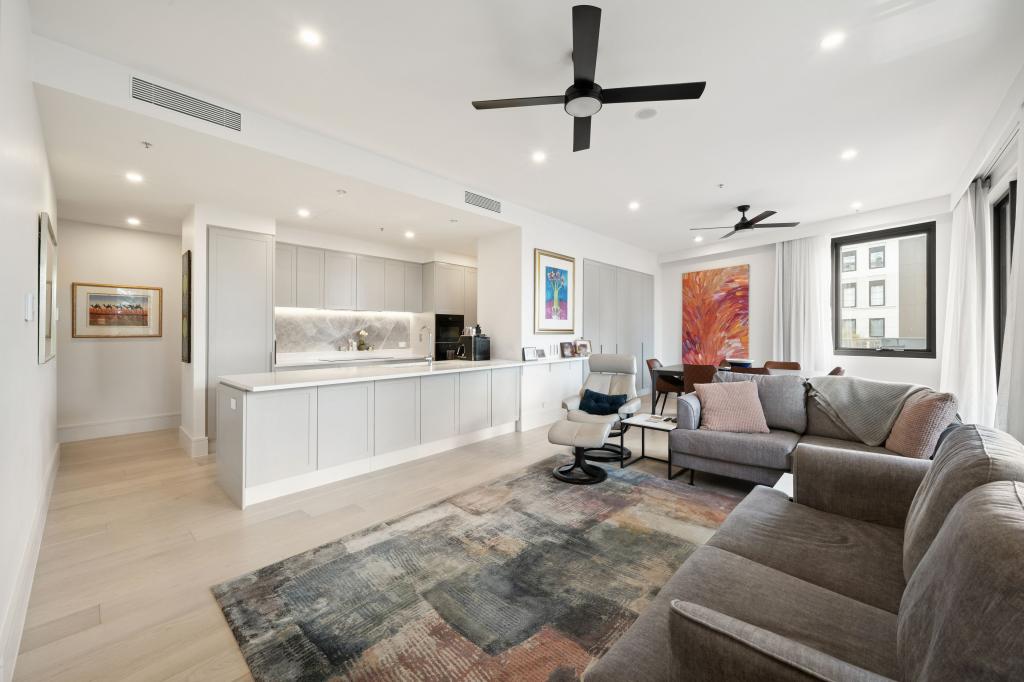 0
Similar properties For Rent nearby
See more properties for rent nearby
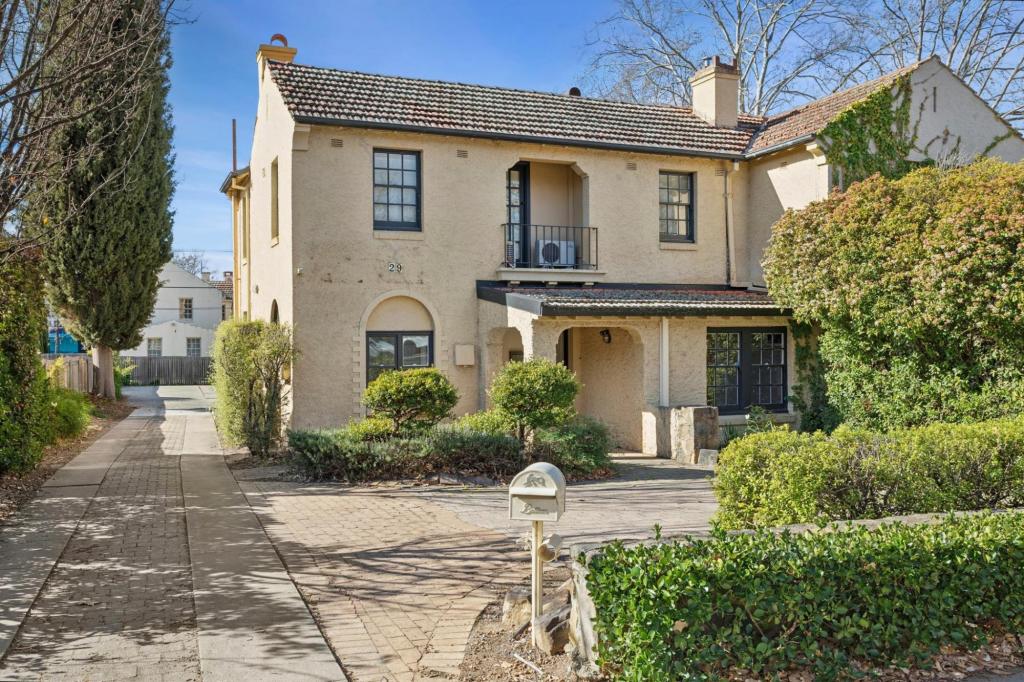 0

 0
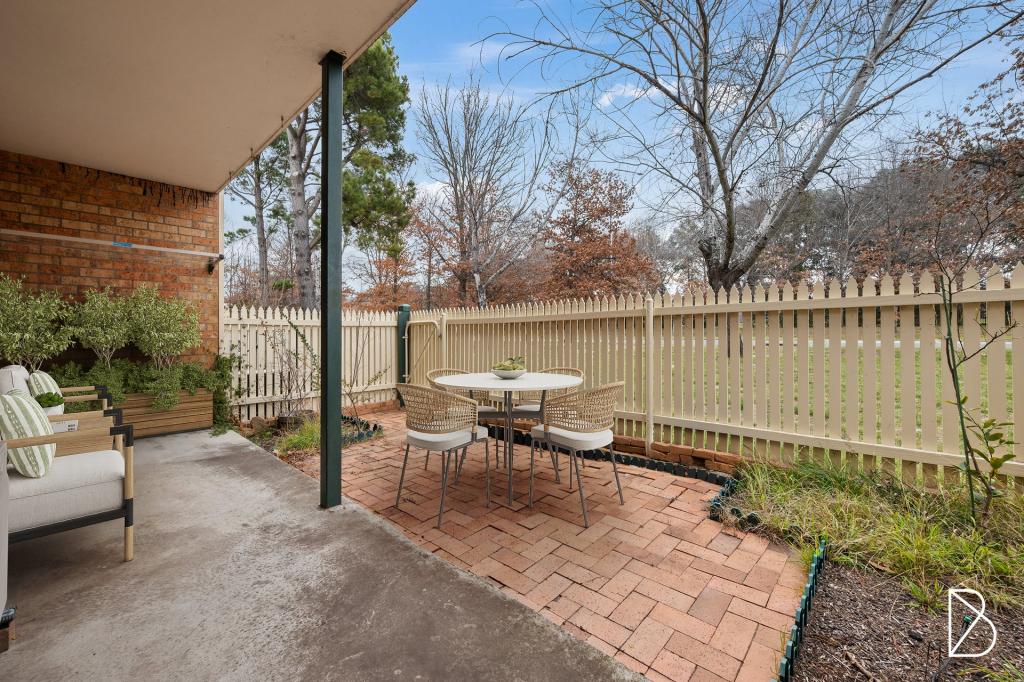 0

About Red Hill 2603
The size of Red Hill is approximately 4.9 square kilometres. There are 18 parks, covering nearly 50.4% of the total area. The population of Red Hill in 2016 was 3170 people. By 2021 the population was 3146 showing a population decline of 0.8% in the area during that time. The predominant age group in Red Hill is 10-19 years. Households in Red Hill are primarily couples with children and are likely to be repaying over $4000 per month on mortgage repayments. In general, people in Red Hill work in a professional occupation.In 2021, 75.00% of the homes in Red Hill were owner-occupied compared with 65.40% in 2016.
Red Hill has 1,620 properties. Over the last 5 years, Houses in Red Hill have seen a -8.57% decrease in median value, while Units have seen a 48.47% increase. As at 31 October 2026:
- The median value for Houses in Red Hill is $2,001,468 while the median value for Units is $730,715.
- Houses have a median rent of $1,195 while Units have a median rent of $648.
Suburb Insights for Red Hill 2603
Market Insights
Red Hill Trends for Houses
N/A
N/A
View TrendN/A
N/A
Red Hill Trends for Units
N/A
N/A
View TrendN/A
N/A
Neighbourhood Insights
© Copyright 2026. RP Data Pty Ltd trading as Cotality (Cotality). All rights reserved. No reproduction, distribution, or transmission of the copyrighted materials is permitted. The information is deemed reliable but not guaranteed.
While Cotality uses commercially reasonable efforts to ensure the Cotality Data is current, Cotality does not warrant the accuracy, currency or completeness of the Cotality Data and to the full extent permitted by law excludes all loss or damage howsoever arising (including through negligence) in connection with the Cotality Data.
This product uses cookies and other similar technologies to improve and customise your browsing experience, to tailor content and adverts, and for analytics and metrics regarding visitor usage on this product and other media. We may share cookie and analytics information with third parties for the purposes of advertising. By continuing to use our website, you consent to cookies being used. View our Privacy Policy here.
X
