
79/116 Easty StreetPhillip ACT 2606
Property Details for 79/116 Easty St, Phillip
79/116 Easty St, Phillip is a 1 bedroom, 1 bathroom Unit with 1 parking spaces and was built in 2012. The property has a land size of 14129m2 and floor size of 74m2. While the property is not currently for sale or for rent, it was last sold in December 2009.
Last Listing description (July 2026)
Step inside this well-positioned Easty Street apartment and discover a home that delivers comfort, convenience and easy everyday living in the heart of Phillip.
The kitchen, living and laundry zones have been designed for practical apartment living, with open-plan living and dining drawing in natural light and connecting effortlessly with the kitchen. Stone benchtops, electric cooking, a dishwasher, and excellent storage make the kitchen a functional centerpiece.
The bedroom and bathroom continue the sense of comfort, with the main bedroom featuring mirrored built-in robes and the study offering flexibility as a work-from-home space, guest room or guest bedroom option. To the rear of the apartment is the large bathroom with floor -to -ceiling tiles and walk-in shower.
Out on the balcony, the north-facing aspect brings in natural light and provides a relaxed outlook, the perfect spot for a morning coffee, an evening unwind or simply extending the living space outdoors.

This low-rise residential complex was developed by Hindmarsh and offers an abundance of greenery, with established gardens and trees throughout the entire complex. Common amenities include a BBQ area with seating tables, plus an outdoor swimming pool.
Phillip is located right in the heart of the Woden Valley. You have access to Westfield Woden, Bradley Street Dining Precinct, Canberra Public Hospital, and the Woden Bus Interchange for transport. The Bradley Street dining precinct is just a short walk across the road. It includes several fantastic venues such as Acai Bunny, Grease Monkey, Dumpling Social, Time Zone, and Hoyts for additional entertainment. There are also several parks nearby to enjoy a picnic or a light stroll with your furry friend.
Features
- Built in robes
- North facing outlook
- Stone benchtops
- Single basement car space plus storage
- Split A/C heating cooling
- Study/Guest bedroom
- Complex Pool + BBQ area
Figures
Rates: $513pq
Body Corp: $1,685pq
Internal size: 74m2
Balcony size: 8m2
EER: 6.0 Stars
Property History for 79/116 Easty St, Phillip, ACT 2606
- 16 Jul 2026Listed for Sale $450,000 - $480,000
- 05 Dec 2024Listed for Rent $520 / week
- 01 Feb 2024Listed for Sale $510,000 +

Recent sales nearby
See more recent sales nearby/assets/perm/4fjudwf6cei6ndx4hovk3zj6jm?signature=43a4c5fc046b3357fd34c5975529210989d857a96d0112026d540e1df790a678) 0
0

/assets/perm/srut2ghegai6xejgg4t2wqqg4y?signature=98a36814b497bd460ef3f17e43834d6f7af045fb92a1fc61b1571e60f54adc82) 0
0Similar properties For Sale nearby
See more properties for sale nearby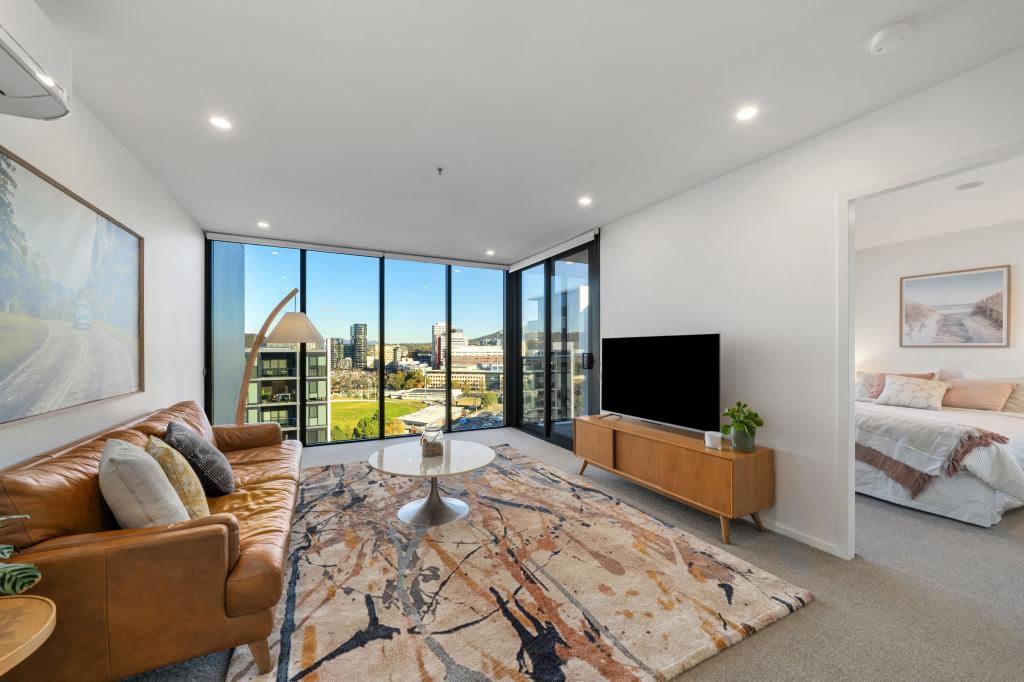 0
0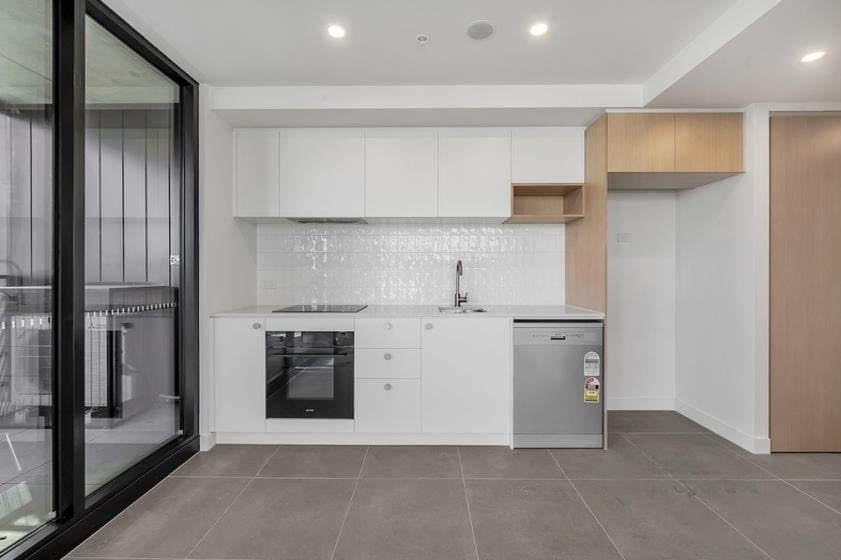 0
0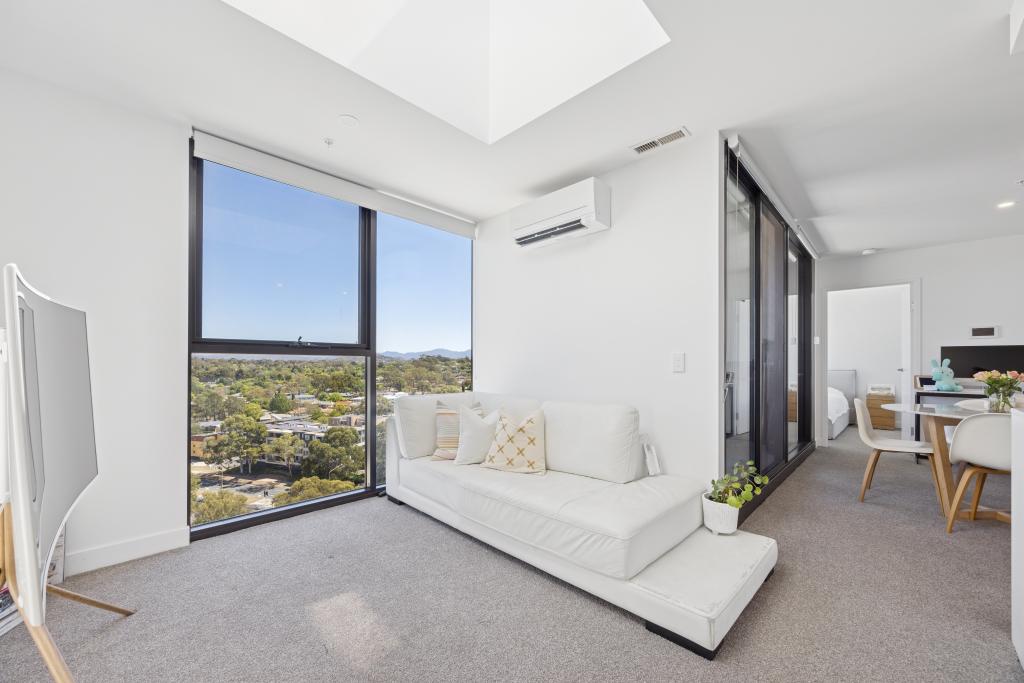 0
0
Similar properties For Rent nearby
See more properties for rent nearby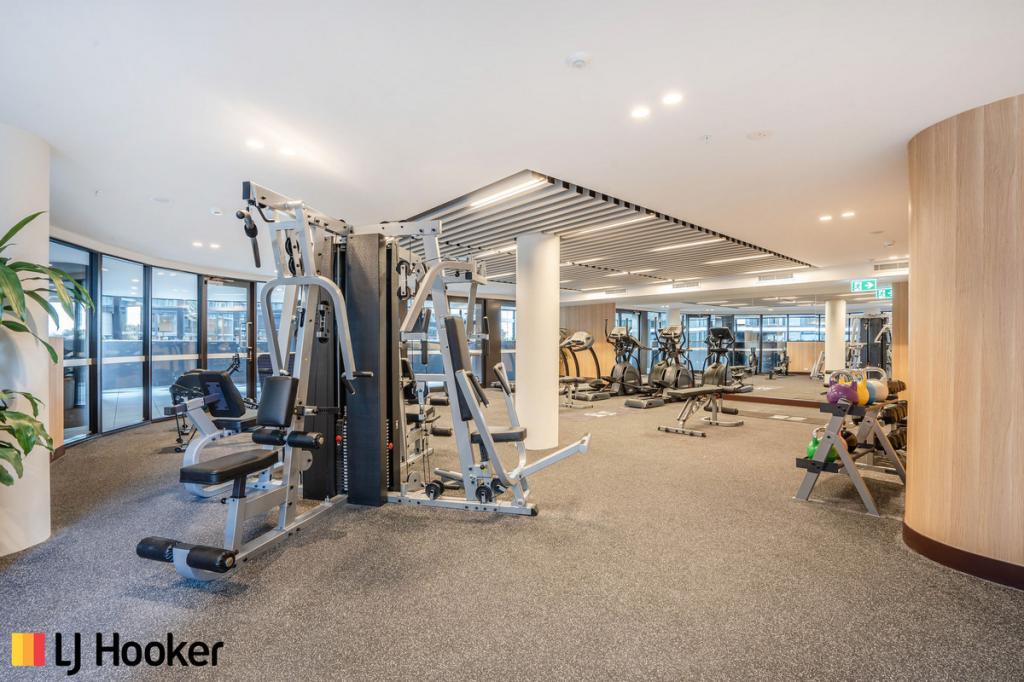 0
0
 0
0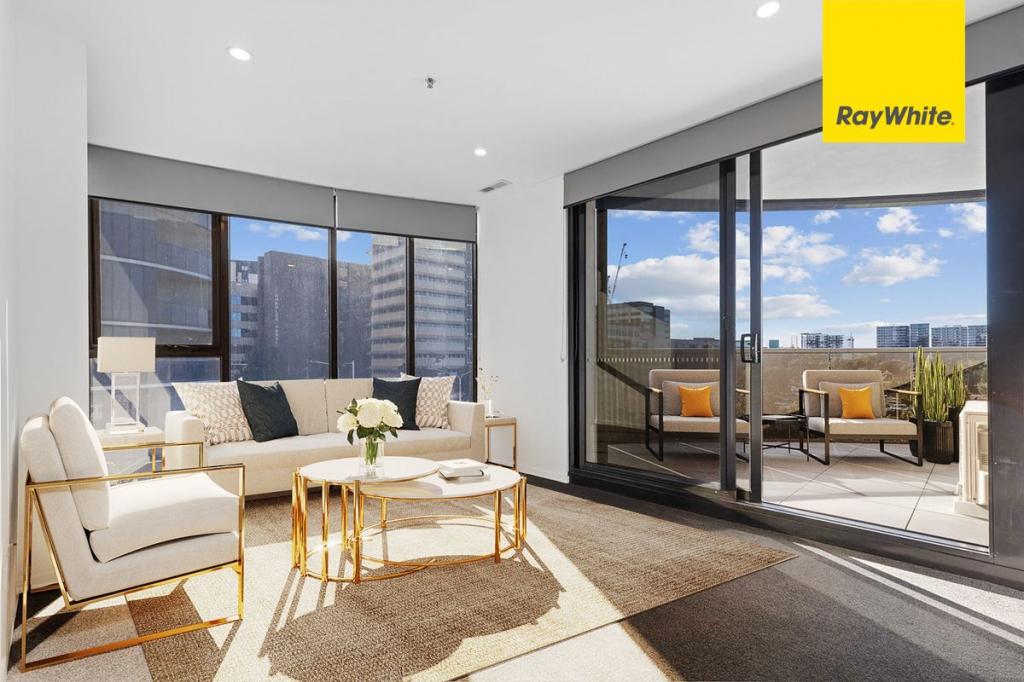 0
0About Phillip 2606
The size of Phillip is approximately 2.5 square kilometres. There are 17 parks, covering nearly 27.4% of the total area. The population of Phillip in 2016 was 2936 people. By 2021 the population was 5197 showing a population growth of 77.0% in the area during that time. The predominant age group in Phillip is 30-39 years. Households in Phillip are primarily childless couples and are likely to be repaying $1400 - $1799 per month on mortgage repayments. In general, people in Phillip work in a professional occupation.In 2021, 48.70% of the homes in Phillip were owner-occupied compared with 38.20% in 2016.
Phillip has 5,959 properties. Over the last 5 years, Houses in Phillip have seen a -6.47% decrease in median value, while Units have seen a 20.21% increase. As at 30 June 2026:
- The median value for Houses in Phillip is $540,269 while the median value for Units is $489,779.
- Houses have a median rent of $628 while Units have a median rent of $570.
Suburb Insights for Phillip 2606
Market Insights
Phillip Trends for Houses
N/A
N/A
View TrendN/A
N/A
Phillip Trends for Units
N/A
N/A
View TrendN/A
N/A
Neighbourhood Insights
© Copyright 2026. RP Data Pty Ltd trading as Cotality (Cotality). All rights reserved. No reproduction, distribution, or transmission of the copyrighted materials is permitted. The information is deemed reliable but not guaranteed.
While Cotality uses commercially reasonable efforts to ensure the Cotality Data is current, Cotality does not warrant the accuracy, currency or completeness of the Cotality Data and to the full extent permitted by law excludes all loss or damage howsoever arising (including through negligence) in connection with the Cotality Data.
This product uses cookies and other similar technologies to improve and customise your browsing experience, to tailor content and adverts, and for analytics and metrics regarding visitor usage on this product and other media. We may share cookie and analytics information with third parties for the purposes of advertising. By continuing to use our website, you consent to cookies being used. View our Privacy Policy here.
X
