2102/49 Furzer St, Phillip, ACT 2606 sold on 22 May 2026 | OnTheHouse
SOLD
RECENT ADVICE
Sold on 22 May 2026 for $669,000

2102/49 Furzer St
Phillip ACT 2606

Bedrooms: 2
Bathrooms: 2
Car spaces: -
Floor area: 80m2
Sold By
agent headshot
Independent Property Group South
Save

Property Details for 2102/49 Furzer St, Phillip

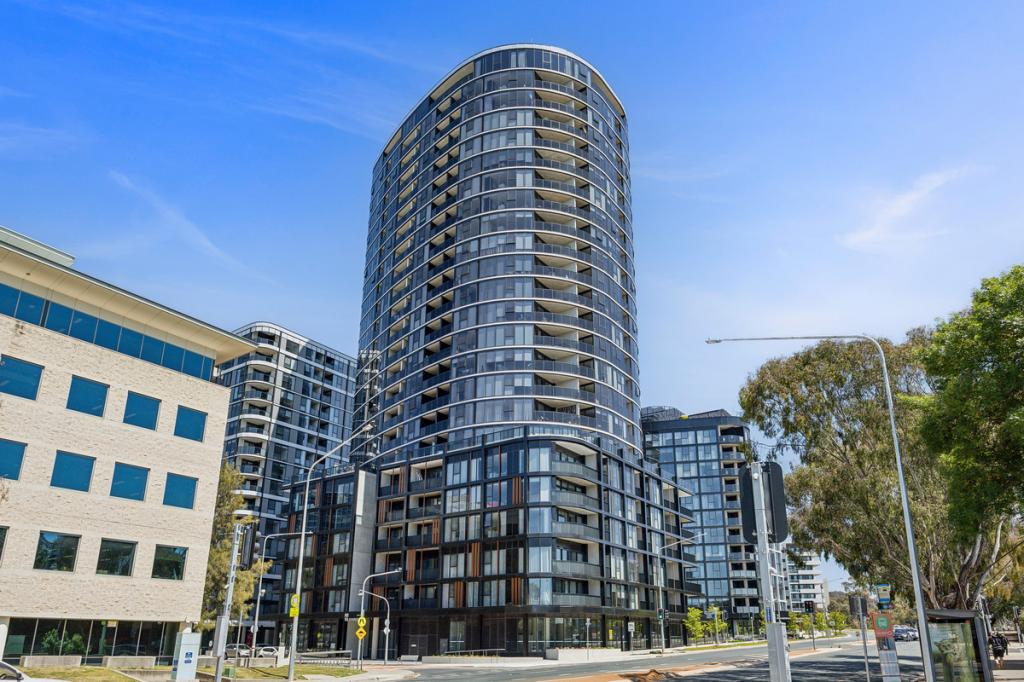

2102/49 Furzer St, Phillip is a 2 bedroom, 2 bathroom Unit and was built in 2024. The property has a floor size of 80m2. While the property is not currently for sale or for rent, it was last sold in May 2026. There are other 2 bedroom Unit sold in Phillip in the last 12 months.

Building Type
Unit
Year Built
2024
Floor Size
80m2
Local Government
Woden Valley
Lot/Plan
PHILLIP: Block 93, Section 8, Unit 197

Last Listing description (May 2026)

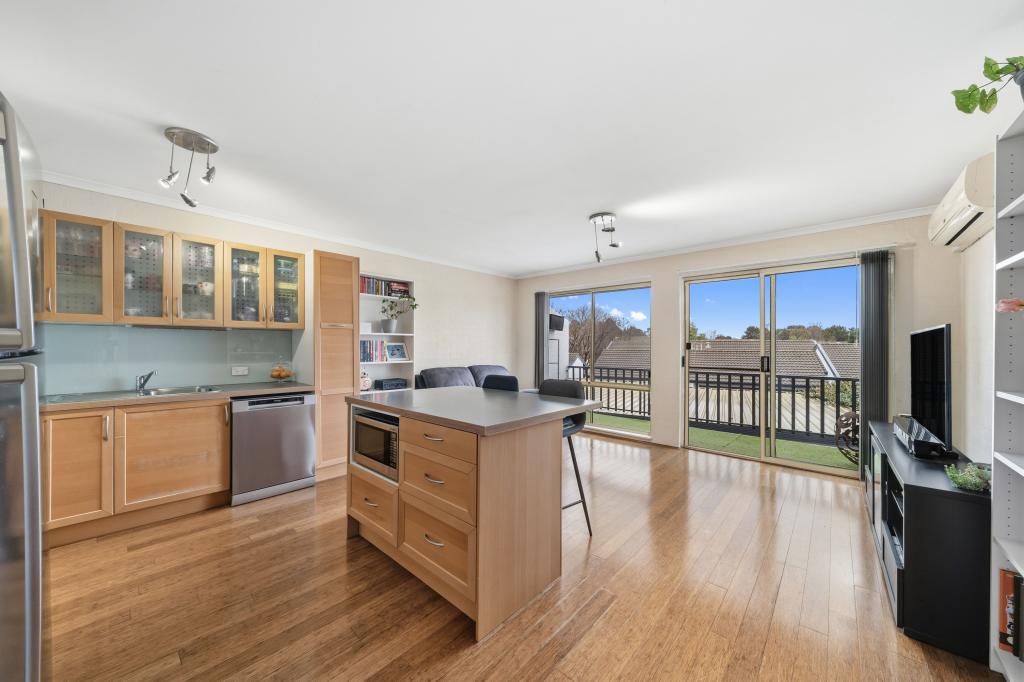
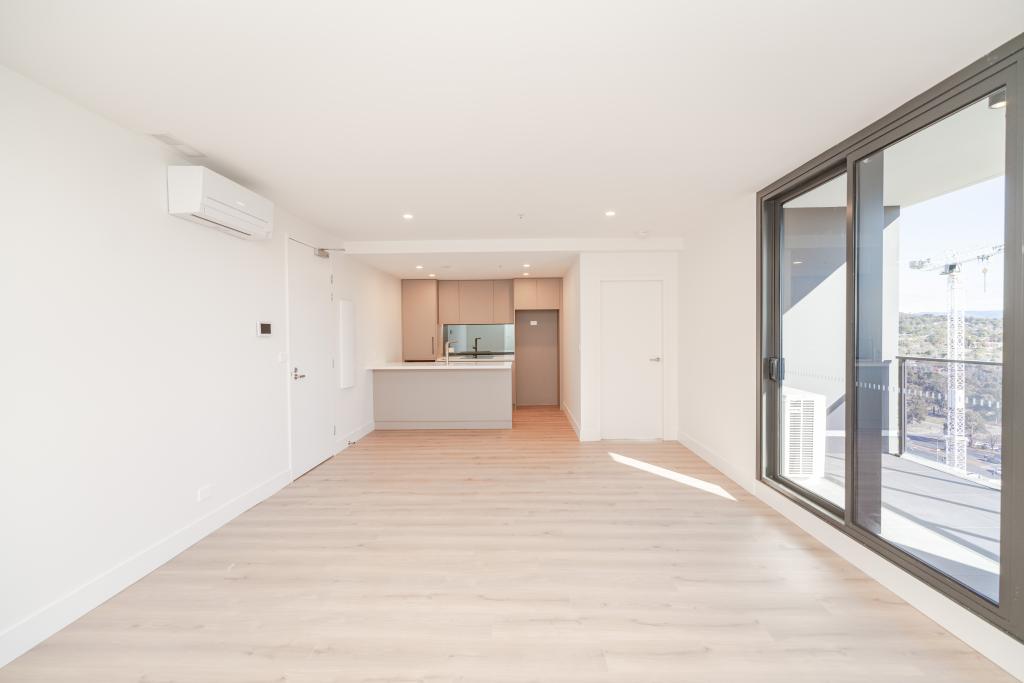

Positioned on level 21, this north-east facing corner apartment offers a sense of elevation that immediately sets it apart. The outlook stretches across Woden toward Black Mountain and Telstra Tower, with the skyline coming to life in the evening, creating a backdrop that shifts throughout the day.The main open plan living area is framed by full height windows on two sides, drawing in consistent natural light while keeping the outlook in focus. The corner position enhances both space and aspect, with sliding doors opening directly onto the balcony to extend the living area outdoors. It's a setting that works just as well for quiet mornings as it does for winding down at the end of the day.The kitchen sits comfortably within the space, centred around a generous island bench that naturally brings people together while maintaining separation from the living area. Asko appliances, including an induction cooktop and combination steam oven, are paired with a built-in Billi water dispenser, double bowl sink and glass splashback. The result is a kitchen that feels considered and practical, without losing connection to the rest of the home.The bedrooms are positioned away from the living area, creating a clear sense of privacy. The main bedroom includes a large walk-through wardrobe, ensuite and direct access to the balcony, offering a quiet retreat with an easy connection to the outdoors. The second bedroom is serviced by a full main bathroom, with both spaces finished in full-height tiling, mirrored medicine cabinets and brushed tapware.The location brings everything together. From the front door, it's a short walk to Westfield Woden, a broad range of cafes and restaurants, public transport links, along with the Canberra Hospital and the new CIT campus. An elevated communal garden within the building provides an additional outdoor space, complementing the lifestyle on offer.Features:- 82m of internal living- 11m balcony with elevated outlook- North-east facing corner position with excellent natural light- Level 21, the highest two-bedroom apartment in the building- Two side-by-side basement car spaces- Full height double glazed windows throughout- Timber flooring to living areas- Carpet to bedrooms- Kitchen with Asko appliances, including induction cooktop and combination steam oven- Built-in Billi water dispenser- Glass splashback- Main bedroom with walk-through wardrobe, ensuite and balcony access- Reverse cycle heating and cooling units in living area and main bedroom- Bathrooms with mirrored medicine cabinets and brushed tapware- Lift access and storage enclosure within basement- Elevated communal garden within the building- Highly central location within the Woden precinct- Walking distance to Westfield Woden, cafes, restaurants and public transport- Close proximity to the Canberra Hospital, CIT campus and major employment hubsFigures:Strata levies: $4,700 p.a approxRates: $2,000 p.a approxLand tax (Investors only: $2,200 p.a approxBuilt: 2024Disclaimer: All care has been taken in the preparation of this marketing material, and details have been obtained from sources we believe to be reliable. Independent Property Group does not however guarantee the accuracy of the information, nor accept liability for any errors. Interested persons should rely solely on their own enquiries.

Property History for 2102/49 Furzer St, Phillip, ACT 2606

A timeline of how this property has performed in the market
Last Sold
$669,000
22 May 2026
  • 22 May 2026
    Sold for $669,000
  • 29 Apr 2026
    Listed for Sale Offers Over $659,000
  • 17 Aug 2021
    Listed for Sale $425,600
Commute Calculator

About Phillip 2606

The size of Phillip is approximately 2.5 square kilometres. There are 17 parks, covering nearly 27.4% of the total area. The population of Phillip in 2016 was 2936 people. By 2021 the population was 5197 showing a population growth of 77.0% in the area during that time. The predominant age group in Phillip is 30-39 years. Households in Phillip are primarily childless couples and are likely to be repaying $1400 - $1799 per month on mortgage repayments. In general, people in Phillip work in a professional occupation.In 2021, 48.70% of the homes in Phillip were owner-occupied compared with 38.20% in 2016.

Phillip has 6,079 properties. Over the last 5 years, Houses in Phillip have seen a 2.16% increase in median value, while Units have seen a 21.17% increase. As at 30 April 2026:

  • The median value for Houses in Phillip is $589,367 while the median value for Units is $486,109.
  • Houses have a median rent of $620 while Units have a median rent of $560.
There are currently 63 properties listed for sale, and 30 properties listed for rent in Phillip on OnTheHouse. According to Cotality's data, 280 properties were sold in the past 12 months in Phillip.

Suburb Insights for Phillip 2606

Market Insights
Phillip Trends for Houses
Median Value

N/A

-
View Trend
Median Growth

N/A

View Trend
Median Rent

N/A

-
View Trend
Rental Yield

N/A

-
View Trend
Median Value: The middle value of all properties across the geography based on the Automated Valuation Model.


Median Value over 1 year
Phillip Trends for Units
Median Value

N/A

-
View Trend
Median Growth

N/A

View Trend
Median Rent

N/A

-
View Trend
Rental Yield

N/A

-
View Trend
Median Value: The middle value of all properties across the geography based on the Automated Valuation Model.


Median Value over 1 year
Neighbourhood Insights
Age
Household
Occupancy
No data to show
Cotality Copyright and Legal Disclaimers about Property Data
Disclaimer
The Cotality Data provided in this publication is of a general nature and should not be construed as specific advice or relied upon in lieu of appropriate professional advice.

While Cotality uses commercially reasonable efforts to ensure the Cotality Data is current, Cotality does not warrant the accuracy, currency or completeness of the Cotality Data and to the full extent permitted by law excludes all loss or damage howsoever arising (including through negligence) in connection with the Cotality Data.