
704/5 Garth ClosePhillip ACT 2606

Property Details for 704/5 Garth Cl, Phillip
704/5 Garth Cl, Phillip is a 2 bedroom, 1 bathroom Unit and was built in 2024. The property has a land size of 2413m2 and floor size of 82m2. While the property is not currently for sale or for rent, it was last sold in July 2026. There are other 2 bedroom Unit sold in Phillip in the last 12 months.
Last Listing description (September 2026)
Positioned on the seventh floor within The Bowen, this apartment stands out for its internal proportions, flexible layout and uninterrupted outlook across treetops towards Oakey Hill. The elevated position provides a genuine sense of separation from surrounding buildings, with a clear, open aspect that brings natural light into the living areas throughout the day.The main open plan living and dining area is generous in scale, allowing for a functional layout without feeling constrained. Large windows maintain a constant connection to the outlook, while sliding doors extend the space onto the covered balcony, creating a practical outdoor area that can be used year-round.Adjoining the living area, the multipurpose space adds a level of flexibility that is rarely available in comparable apartments. Whether used as a dedicated home office, second living area or occasional guest space, it increases the usability of the apartment without impacting the main living space.The bedrooms are ideally segregated, creating a clear separation and making the layout well suited to both owner occupiers and investors. Both bedrooms are well sized, include built-in wardrobes and are fitted with ceiling fans.Located within the Melrose precinct in the Woden Town Centre, the apartment offers immediate access to Westfield, a wide range of cafs, restaurants and everyday retail, all within walking distance.The position is also closely connected to major employment hubs including Canberra Hospital and the surrounding government precincts. Nearby green spaces and walking paths provide a balance to the urban setting, while arterial roads allow straightforward access to the City and Parliamentary Triangle.Developed by Doma, The Bowen is a recognised building within Woden, and when combined with the apartment's size, layout and position, presents as a strong option for both entry-level buyers and investors seeking a central location with consistent rental demand.Features:- 82m of internal living- 8m covered balcony with private outlook- Positioned on level 7- Segregated bedrooms for enhanced privacy- Large open plan living and dining area- Additional multipurpose room suitable for a home office or second living space- Quality Westinghouse appliances and soft-close joinery in the kitchen- Spacious bathroom with terrazzo-look tiles, wall-hung vanity and Parisi tapware - Two well-proportioned bedrooms, both with built-in wardrobes- Ceiling fans to both bedrooms- Double glazed windows - Developed by Doma- Walking distance to Westfield Woden- Communal dining and lounge room within the building- Ideal for first home buyers or investorsFigures:Living size: 82mBalcony size: 8mStrata levies: $4,400 p.a approxRates: $1,900 p.a approxBuilt: 2024Disclaimer: All care has been taken in the preparation of this marketing material, and details have been obtained from sources we believe to be reliable. Independent Property Group does not however guarantee the accuracy of the information, nor accept liability for any errors. Interested persons should rely solely on their own enquiries.
Property History for 704/5 Garth Cl, Phillip, ACT 2606
- 29 Jul 2026Sold for $459,000
- 07 May 2026Listed for Sale $459,000
- 15 Mar 2022Sold for $387,477

Recent sales nearby
See more recent sales nearby


/assets/perm/h5uk5gll3yi63emg6uejzd4w3e?signature=23bd5828fedaf9377756271d38915513169ac9800ea81b477725ba49e668d4ba) 0
0
Similar properties For Sale nearby
See more properties for sale nearby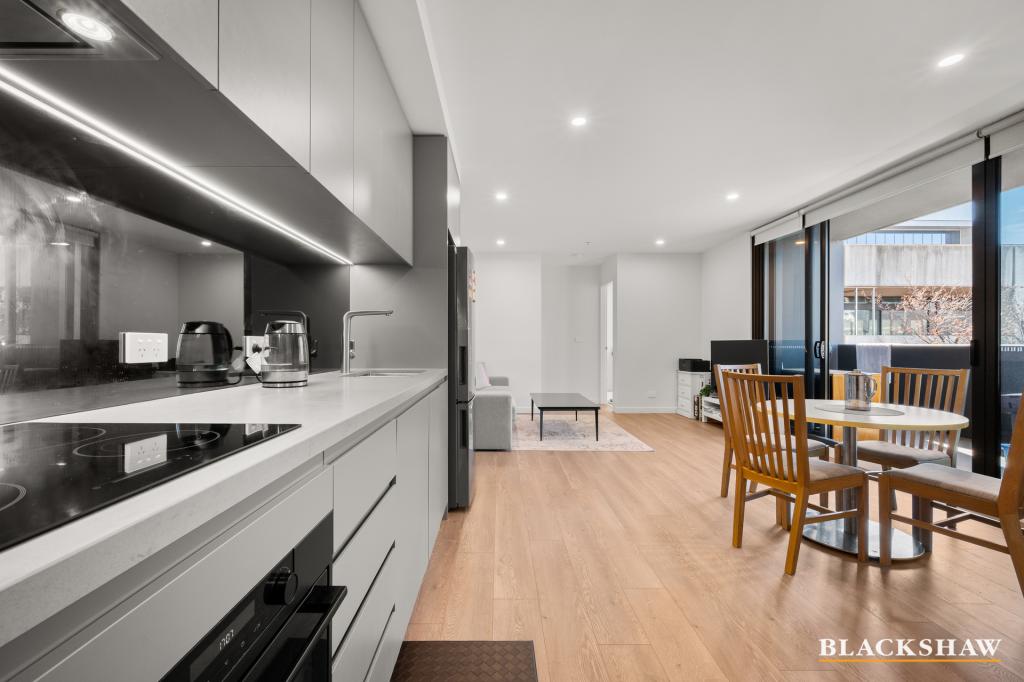 0
0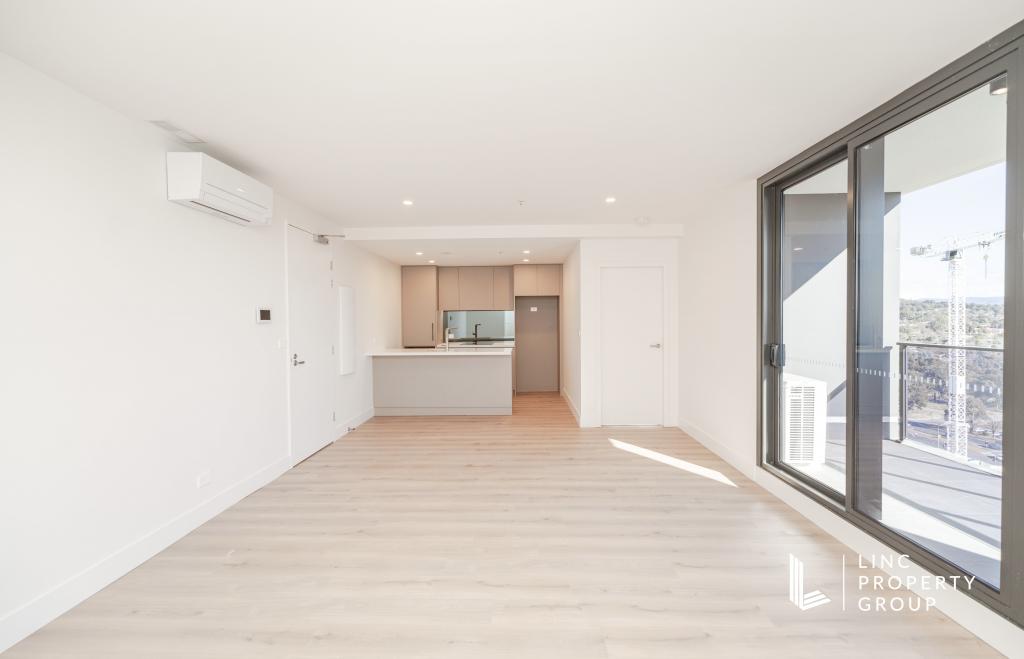 0
0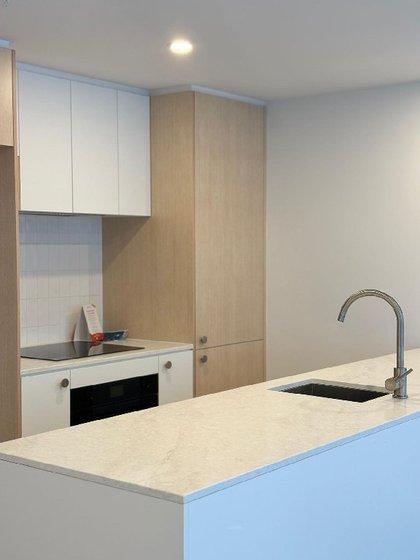 0
0Similar properties For Rent nearby
See more properties for rent nearby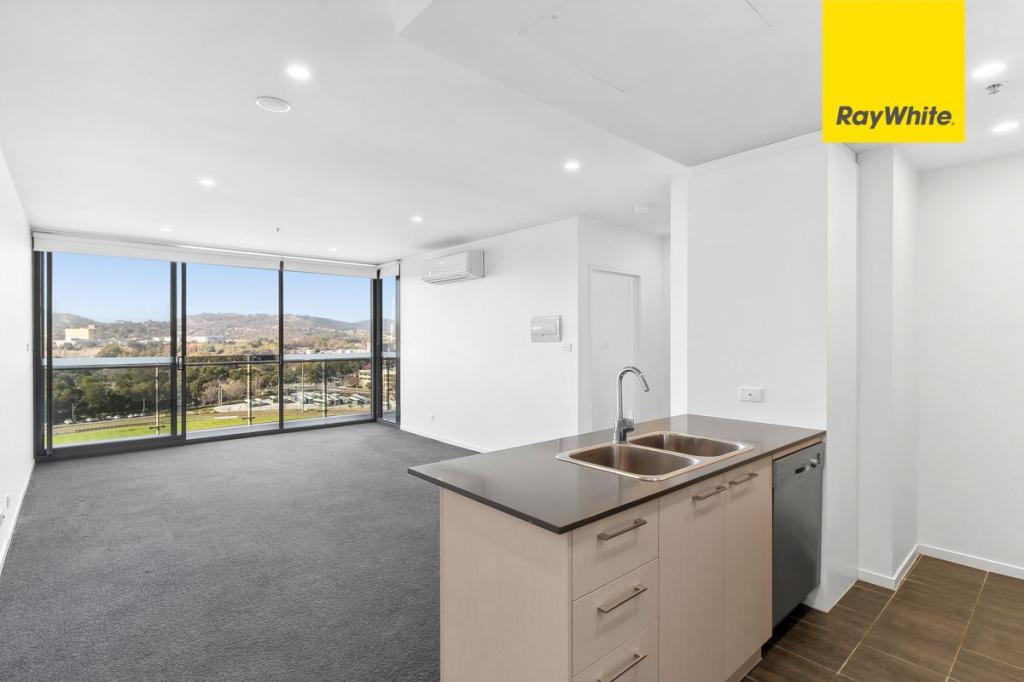 0
0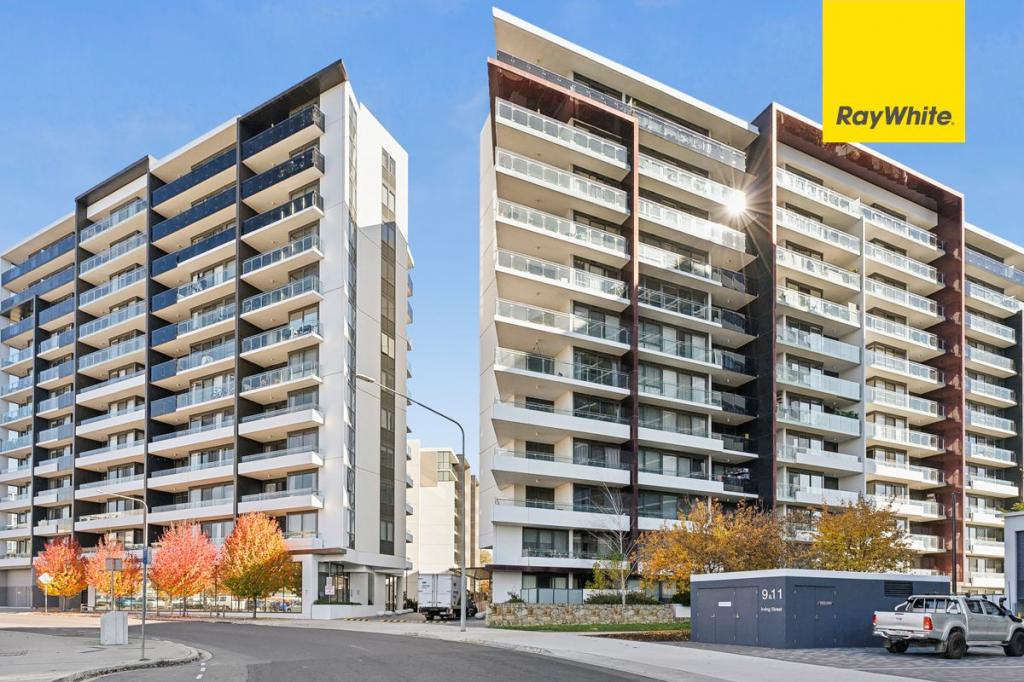 0
0
About Phillip 2606
The size of Phillip is approximately 2.5 square kilometres. There are 17 parks, covering nearly 27.4% of the total area. The population of Phillip in 2016 was 2936 people. By 2021 the population was 5197 showing a population growth of 77.0% in the area during that time. The predominant age group in Phillip is 30-39 years. Households in Phillip are primarily childless couples and are likely to be repaying $1400 - $1799 per month on mortgage repayments. In general, people in Phillip work in a professional occupation.In 2021, 48.70% of the homes in Phillip were owner-occupied compared with 38.20% in 2016.
Phillip has 6,242 properties. Over the last 5 years, Houses in Phillip have seen a 13.04% increase in median value, while Units have seen a 20.01% increase. As at 31 August 2026:
- The median value for Houses in Phillip is $621,975 while the median value for Units is $502,108.
- Houses have a median rent of $615 while Units have a median rent of $580.
Suburb Insights for Phillip 2606
Market Insights
Phillip Trends for Houses
N/A
N/A
View TrendN/A
N/A
Phillip Trends for Units
N/A
N/A
View TrendN/A
N/A
Neighbourhood Insights
© Copyright 2026. RP Data Pty Ltd trading as Cotality (Cotality). All rights reserved. No reproduction, distribution, or transmission of the copyrighted materials is permitted. The information is deemed reliable but not guaranteed.
While Cotality uses commercially reasonable efforts to ensure the Cotality Data is current, Cotality does not warrant the accuracy, currency or completeness of the Cotality Data and to the full extent permitted by law excludes all loss or damage howsoever arising (including through negligence) in connection with the Cotality Data.
This product uses cookies and other similar technologies to improve and customise your browsing experience, to tailor content and adverts, and for analytics and metrics regarding visitor usage on this product and other media. We may share cookie and analytics information with third parties for the purposes of advertising. By continuing to use our website, you consent to cookies being used. View our Privacy Policy here.
X
