
20 Parkhill StreetPearce ACT 2607
Property Details for 20 Parkhill St, Pearce
20 Parkhill St, Pearce is a 5 bedroom, 3 bathroom House with 2 parking spaces and was built in 1967. The property has a land size of 1087m2 and floor size of 288m2. While the property is not currently for sale or for rent, it was last sold in June 2026. There are other 5 bedroom House sold in Pearce in the last 12 months.
Last Listing description (June 2026)
Set on one of Pearce's most tightly held streets, this tastefully renovated home captures sweeping treetop views across Woden Valley and Mt Taylor, and offers space, versatility and a superb family home on a generous 1087m block.
Light-filled living areas flow from an updated modern kitchen with quality appliances and a stylish display unit, to a large, covered merbau deck the perfect place for entertaining or relaxing. The main lounge features striking full length double sliding glass doors and adjoining full length windows that fill the space with natural light throughout the day.
Upstairs, a second living area with a warm, library-like feel and leafy outlook provides the ideal children's retreat or quiet escape, complete with its own bathroom and two bedrooms.
Accommodation includes five generously sized bedrooms with a flexible, fifth main bedroom with ensuite and retreat, that could also be ideal for teenagers or extended family. A separate, freshly updated studio with private external access adds outstanding versatility for a home office, work from home, multigenerational living, guest stay or creative space - or alternatively could be an ideal rumpus or media room.
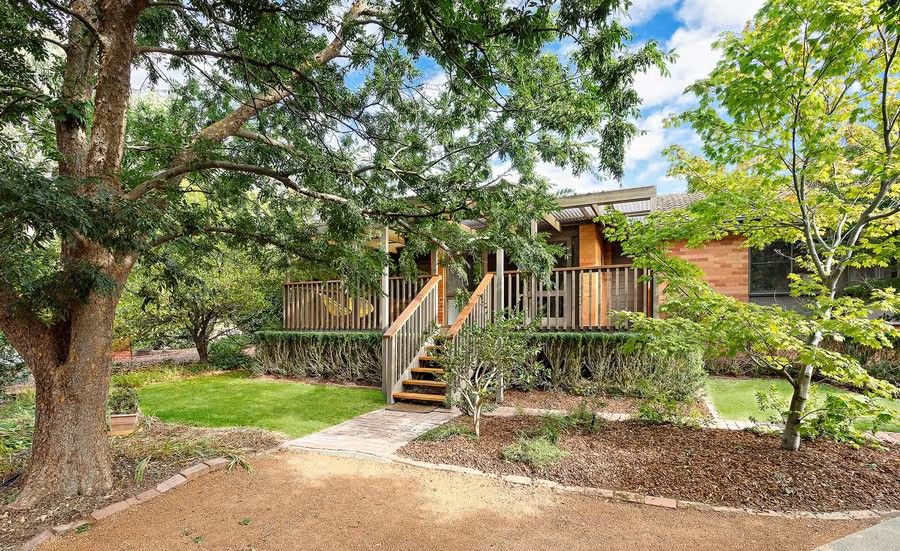
Recently renovated, light-filled bathrooms and laundry enhance the home and its overall usage, while outdoors provides exceptional family appeal. An expansive front terrace welcomes you on arrival, while the private rear garden has paved entertaining areas, lush lawn space, a fire pit area and cubby house - creating a true family haven and a wonderful environment for children to play.
Beautifully landscaped with bluestone retaining walls, irrigation and established trees, this is a home that balances lifestyle, space and practicality in a highly sought-after location close to highly reputable schools, shops, Woden Town Centre and Mt Taylor walking trails.
Features:
Elevated 1086m block with views to Mt Taylor and across Woden Valley
Five-bedroom layout including main bedroom with ensuite and retreat
Separate studio with private street and garden access offering multiple living or work-from-home, or multigenerational living options etc.
Three bathrooms with custom-designed vanities
Multiple light-filled living areas across both levels
Large covered merbau deck (approx. 32m) in excellent condition plus a second deck off the home office/rumpus/studio
Modern updated kitchen with quality appliances including Bosch oven and dishwasher
Double glazing throughout for efficiency
Ducted gas heating & evaporative cooling
New built-in wardrobes to all bedrooms
Quality block-out curtains, sheers & Roman blinds
Insulated ceilings & walls
Professionally landscaped front & rear gardens
Magnificent 50-year-old weeping elm in front garden
Bluestone retaining walls & automatic irrigation system
Established fruit trees including white nectarine, fig, olive, and lemon and blackberry bushes
Private back garden with fire pit area and children's cubby house
Generous off-street parking for multiple vehicles, caravan or boat
Easy access to Mt Taylor Nature Reserve walking and cycling trails
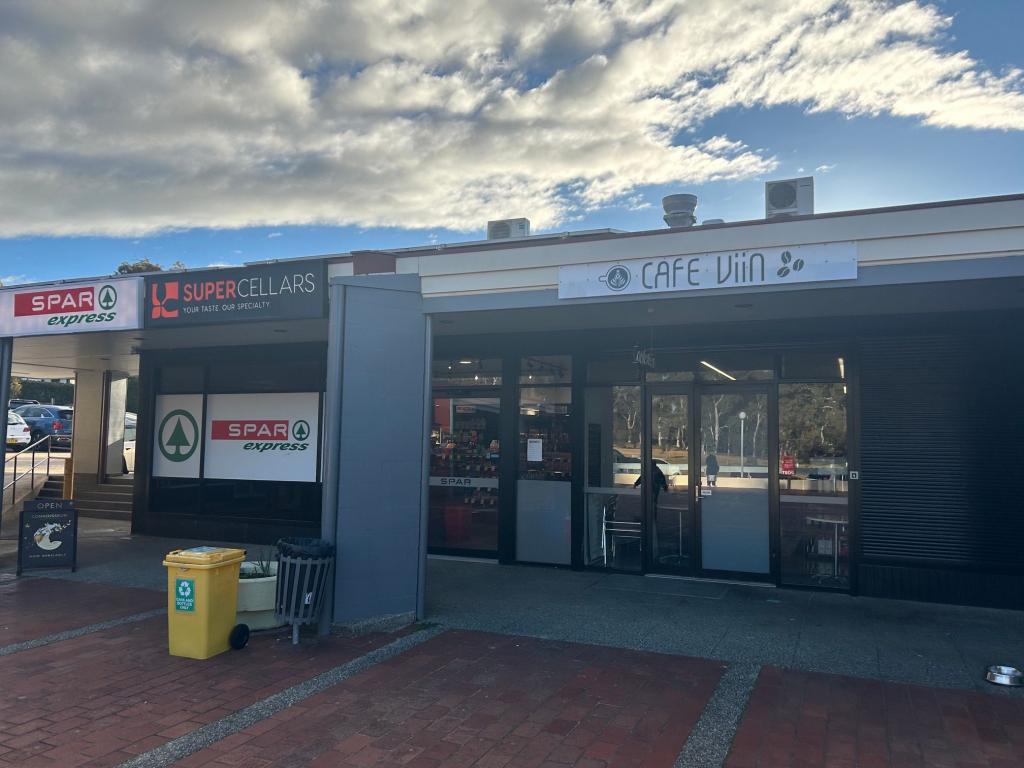
Walking distance to Pearce shops
Close to Chifley shops and children's park
Nearby highly regarded schools including Sacred Heart Primary, Marist College, Melrose High & Torrens Primary
Just minutes to Westfield Woden, The Canberra Hospital and Mawson Southlands Shopping Centre
Rates - $1,347.5 *per quarter
Land Tax - $2,857 *per quarter
UV - $928,000 (2025)
Disclaimer: All care has been taken in the preparation of this marketing material, and details have been obtained from sources we believe to be reliable. Blackshaw do not however guarantee the accuracy of the information, nor accept liability for any errors. Interested persons should rely solely on their own enquiries.
Property History for 20 Parkhill St, Pearce, ACT 2607
- 13 Jun 2026Sold for $1,550,000
- 19 Mar 2026Listed for Sale Auction
- 29 May 1998Sold for $273,000

Recent sales nearby
See more recent sales nearby

/assets/perm/wifxw6g7bei63mz4nppccqgkmy?signature=101e172eaaca7f8fab165a84822d2258bb66f5ed12b8ca7919815f4bb664e574) 0
0/assets/perm/rftcose23mi6vinmkx3kkkh22y?signature=128e9d9a74f60d8bff35b9dda81005413ad6404b491a657dbcf949d796150ef4) 0
0
Similar properties For Sale nearby
See more properties for sale nearby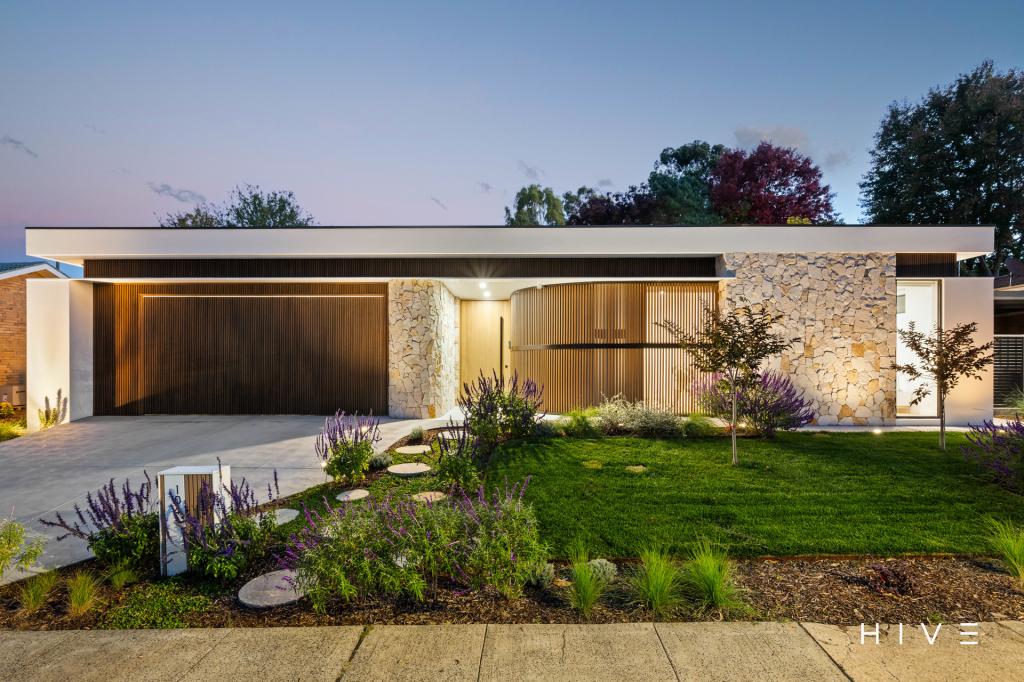 0
0
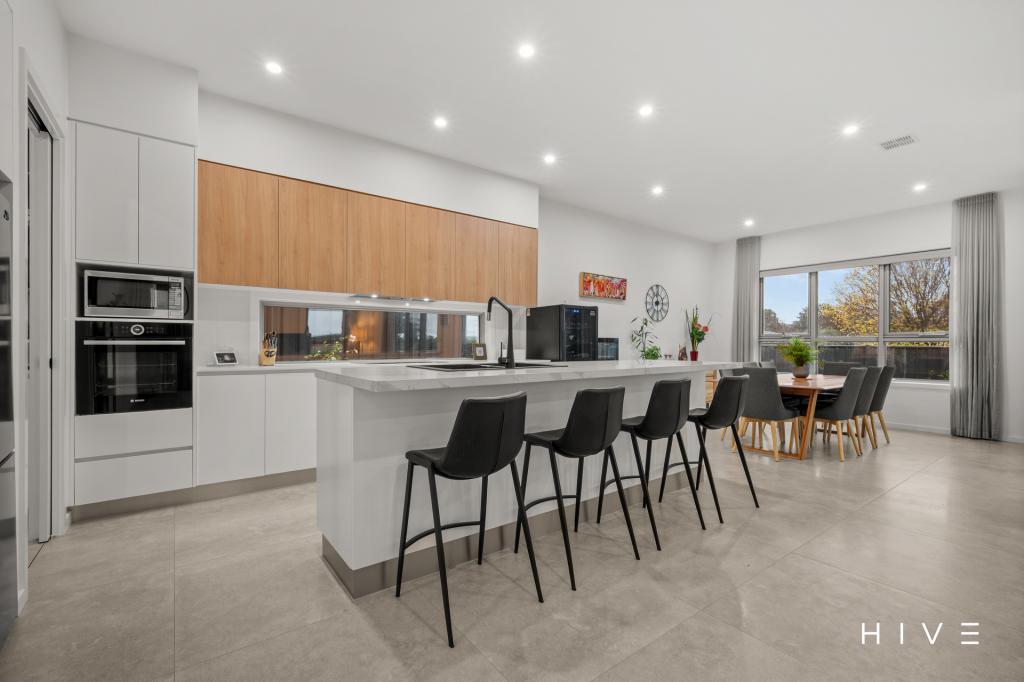 0
0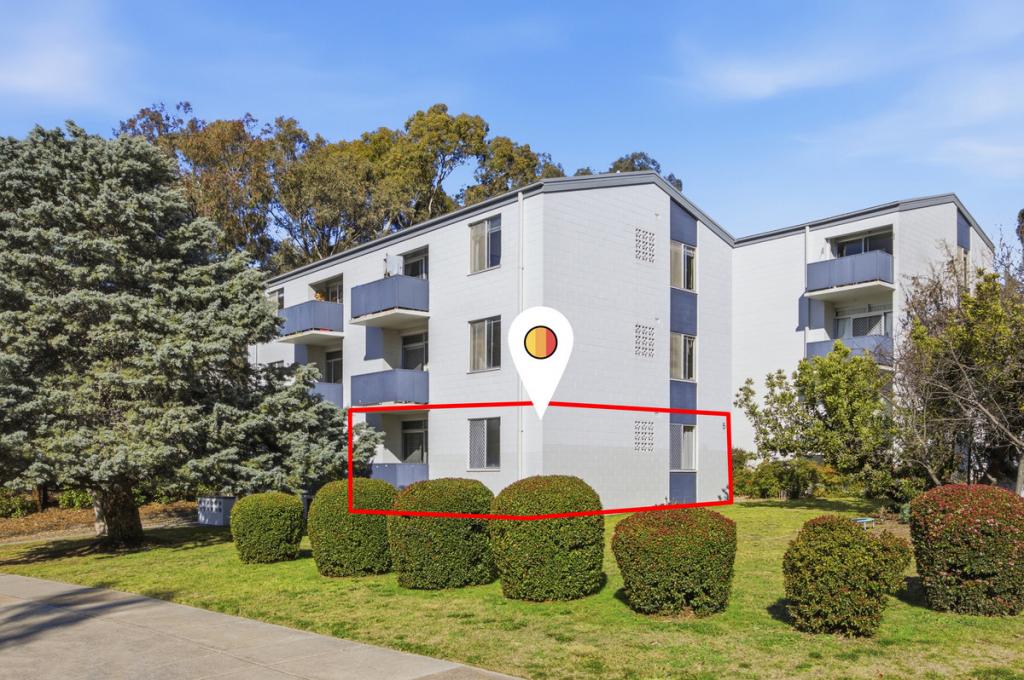 0
0
Similar properties For Rent nearby
See more properties for rent nearby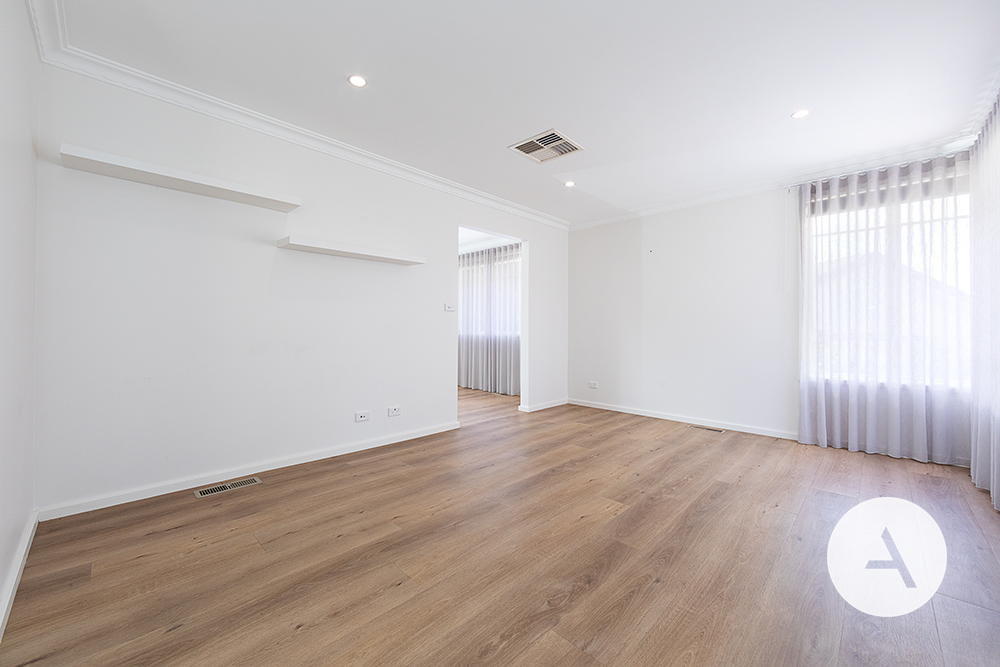 0
0
 0
0

 0
0About Pearce 2607
The size of Pearce is approximately 1.7 square kilometres. There are 11 parks, covering nearly 15.7% of the total area. The population of Pearce in 2016 was 2579 people. By 2021 the population was 2687 showing a population growth of 4.2% in the area during that time. The predominant age group in Pearce is 50-59 years. Households in Pearce are primarily couples with children and are likely to be repaying $1800 - $2399 per month on mortgage repayments. In general, people in Pearce work in a professional occupation.In 2021, 72.70% of the homes in Pearce were owner-occupied compared with 70.00% in 2016.
Pearce has 1,249 properties. Over the last 5 years, Houses in Pearce have seen a 20.57% increase in median value, while Units have seen a 15.37% increase. As at 31 August 2026:
- The median value for Houses in Pearce is $1,427,251 while the median value for Units is $699,721.
- Houses have a median rent of $830 while Units have a median rent of $595.
Suburb Insights for Pearce 2607
Market Insights
Pearce Trends for Houses
N/A
N/A
View TrendN/A
N/A
Pearce Trends for Units
N/A
N/A
View TrendN/A
N/A
Neighbourhood Insights
© Copyright 2026. RP Data Pty Ltd trading as Cotality (Cotality). All rights reserved. No reproduction, distribution, or transmission of the copyrighted materials is permitted. The information is deemed reliable but not guaranteed.
While Cotality uses commercially reasonable efforts to ensure the Cotality Data is current, Cotality does not warrant the accuracy, currency or completeness of the Cotality Data and to the full extent permitted by law excludes all loss or damage howsoever arising (including through negligence) in connection with the Cotality Data.
This product uses cookies and other similar technologies to improve and customise your browsing experience, to tailor content and adverts, and for analytics and metrics regarding visitor usage on this product and other media. We may share cookie and analytics information with third parties for the purposes of advertising. By continuing to use our website, you consent to cookies being used. View our Privacy Policy here.
X
