
16 Cumberlege CrescentPearce ACT 2607

Property Details for 16 Cumberlege Cres, Pearce
16 Cumberlege Cres, Pearce is a 5 bedroom, 2 bathroom House with 3 parking spaces and was built in 1969. The property has a land size of 896m2 and floor size of 195m2. While the property is not currently for sale or for rent, it was last sold in September 2026. There are other 5 bedroom House sold in Pearce in the last 12 months.
Last Listing description (September 2026)
Set in an elevated position on a generous 896m block, this updated five-bedroom home offers space, flexibility and comfortable family living in a highly convenient Pearce location. East-facing and positioned on a quiet street with views over Woden Valley, the home is complemented by landscaped surrounds, a paved driveway and a three-car garage at the rear of the property.The segregated master suite is privately positioned at the front of the home and features a very generous walk-in robe and ensuite. Four additional bedrooms with new carpet are located towards the rear, three of which include built-in robes, and are serviced by a generous main bathroom and separate powder room.At the heart of the home, the expansive living area makes a lasting impression with its cathedral ceiling, while the sunken dining and updated kitchen create a warm and inviting central hub. Timber-look tiled flooring adds practicality and appeal, and the fireplace in the kitchen brings a charming focal point to the space. A designated family area or sitting room sits just off the kitchen and living zone, offering further flexibility for everyday living.Additional features include ducted gas heating, reverse cycle air-conditioning, excellent built-in storage, a private courtyard, a water tank, spacious backyard and a three-bay garage. With a family-friendly layout, multiple living spaces and proximity to local schools, shops, Mount Taylor Nature Reserve, Westfield Woden and The Canberra Hospital, and set within RZ1 zoning, this home presents an appealing opportunity in a sought-after Woden Valley setting.Features- Elevated east-facing position on a generous 896m block- RZ1 zoning- Five-bedroom floorplan with segregated master suite- Master bedroom positioned at the front of the home with a very generous walk-in robe and ensuite- Four additional bedrooms with new carpet located towards the rear of the home, three with built-in robes- Expansive living area with cathedral ceiling- Sunken dining and updated kitchen area- Designated family area or sitting room adjoining the kitchen and living space- Fireplace positioned within the kitchen area- Practical timber-look tiled flooring in kitchen and entry- Generous main bathroom plus separate powder room- Ducted gas heating - Reverse cycle air conditioning- Instant gas hot water- Excellent built-in storage throughout- Private courtyard, landscaped surrounds, storage shed, garden beds, water tank, grassed space and mature fruit trees- Paved driveway and three-bay garage- Conveniently located close to local schools, shops, Mount Taylor Nature Reserve, Westfield Woden and The Canberra HospitalEER: 3.0Rates: $5,307 paLand Tax (if not the primary place of residence): $11,086 paLiving Size: 211mLand Size: 896mLand Value: $862,000 (2026)Nearby- Torrens Primary School- Sacred Heart Primary School- Melrose High School- Marist College- Canberra College- Pearce Shops- Mawson Shops- Mount Taylor Nature Reserve- Westfield Woden- The Canberra Hospital
Property History for 16 Cumberlege Cres, Pearce, ACT 2607
- 19 Sep 2026Sold
- 26 Aug 2026Listed for Sale SOLD
- 29 Apr 2020Sold for $985,000

Recent sales nearby
See more recent sales nearby/assets/perm/rftcose23mi6vinmkx3kkkh22y?signature=128e9d9a74f60d8bff35b9dda81005413ad6404b491a657dbcf949d796150ef4) 0
0

Similar properties For Sale nearby
See more properties for sale nearby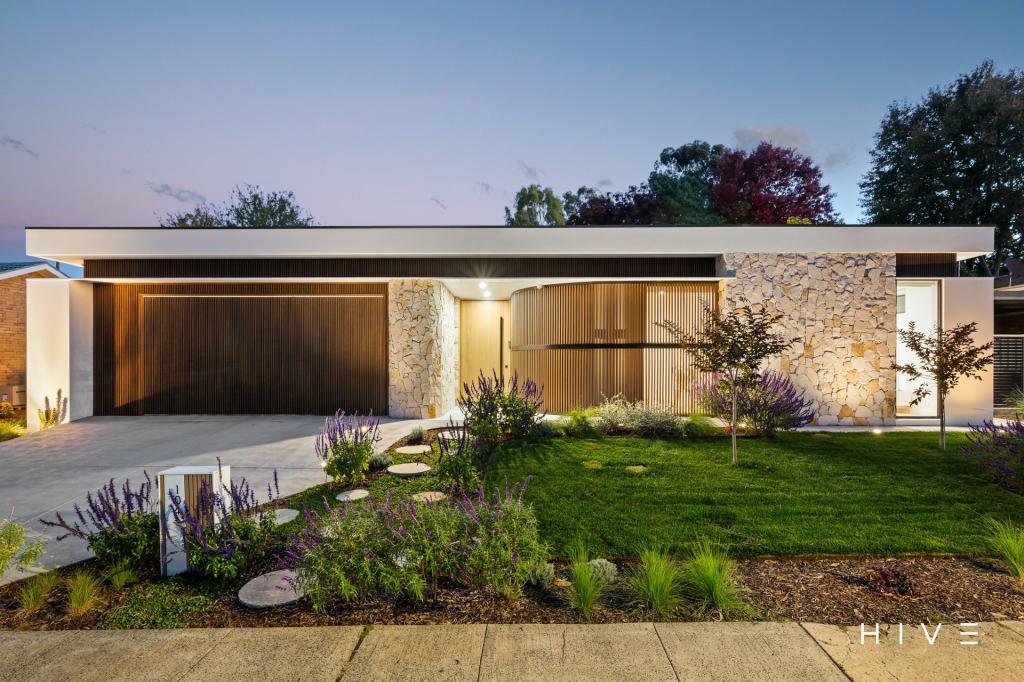 0
0
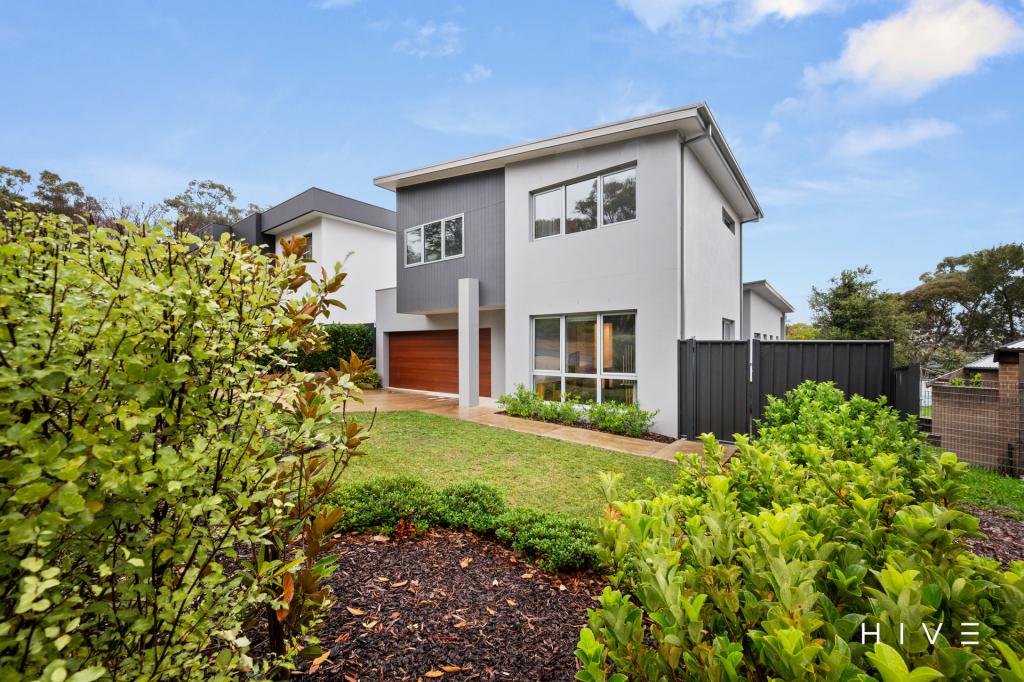 0
0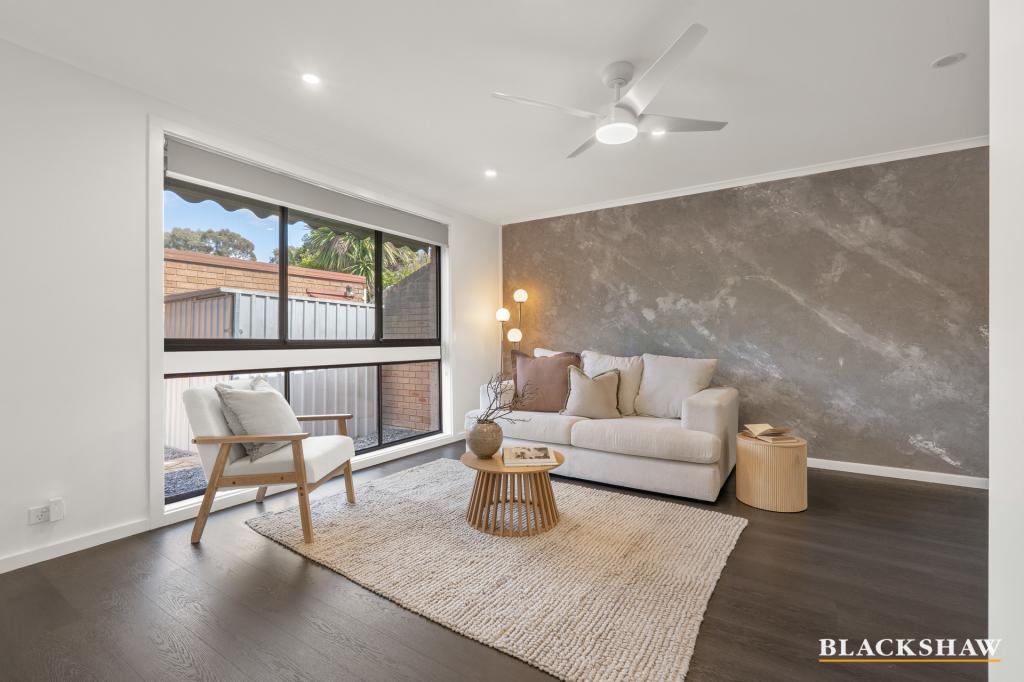 0
0
Similar properties For Rent nearby
See more properties for rent nearby
 0
0
 0
0

About Pearce 2607
The size of Pearce is approximately 1.7 square kilometres. There are 11 parks, covering nearly 15.7% of the total area. The population of Pearce in 2016 was 2579 people. By 2021 the population was 2687 showing a population growth of 4.2% in the area during that time. The predominant age group in Pearce is 50-59 years. Households in Pearce are primarily couples with children and are likely to be repaying $1800 - $2399 per month on mortgage repayments. In general, people in Pearce work in a professional occupation.In 2021, 72.70% of the homes in Pearce were owner-occupied compared with 70.00% in 2016.
Pearce has 1,253 properties. Over the last 5 years, Houses in Pearce have seen a 2.22% increase in median value, while Units have seen a 40.38% increase. As at 30 September 2026:
- The median value for Houses in Pearce is $1,258,444 while the median value for Units is $694,198.
- Houses have a median rent of $835 while Units have a median rent of $600.
Suburb Insights for Pearce 2607
Market Insights
Pearce Trends for Houses
N/A
N/A
View TrendN/A
N/A
Pearce Trends for Units
N/A
N/A
View TrendN/A
N/A
Neighbourhood Insights
© Copyright 2026. RP Data Pty Ltd trading as Cotality (Cotality). All rights reserved. No reproduction, distribution, or transmission of the copyrighted materials is permitted. The information is deemed reliable but not guaranteed.
While Cotality uses commercially reasonable efforts to ensure the Cotality Data is current, Cotality does not warrant the accuracy, currency or completeness of the Cotality Data and to the full extent permitted by law excludes all loss or damage howsoever arising (including through negligence) in connection with the Cotality Data.
This product uses cookies and other similar technologies to improve and customise your browsing experience, to tailor content and adverts, and for analytics and metrics regarding visitor usage on this product and other media. We may share cookie and analytics information with third parties for the purposes of advertising. By continuing to use our website, you consent to cookies being used. View our Privacy Policy here.
X
