
1/70 Collings StreetPearce ACT 2607
Property Details for 1/70 Collings St, Pearce
1/70 Collings St, Pearce is a 4 bedroom, 2 bathroom Unit with 3 parking spaces and was built in 2006. The property has a land size of 1060m2 and floor size of 213m2. While the property is not currently for sale or for rent, it was last sold in October 2020.
Last Listing description (October 2020)
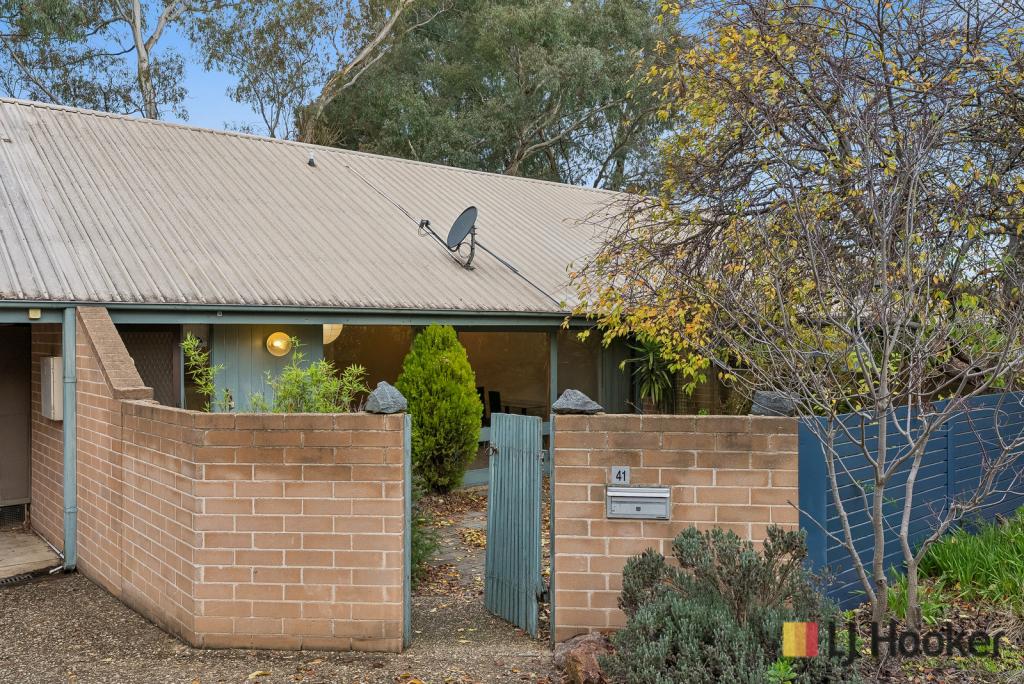
Located in the prestigious suburb of Pearce is this impressive 4-bedroom residence designed to keep the family & guests entertained. A great street appeal is the start of the outstanding features in this designer home.
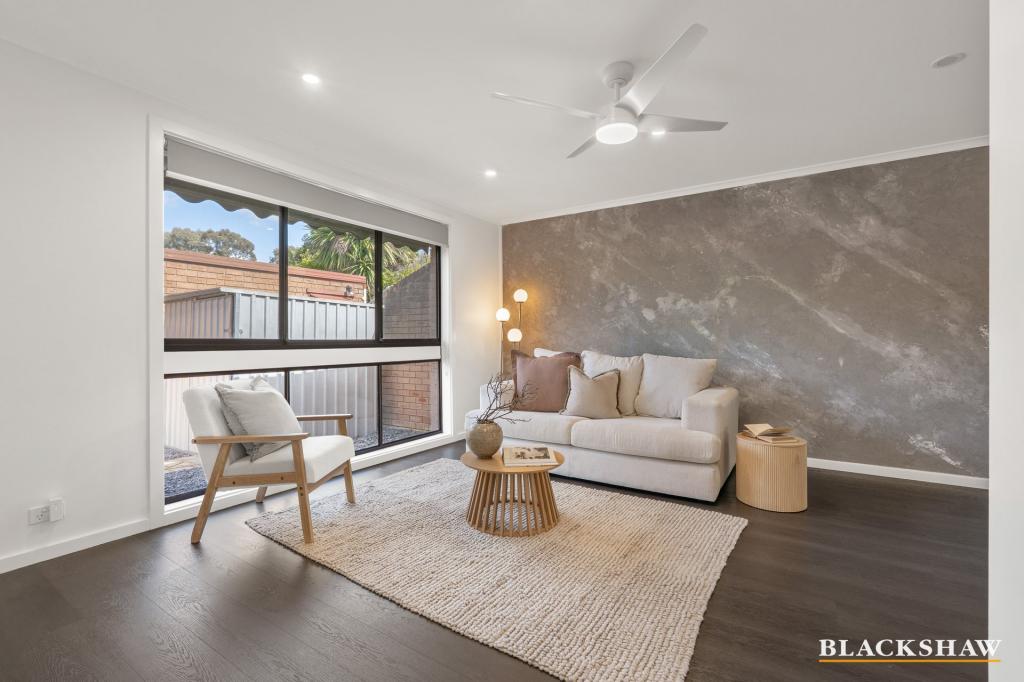
Set over 213m of internal living, the home is masterfully crafted & showcases a modern design with sophisticated interiors. Whether you enjoy reading, having a dedicated t.v area or entertaining, this home offers the solution for you with several living spaces. A living space at the front of the home can be used as a theatre room, t.v room, or relaxing lounge room. The main living space shares an open floor plan with the kitchen & flows outdoors to the covered entertaining area with swim spa, perfect for BBQs & relaxing with loved ones. The stylish kitchen features quality appliances & stone benchtops with plenty of preparation space to allow the chef in the family to prepare culinary pieces.
The full-sized bathroom features both a bathtub & shower & easily services the 3 bedrooms. The segregated main bedroom showcases a built-in & walk-in robe, ensuite & private terrace which will be loved by the parents.
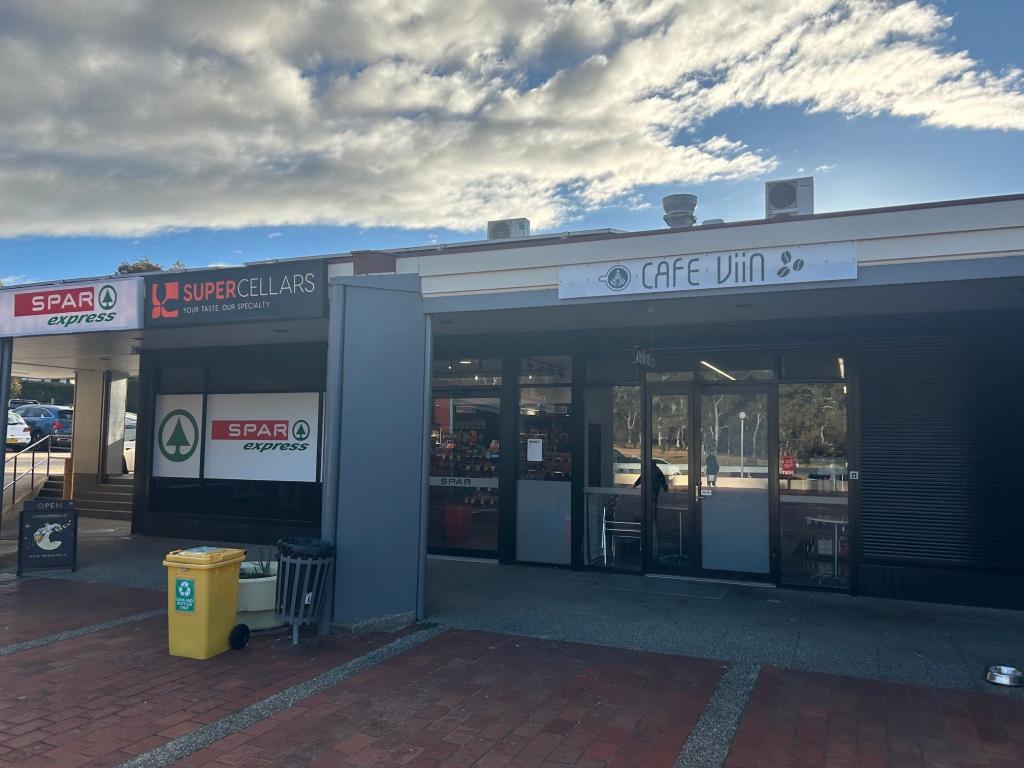
Centrally located, you will have access to all the Town Centre has to offer, including Westfield Woden Shopping Centre, cafs, shops, banking facilities, cinemas, clubs, the popular restaurant & bar precinct, public transport & the upcoming proposed light rail. Closer to home, you can access trails to Mt Taylor Nature Reserve & major arterial roads. Schooling options are met with the prestigious Marist College only walking distance away. Melrose High School, Sacred Heart Primary School & Torrens Primary School are also in proximity.
Features:
- North-facing living areas
- Dual occupancy home
- Raked ceilings in main living area & bedroom 4
- Solar-heated saltwater swim spa
- Reverse-cycle heating & cooling
- 156m basement carparking & rumpus room
- Kitchen with stone benchtops, electric cooktop & dishwasher
- Bedrooms with built-in robes
- Main bedroom with walk-in robes, built in robes, ensuite & private terrace
- Main bathroom with spa bathtub & shower
- Crimsafe doors & windows with auto-close mechanism
- Alarm-system
- Paved outdoor entertaining area
- Plenty of storage throughout home
- 5000L water tank
Figures:
- House size: 213m
- Garage/basement size: 156m
- Built: 2006
Property History for 1/70 Collings St, Pearce, ACT 2607
- 09 Oct 2020Sold for $1,050,000
- 13 Aug 2020Listed for Sale Under Contract
- 01 Aug 2006Transferred

Recent sales nearby
See more recent sales nearby
Similar properties For Sale nearby
See more properties for sale nearby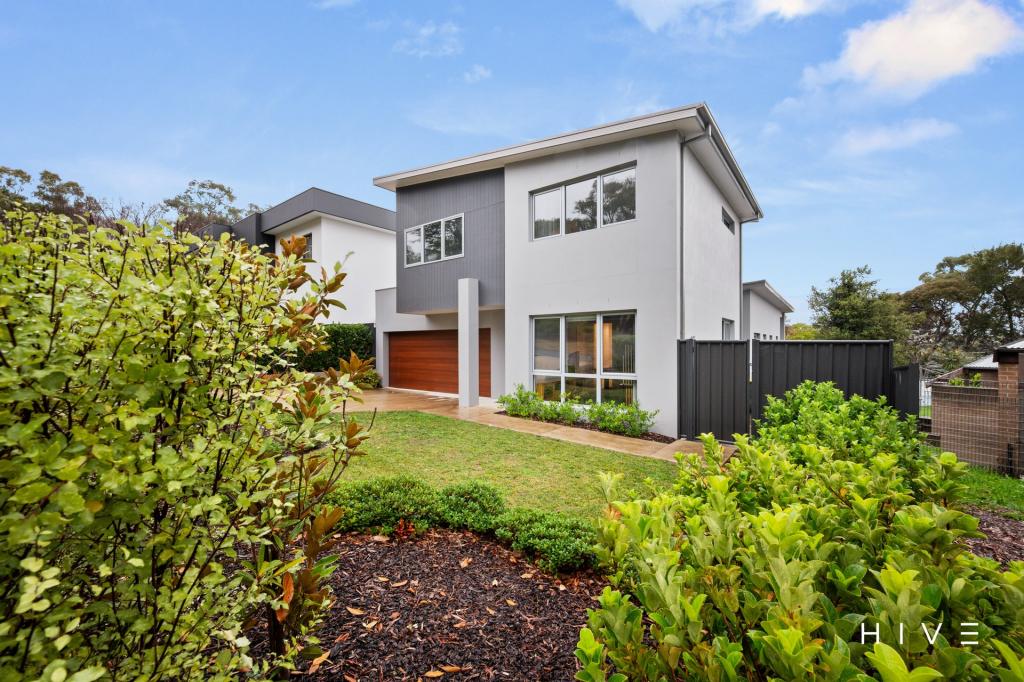 0


 0

 0

Similar properties For Rent nearby
See more properties for rent nearby 0

 0

 0

About Pearce 2607
The size of Pearce is approximately 1.7 square kilometres. There are 11 parks, covering nearly 15.7% of the total area. The population of Pearce in 2016 was 2579 people. By 2021 the population was 2687 showing a population growth of 4.2% in the area during that time. The predominant age group in Pearce is 50-59 years. Households in Pearce are primarily couples with children and are likely to be repaying $1800 - $2399 per month on mortgage repayments. In general, people in Pearce work in a professional occupation.In 2021, 72.70% of the homes in Pearce were owner-occupied compared with 70.00% in 2016.
Pearce has 1,251 properties. Over the last 5 years, Houses in Pearce have seen a -6.50% decrease in median value, while Units have seen a 2.33% increase. As at 31 October 2026:
- The median value for Houses in Pearce is $1,212,363 while the median value for Units is $666,483.
- Houses have a median rent of $830 while Units have a median rent of $600.
Suburb Insights for Pearce 2607
Market Insights
Pearce Trends for Houses
N/A
N/A
View TrendN/A
N/A
Pearce Trends for Units
N/A
N/A
View TrendN/A
N/A
Neighbourhood Insights
© Copyright 2026. RP Data Pty Ltd trading as Cotality (Cotality). All rights reserved. No reproduction, distribution, or transmission of the copyrighted materials is permitted. The information is deemed reliable but not guaranteed.
While Cotality uses commercially reasonable efforts to ensure the Cotality Data is current, Cotality does not warrant the accuracy, currency or completeness of the Cotality Data and to the full extent permitted by law excludes all loss or damage howsoever arising (including through negligence) in connection with the Cotality Data.
This product uses cookies and other similar technologies to improve and customise your browsing experience, to tailor content and adverts, and for analytics and metrics regarding visitor usage on this product and other media. We may share cookie and analytics information with third parties for the purposes of advertising. By continuing to use our website, you consent to cookies being used. View our Privacy Policy here.
X
