
10/72 Shackleton CircuitMawson ACT 2607

Property Details for 10/72 Shackleton Cct, Mawson
10/72 Shackleton Cct, Mawson is a 4 bedroom, 2 bathroom Townhouse with 2 parking spaces and was built in 1984. The property has a land size of 21678m2 and floor size of 169m2. While the property is not currently for sale or for rent, it was last sold in August 2026. There are other 4 bedroom Townhouse sold in Mawson in the last 12 months.
Last Listing description (September 2026)
Positioned within a tightly held, elevated enclave, this beautifully designed single-level residence offers an exceptional combination of space, privacy and natural light. Designed by the renowned Willemsen Architects, the home showcases timeless architecture that was well ahead of its time, thoughtfully connecting the indoors with its leafy surrounds and creating a peaceful retreat, a truly lovely home. Surrounded by beautifully established gardens, this is a fantastic opportunity to secure a home where nature, community, thoughtful design and everyday functionality come together.A welcoming entry introduces a beautifully considered floorplan, leading to the living and family area filled with northerly sunlight. Floor-to-ceiling windows frame the garden outlook, while sliding doors create a seamless transition to the outdoor entertaining area, providing a tranquil setting to relax, entertain and enjoy the surrounding greenery.The adjoining dining and casual meals area connect perfectly with the well-appointed kitchen, complete with 20mm stone benchtops, Miele oven, induction cooktop, dishwasher and excellent storage. Positioned nearby, the spacious laundry provides additional functionality with direct access to a private rear courtyard featuring established veggie gardens, a timber deck and a peaceful seating area perfect for enjoying a morning coffee or afternoon tea.The accommodation is thoughtfully designed to maximise privacy, with four generously proportioned bedrooms positioned to create excellent separation throughout the home. The main bedroom features built-in robes and a private ensuite, while the remaining bedrooms are serviced by the well-appointed main bathroom, creating an ideal layout for families, guests or those seeking additional space.Designed for year-round enjoyment, the home offers multiple outdoor living spaces surrounded by established gardens and greenery. The north-facing courtyard provides a peaceful connection to nature, with grapevines draped along the pergola creating a charming outdoor retreat, while the rear entertaining area is enhanced by an electric weather-controlled vergola for comfort in all seasons.Additional features include a double garage with storage, additional off-street parking, ducted air conditioning, a large laundry with external access and the efficiency of a 7.8kW solar system. Combining architectural significance, quality finishes and an enviable connection to nature, this is a truly unique opportunity to secure a home within one of Mawson's most tightly held communities.This address offers unmatched convenience with the Mawson Southlands Shopping Centre nearby, providing cafs, restaurants, specialty shops, and daily amenities. Quality schools including Mawson Primary, Canberra Christian School, and Marist College are within easy reach. Public transport options and the future light rail to Woden ensure excellent connectivity. Outdoor enthusiasts will enjoy the walking trails of Isaacs Ridge and Farrer Ridge just moments away.Features:- Four bedroom, two bathroom single level home- Surrounded by beautiful established gardens- Northerly aspect to living areas- Floor to ceiling windows- Main bedroom with built in robe and ensuite- Rear courtyard with electric awning, veggie gardens and timber deck- Multiple private outdoor entertaining spaces- Kitchen with Miele oven, induction cooktop, stone benchtops, and ample storage- Underfloor slab heating- Electric hot water system- 7.8kw solar system- Ducted reverse cycle heating and cooling throughout- Large laundry with external access- Double garage with storage and additional parking- Garden shedFigures:- Living size: 145m2- Garage size: 38m2- Block size: 830m2- Rates: $4,900 p.a approx.- Strata levies: $4,200 p.a approx.- Built: 1984 approx.Disclaimer: All care has been taken in the preparation of this marketing material, and details have been obtained from sources we believe to be reliable. Independent Property Group does not however guarantee the accuracy of the information, nor accept liability for any errors. Interested persons should rely solely on their own enquiries.
Property History for 10/72 Shackleton Cct, Mawson, ACT 2607
- 08 Aug 2026Sold for $1,430,000
- 15 Jul 2026Listed for Sale Auction 10am, Saturday 8th August
- 02 Nov 2025Transferred

Recent sales nearby
See more recent sales nearby/assets/perm/xegksb55dmi6nkfbuepqvaqriq?signature=3ae0d417ae0bd81c7c12069fdcc656f6c12487ad58530085e5d3c207caab5fca) 0
0/assets/perm/knghi4p6gii6tibghgo4vc2bla?signature=3c23b6fb2d7f4b6d613ab91788b793df169426e72a31a1a3d7bb82ef91188de9) 0
0/assets/perm/mcacxqtjc4i63lumb5fdrjdney?signature=847b2c5bac58ae07a8826ceb1407e01daa05520b766be4abc15e764a58b70f70) 0
0Similar properties For Sale nearby
See more properties for sale nearby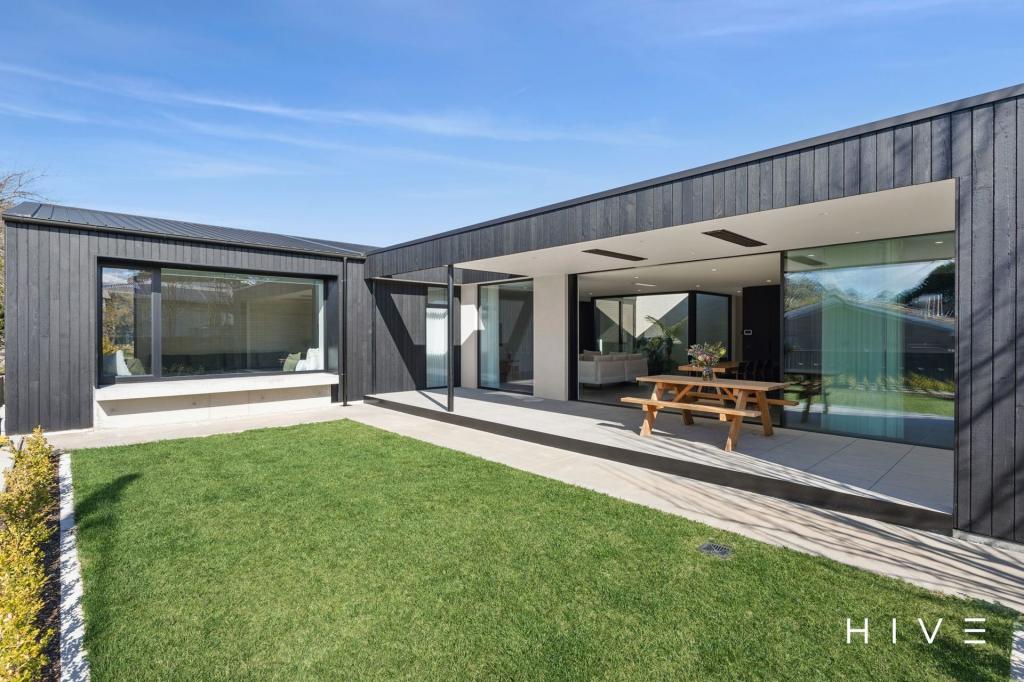 0
0

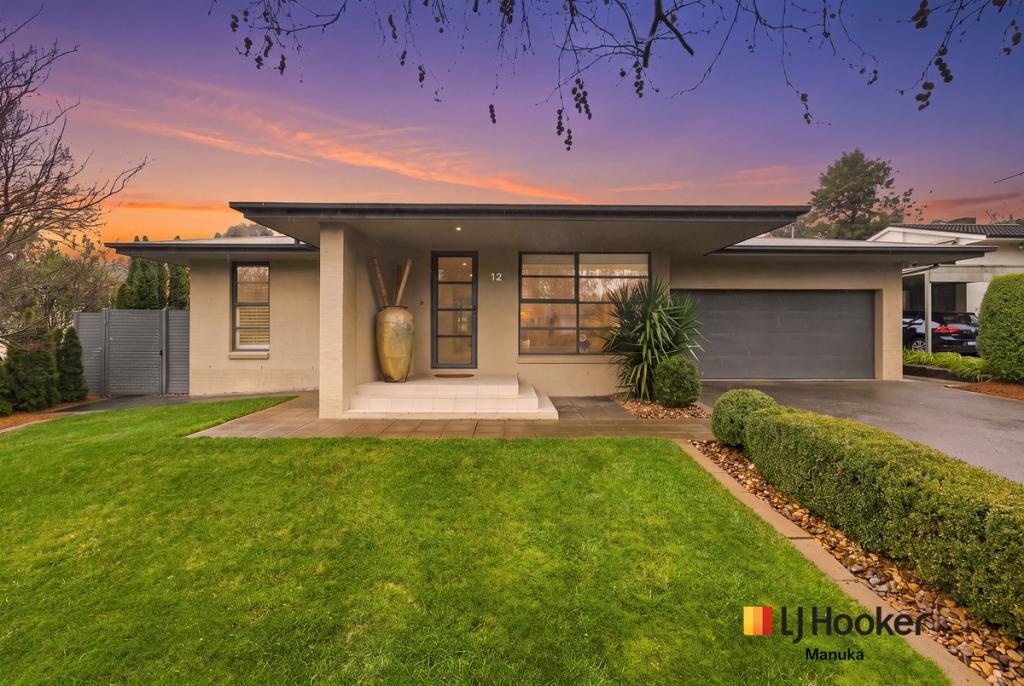 0
0

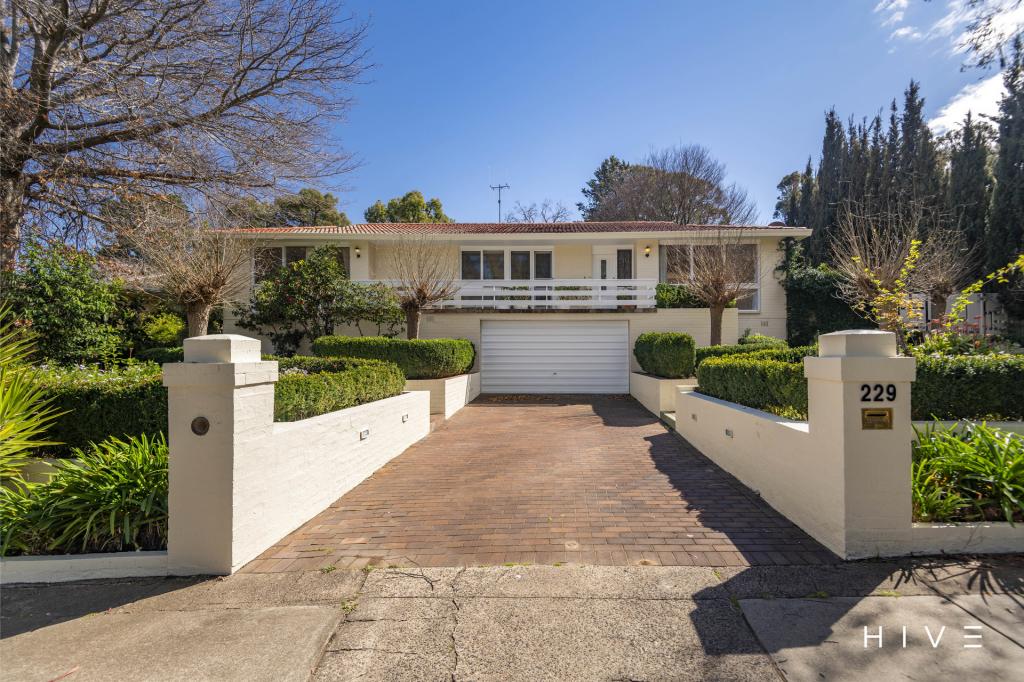 0
0
Similar properties For Rent nearby
See more properties for rent nearby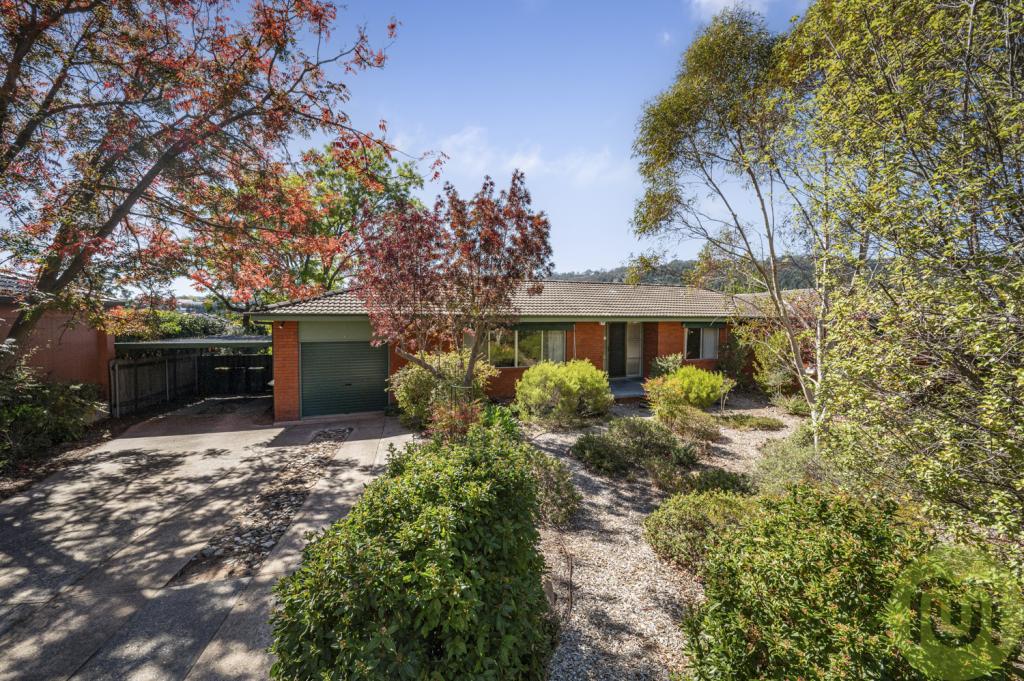 0
0
 0
0
 0
0
About Mawson 2607
The size of Mawson is approximately 2.2 square kilometres. There are 16 parks, covering nearly 35.4% of the total area. The population of Mawson in 2016 was 3252 people. By 2021 the population was 3440 showing a population growth of 5.8% in the area during that time. The predominant age group in Mawson is 30-39 years. Households in Mawson are primarily childless couples and are likely to be repaying $1800 - $2399 per month on mortgage repayments. In general, people in Mawson work in a professional occupation.In 2021, 62.80% of the homes in Mawson were owner-occupied compared with 58.20% in 2016.
Mawson has 1,720 properties. Over the last 5 years, Houses in Mawson have seen a 7.45% increase in median value, while Units have seen a 23.90% increase. As at 31 August 2026:
- The median value for Houses in Mawson is $1,162,552 while the median value for Units is $637,065.
- Houses have a median rent of $710 while Units have a median rent of $570.
Suburb Insights for Mawson 2607
Market Insights
Mawson Trends for Houses
N/A
N/A
View TrendN/A
N/A
Mawson Trends for Units
N/A
N/A
View TrendN/A
N/A
Neighbourhood Insights
© Copyright 2026. RP Data Pty Ltd trading as Cotality (Cotality). All rights reserved. No reproduction, distribution, or transmission of the copyrighted materials is permitted. The information is deemed reliable but not guaranteed.
While Cotality uses commercially reasonable efforts to ensure the Cotality Data is current, Cotality does not warrant the accuracy, currency or completeness of the Cotality Data and to the full extent permitted by law excludes all loss or damage howsoever arising (including through negligence) in connection with the Cotality Data.
This product uses cookies and other similar technologies to improve and customise your browsing experience, to tailor content and adverts, and for analytics and metrics regarding visitor usage on this product and other media. We may share cookie and analytics information with third parties for the purposes of advertising. By continuing to use our website, you consent to cookies being used. View our Privacy Policy here.
X
