
11 Tinderry CircuitPalmerston ACT 2913
Property Details for 11 Tinderry Cct, Palmerston
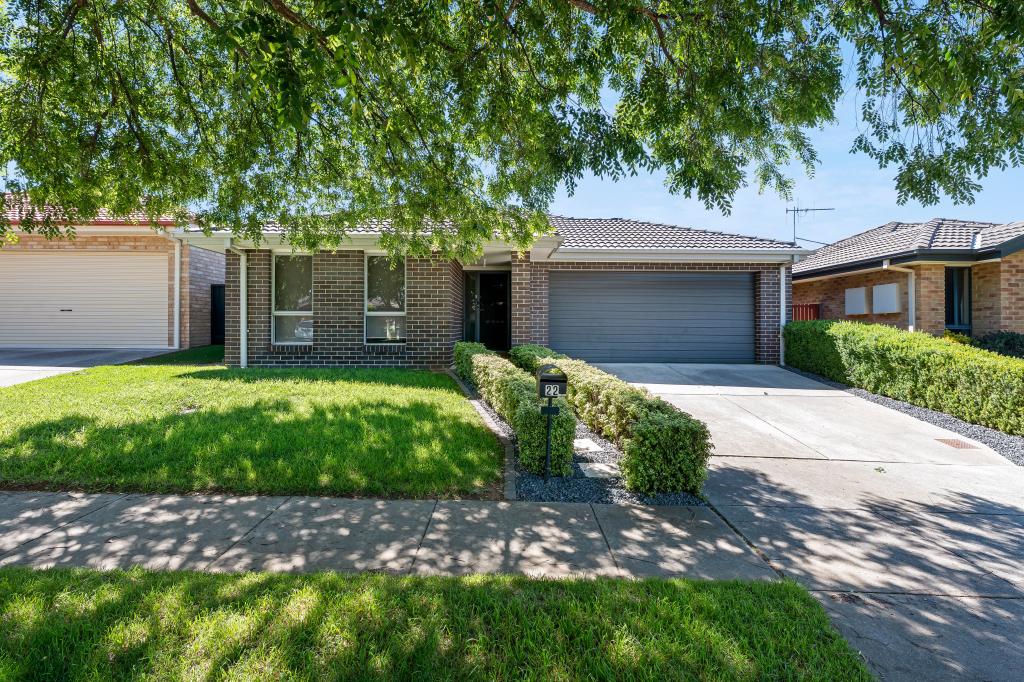
11 Tinderry Cct, Palmerston is a 3 bedroom, 2 bathroom House with 2 parking spaces and was built in 1995. The property has a land size of 501m2 and floor size of 124m2. While the property is not currently for sale or for rent, it was last sold in March 2010.
Last Listing description (November 2026)
It's Addressed:The timed sale closing date is 19/10/2026 at 19:00. *THIS IS NOT AN ONLINE AUCTION.To register to offer or to follow this campaign, please copy the link below into your browsers address bar:https://buy.realtair.com/properties/299660A timed sale is not as complicated as it looks. Heres what you need to know.On holidays? No problem. You can participate at any time, from anywhere. Location is no longer a barrier to buying property.You can trust the sales process: everyone can see the current highest offer at all times, ensuring complete transparency.Sign up for property alerts and be notified of changes and offers. Take the time you need to do your research, knowing you won't miss out.Ideally positioned at 11 Tinderry Circuit, Palmerston, this threebedroom, twobathroom home offers a practical layout suited to first home buyers and downsizers seeking comfort and convenience. Set on a 501.1m block, the property provides a balanced mix of indoor and outdoor living, all within easy walking distance to Palmerston Primary School, local shops, and public transport.Inside, the home has been freshly painted and updated with new carpet and modern light fittings. Three separate living areas lounge, dining, and family provide flexibility for daytoday living. The kitchen includes generous bench space and storage, with a clear outlook to the backyard.The main bedroom features a modern ensuite and builtin robe, while the remaining bedrooms also include builtin storage. RC/AC and evaporative cooling support yearround comfort.A large covered outdoor area offers a practical space for alfresco dining or gatherings, and the spacious grassed yard is well suited to children and pets. The property also includes a cubbyhouse/shed and additional storage behind the double carport.With quick access to Gungahlin Town Centre and Gungahlin Drive, commuting to Belconnen, the City, or South Canberra is straightforward. This refreshed home presents a solid opportunity for those starting out or looking to downsize without compromising on location or practicality.Year built: 1992Living size: 120.2m2Double carport: 33.66m2Rates: $766.92 per quarter (approx.)Land tax: $1,327.40 per quarter (approx.)* Threebedroom, twobathroom home in a convenient Palmerston location* 501.1m block with a practical mix of indoor and outdoor living* Walking distance to Palmerston Primary School, shops, and public transport* Freshly painted interior with new carpet and modern light fittings* Three separate living areas: lounge, dining, and family* Kitchen with ample bench space, good storage, and backyard outlook* Main bedroom with modern ensuite and builtin robe* Additional bedrooms also include builtin storage* RC/AC and evaporative cooling for yearround comfort* Large covered outdoor entertaining area* Spacious grassed yard suitable for children and pets* Cubbyhouse/shed plus extra storage behind the double carport* Quick access to Gungahlin Town Centre and Gungahlin Drive* Easy commute to Belconnen, the City, and South Canberra* Refreshed home ideal for first home buyers or downsizers
Property History for 11 Tinderry Cct, Palmerston, ACT 2913
- 24 Sep 2026Listed for Sale By Negotiation
- 26 May 2016Listed for Rent $450 / week
- 02 Mar 2013Listed for Rent $475 / week

Recent sales nearby
See more recent sales nearby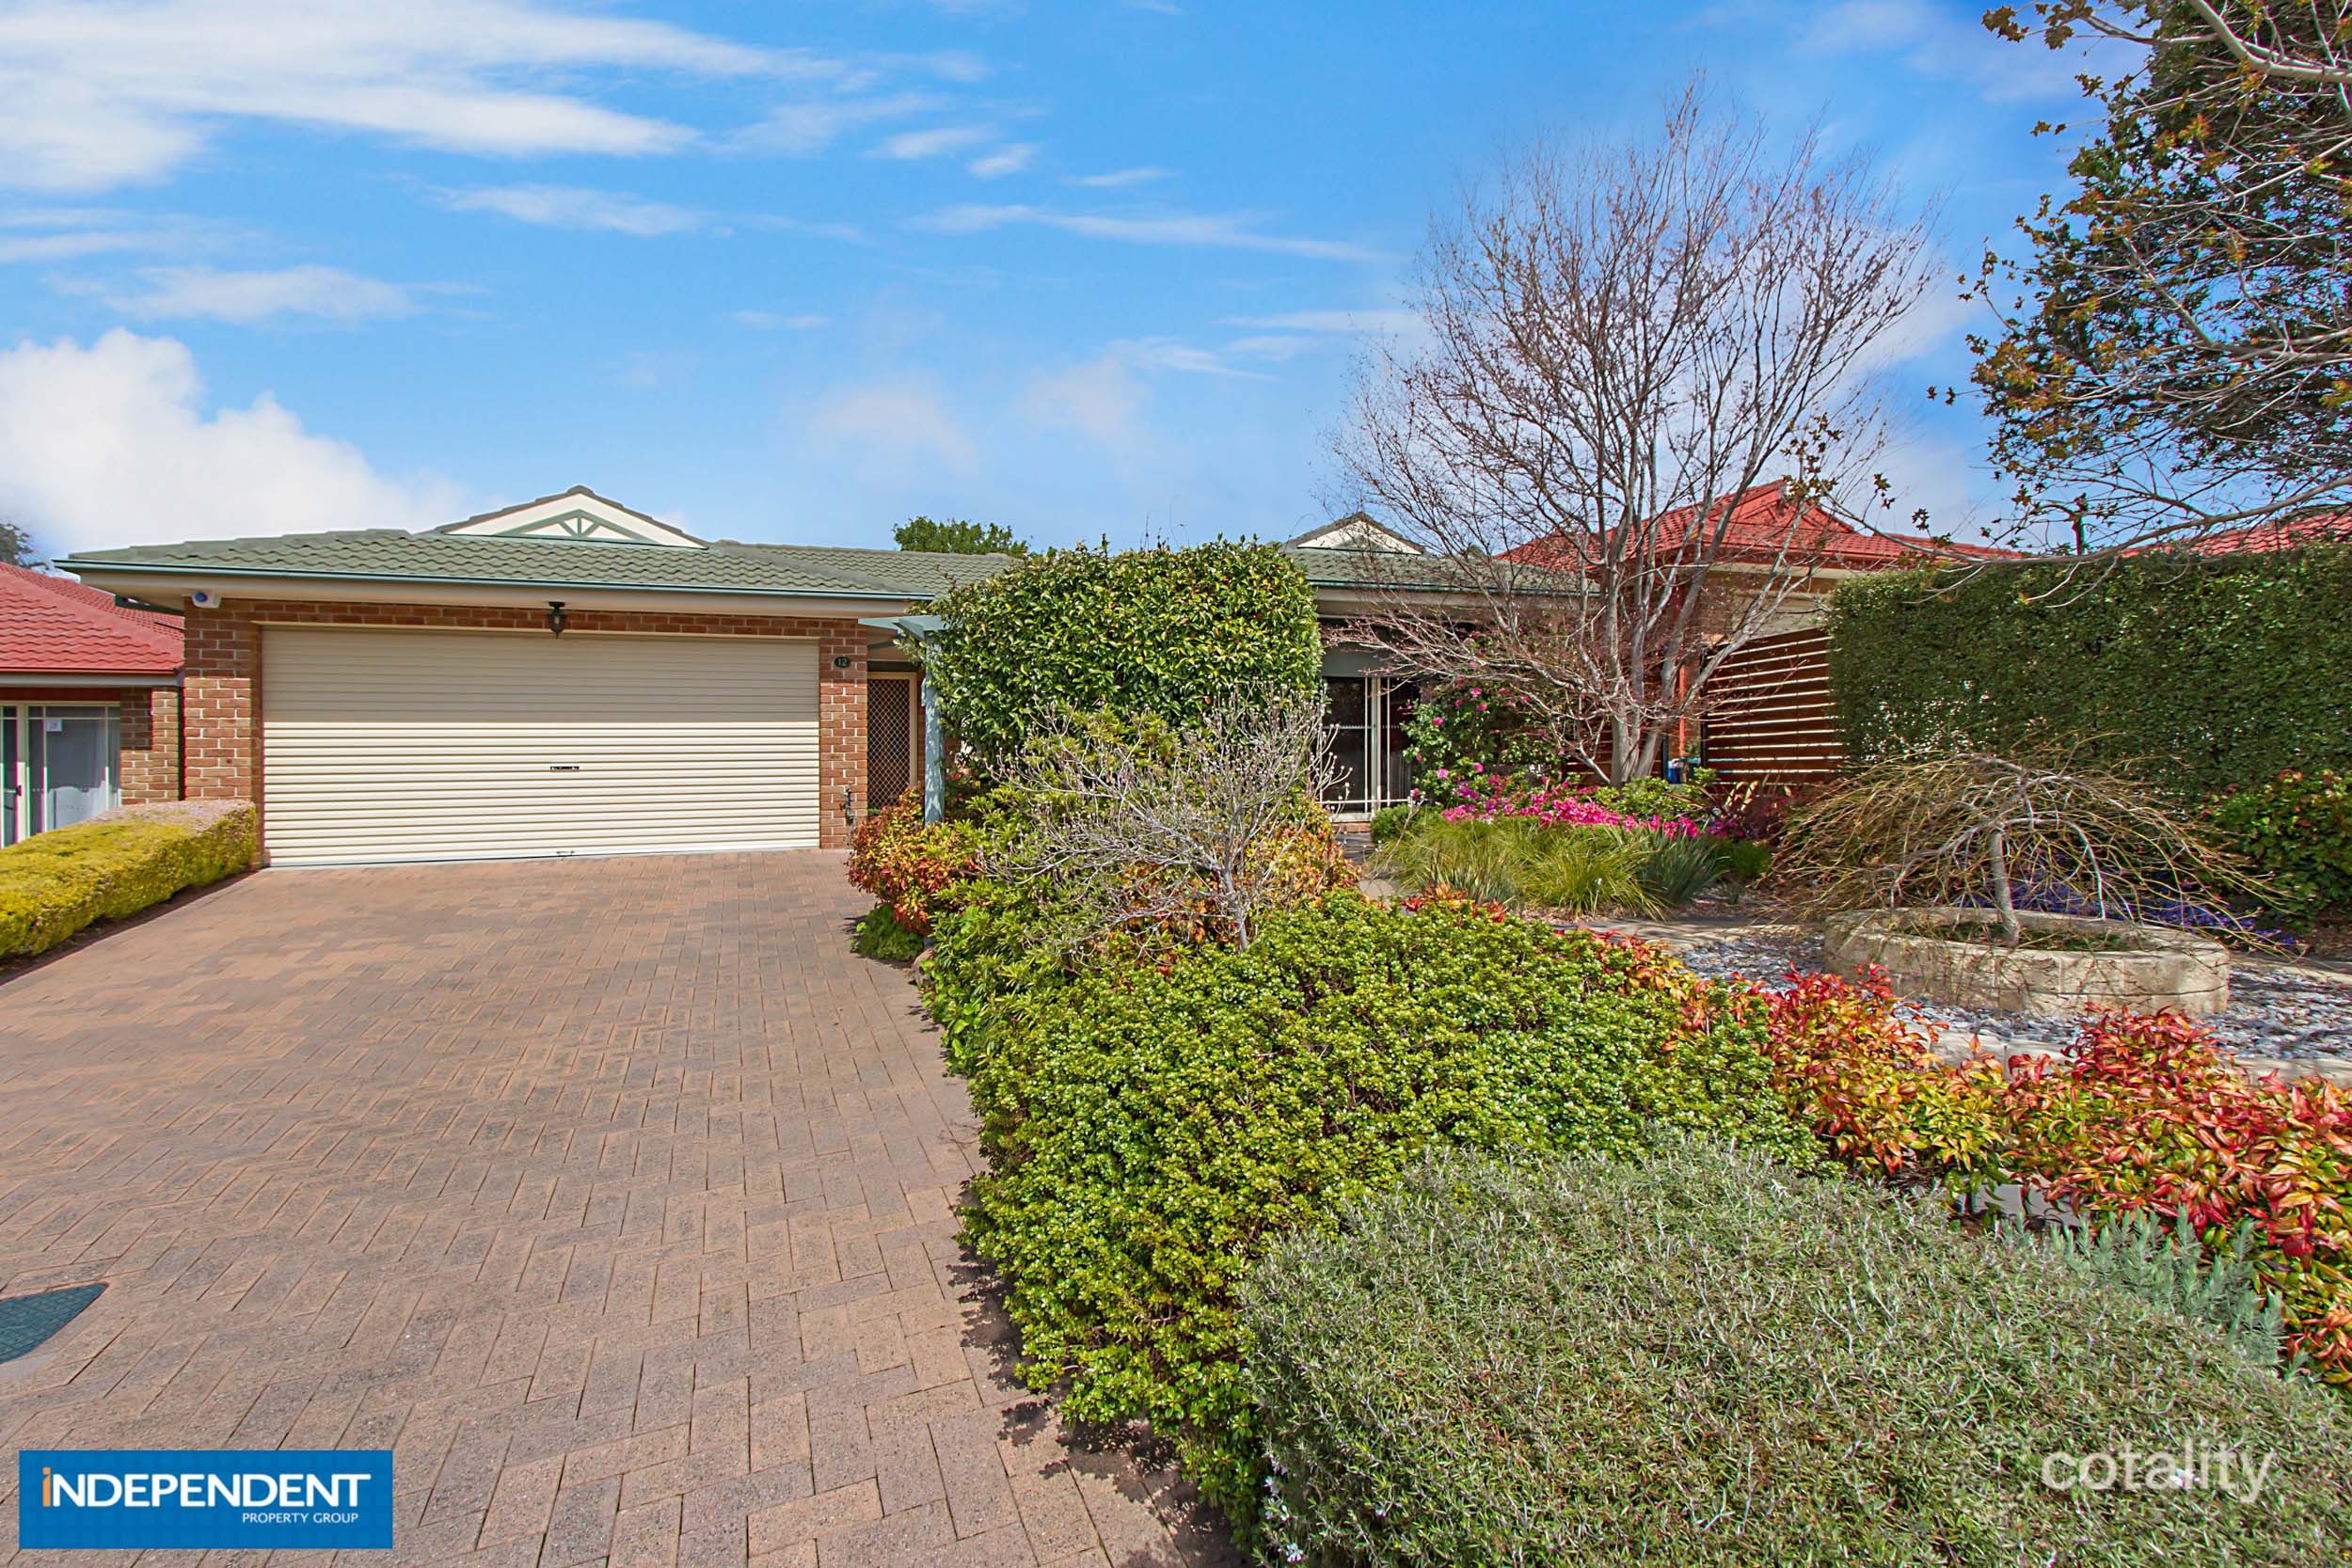 0

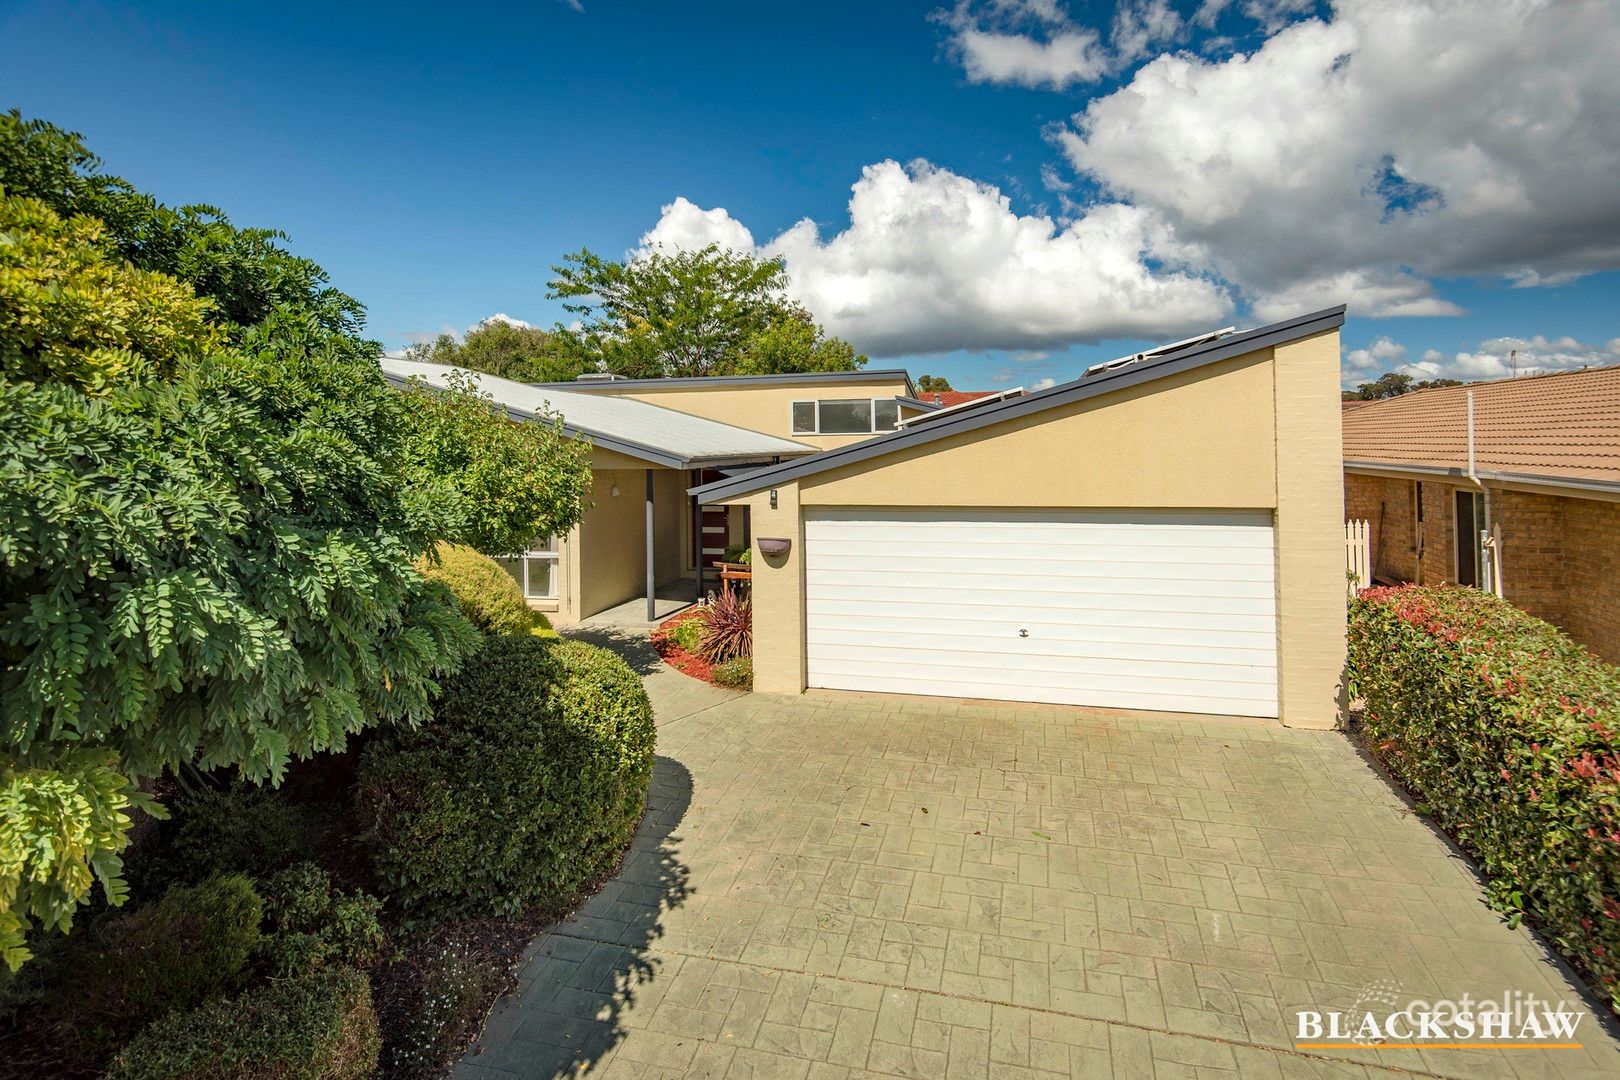 0
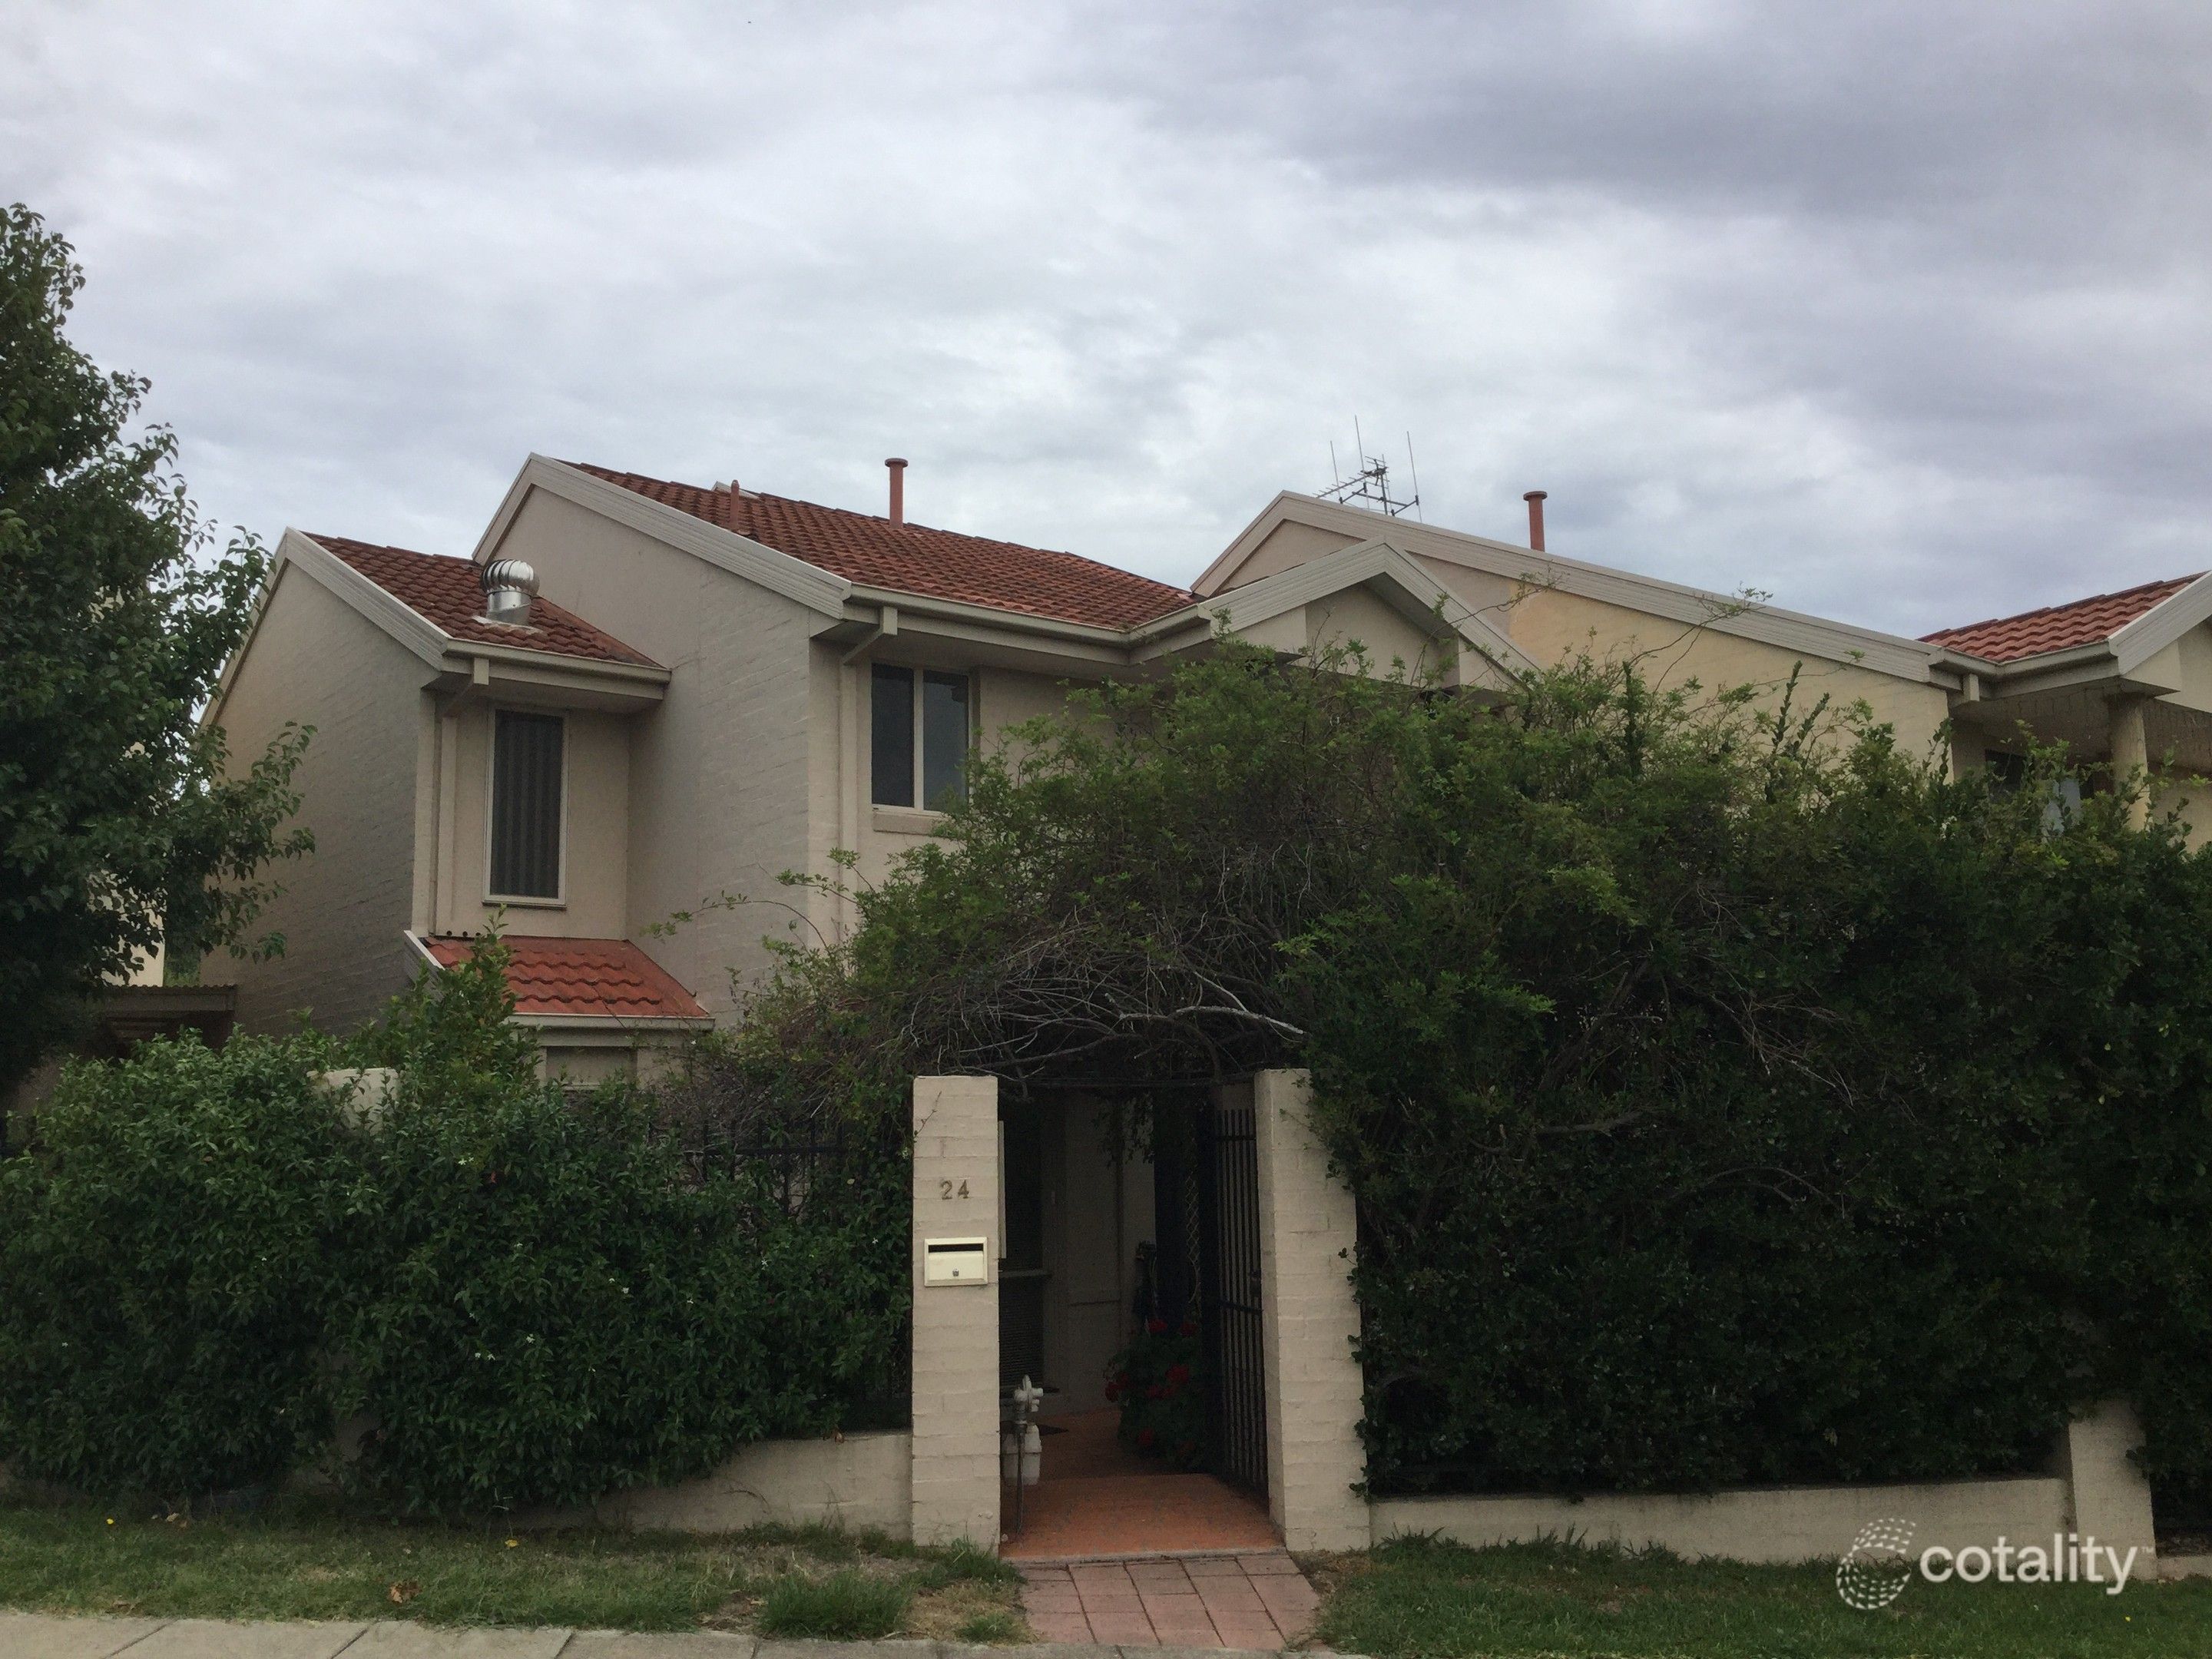 0
Similar properties For Sale nearby
See more properties for sale nearby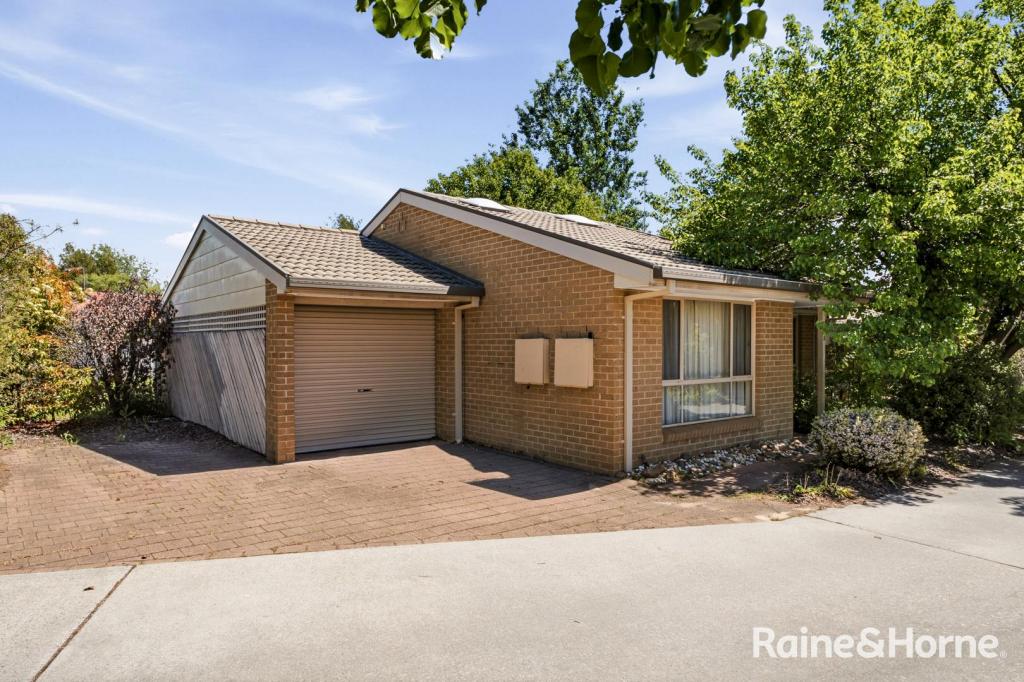 0


 0


 0


Similar properties For Rent nearby
See more properties for rent nearby 0

 0
 0
About Palmerston 2913
The size of Palmerston is approximately 1.9 square kilometres. There are 8 parks, covering nearly 9.0% of the total area. The population of Palmerston in 2016 was 5525 people. By 2021 the population was 5579 showing a population growth of 1.0% in the area during that time. The predominant age group in Palmerston is 30-39 years. Households in Palmerston are primarily couples with children and are likely to be repaying $1800 - $2399 per month on mortgage repayments. In general, people in Palmerston work in a professional occupation.In 2021, 70.30% of the homes in Palmerston were owner-occupied compared with 66.90% in 2016.
Palmerston has 2,255 properties. Over the last 5 years, Houses in Palmerston have seen a 0.31% increase in median value, while Units have seen a 5.84% increase. As at 31 October 2026:
- The median value for Houses in Palmerston is $1,051,940 while the median value for Units is $651,659.
- Houses have a median rent of $695 while Units have a median rent of $590.
Suburb Insights for Palmerston 2913
Market Insights
Palmerston Trends for Houses
N/A
N/A
View TrendN/A
N/A
Palmerston Trends for Units
N/A
N/A
View TrendN/A
N/A
Neighbourhood Insights
© Copyright 2026. RP Data Pty Ltd trading as Cotality (Cotality). All rights reserved. No reproduction, distribution, or transmission of the copyrighted materials is permitted. The information is deemed reliable but not guaranteed.
While Cotality uses commercially reasonable efforts to ensure the Cotality Data is current, Cotality does not warrant the accuracy, currency or completeness of the Cotality Data and to the full extent permitted by law excludes all loss or damage howsoever arising (including through negligence) in connection with the Cotality Data.
This product uses cookies and other similar technologies to improve and customise your browsing experience, to tailor content and adverts, and for analytics and metrics regarding visitor usage on this product and other media. We may share cookie and analytics information with third parties for the purposes of advertising. By continuing to use our website, you consent to cookies being used. View our Privacy Policy here.
X
