
24 Haystack CrescentPalmerston ACT 2913
Property Details for 24 Haystack Cres, Palmerston
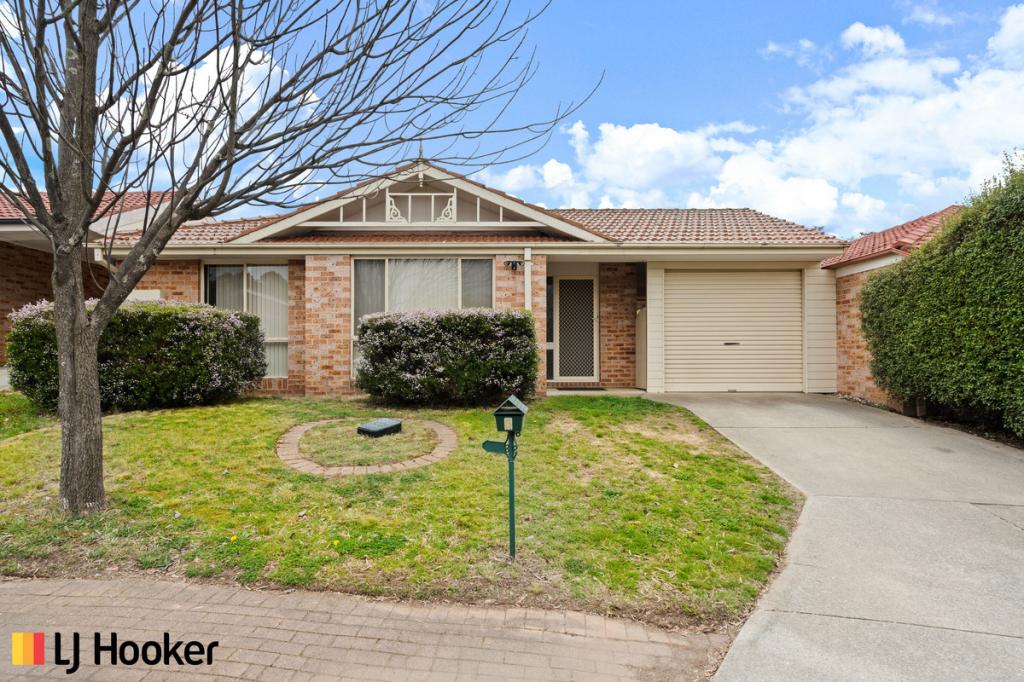
24 Haystack Cres, Palmerston is a 3 bedroom, 2 bathroom House with 2 parking spaces and was built in 2000. The property has a land size of 285m2 and floor size of 138m2. While the property is not currently for sale or for rent, it was last sold in October 2005.
Last Listing description (September 2026)
Freshly painted, newly carpeted, and ready for you from day one, this two-storey home offers generous living across two levels, all on its own separate title with no body corporate. It sits tucked into a quiet crescent in Palmerston, one of Gungahlin's most established and connected suburbs.Downstairs, you are welcomed by a light-filled living room at the entry, offering a comfortable space to relax away from the busier heart of the home.Beyond it, the dining, kitchen, and family zone flows across the rear, giving everyday life real room to breathe. The kitchen sits at its centre with a walk-in pantry, new oven, quality appliances, and open views out to the backyard, keeping meals, gathering, and the family all connected.Step outside onto the spacious pergola, a bright and easy setting for weekend barbecues, morning coffee, or simply watching the kids enjoy the yard.Upstairs, all three bedrooms are generously sized, each with a built-in robe. The spacious master is complete with its own ensuite and a private balcony to take in the morning air. The remaining bedrooms are serviced by the main bathroom, while a separate toilet downstairs adds everyday convenience for guests.A detached double garage, low maintenance yard, and refreshed interiors complete a home where all the work has been done, so you can simply move in and enjoy it.Positioned in a family-friendly pocket, you will find yourself within walking distance of Palmerston District Primary School, the suburb's local parks and playgrounds, and just a 2-3 minute walk through an underpass to Burgmann Anglican School. The walking trails of Gungahlin Pond and the shopping and dining of the Gungahlin Town Centre are close by. Best of all, the light rail is just a ten-minute walk from your door.Features Overview:- Separate-titled with no body corporate- North-facing, two-storey home- Close to Palmerston Shops, Palmerston Primary School, Burgmann Anglican School, and Gungahlin Town Centre- EER (Energy Efficiency Rating): 5.0 starsSizes (Approx):- Total residence: 186.81 sqm- Internal living: 139.03 sqm- Balcony: 2.45 sqm- Porch 1: 2.45 sqm- Porch 2: 1.93 sqm- Double garage: 40.95 sqm- Block size: 284 sqmInside:- Brand new ducted reverse cycle heating and cooling installed the week of 27/07/26- North-facing formal lounge- Spacious open family and dining- Kitchen with walk-in pantry, newly installed oven, and quality appliances- Master bedroom upstairs with ensuite, built-in robe, and north-facing balcony- Two additional oversized bedrooms with built-in robes- Main bathroom upstairs with bathtub- Ground-floor toilet for convenience- Dedicated laundry room- Multiple storage options including under-stair storage- Back to base ADT alarm system installedOutside:- Detached double garage with storage room and linoleum flooring- North-facing balcony off the master bedroom- Spacious pergola with fairy lights and a fan for comfort- Newly painted timber fences and brickwork- Secure side-gate access to the rear of the home- 3x vegetable/flower gardens with compost bin- Low-maintenance lawn- Small garden shed for storage- Off-street parking optionsPrices:- Rates: $706.50 per quarter- Land Tax (Investors only): $1,222.10 per quarter- Conservative rental estimate (unfurnished): $640 - $670 per weekConstruction Information:- NBN Fibre to the Premises (FTTP)- Built in 2000- Flooring: Concrete slab on ground to the ground floor level. Timber bearer and joists to the upper floor level- External Walls: Brick veneer- Roof Framing: Timber: Truss roof framing- Roof Cladding: Concrete roof tiles- Window Glazing: Single glazed windowsPalmerston is one of Gungahlins most established and well-connected suburbs, known for its leafy streets, generous green spaces, and strong sense of community. With a mix of modern homes and established residences, the suburb offers excellent convenience with easy access to Palmerston Shops, Palmerston Primary School, Burgmann Anglican School, and the Gungahlin Town Centre. Walking paths, parks, and nearby nature reserves contribute to a relaxed lifestyle, while its central location ensures quick access to major transport routes. With its balance of amenity, greenery, and connectivity, Palmerston remains a consistently sought-after location for a wide range of buyers.Inspections:We are opening the home most Saturdays with mid-week inspections. However, if you would like a review outside of these times, please email us on: jesssmith@stonerealestate.com.auDisclaimer:The material and information contained within this marketing is for general information purposes only. Stone Gungahlin does not accept responsibility and disclaim all liabilities regarding any errors or inaccuracies contained herein. You should not rely upon this material as a basis for making any formal decisions. We recommend all interested parties to make further enquiries.
Property History for 24 Haystack Cres, Palmerston, ACT 2913
- 22 Jul 2026Listed for Sale SOLD - $821,000
- 20 Jan 2023Listed for Rent $650 / week
- 10 Oct 2005Sold for $341,000

Recent sales nearby
See more recent sales nearby/assets/perm/v5zdxj3l6ii63cp56xrd7xe574?signature=7a23a57f302374a31a3ab0e2f614fd94a1399fa95d0271d8dd79a47cc3ce757b) 0
0
/assets/perm/rocudex2cai63oh72wth5avbuq?signature=dd77e4adcf19e103dd6146ef7e224612d094ba1e0ab84537ee81fd8481e8d1fa) 0
0
Similar properties For Sale nearby
See more properties for sale nearby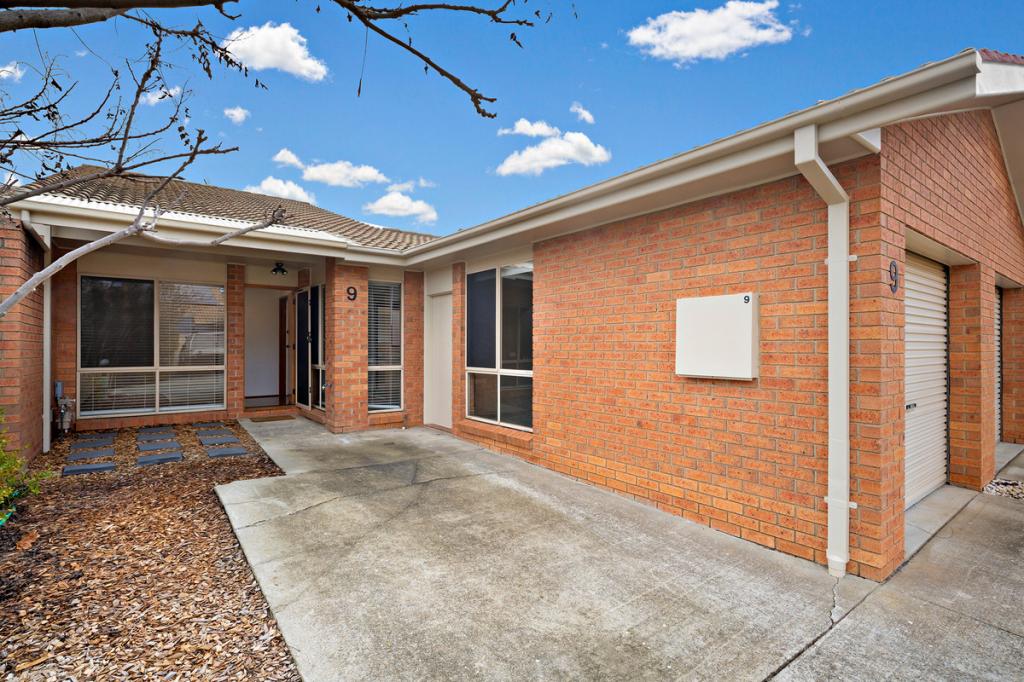 0
0

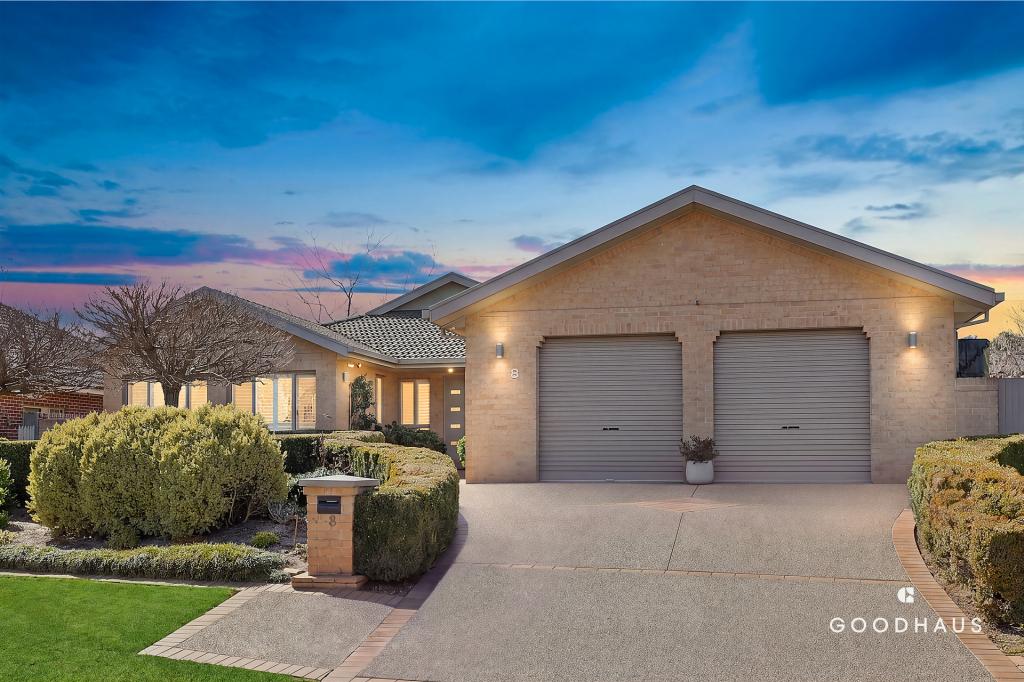 0
0 0
0
Similar properties For Rent nearby
See more properties for rent nearby
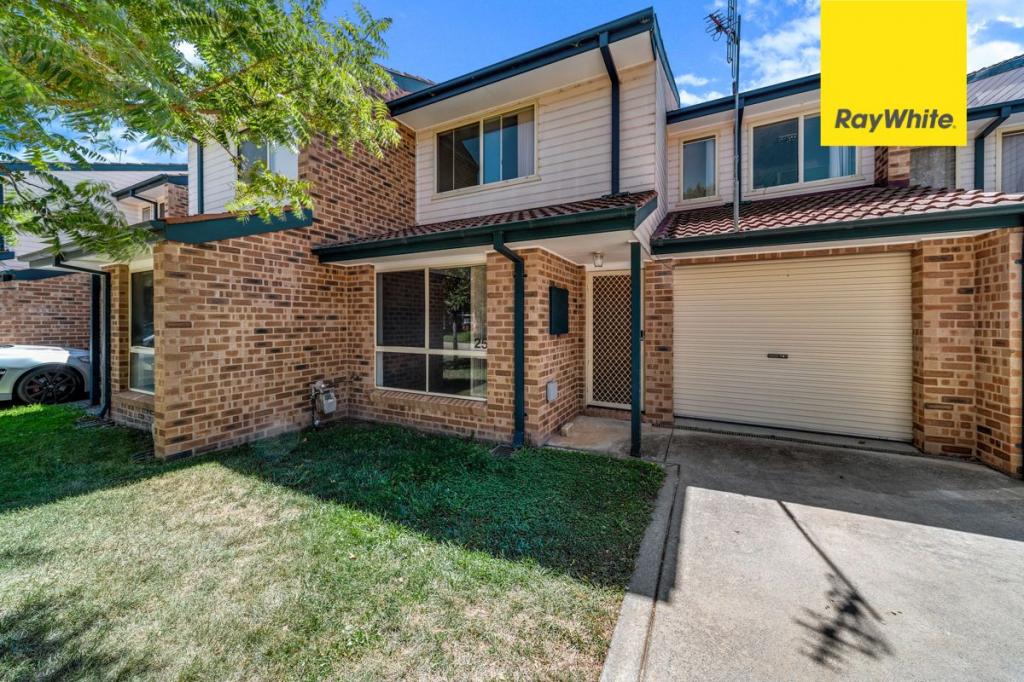 0
0
 0
0
About Palmerston 2913
The size of Palmerston is approximately 1.9 square kilometres. There are 8 parks, covering nearly 9.0% of the total area. The population of Palmerston in 2016 was 5525 people. By 2021 the population was 5579 showing a population growth of 1.0% in the area during that time. The predominant age group in Palmerston is 30-39 years. Households in Palmerston are primarily couples with children and are likely to be repaying $1800 - $2399 per month on mortgage repayments. In general, people in Palmerston work in a professional occupation.In 2021, 70.30% of the homes in Palmerston were owner-occupied compared with 66.90% in 2016.
Palmerston has 2,234 properties. Over the last 5 years, Houses in Palmerston have seen a 5.14% increase in median value, while Units have seen a 16.10% increase. As at 31 August 2026:
- The median value for Houses in Palmerston is $1,061,035 while the median value for Units is $676,173.
- Houses have a median rent of $673 while Units have a median rent of $610.
Suburb Insights for Palmerston 2913
Market Insights
Palmerston Trends for Houses
N/A
N/A
View TrendN/A
N/A
Palmerston Trends for Units
N/A
N/A
View TrendN/A
N/A
Neighbourhood Insights
© Copyright 2026. RP Data Pty Ltd trading as Cotality (Cotality). All rights reserved. No reproduction, distribution, or transmission of the copyrighted materials is permitted. The information is deemed reliable but not guaranteed.
While Cotality uses commercially reasonable efforts to ensure the Cotality Data is current, Cotality does not warrant the accuracy, currency or completeness of the Cotality Data and to the full extent permitted by law excludes all loss or damage howsoever arising (including through negligence) in connection with the Cotality Data.
This product uses cookies and other similar technologies to improve and customise your browsing experience, to tailor content and adverts, and for analytics and metrics regarding visitor usage on this product and other media. We may share cookie and analytics information with third parties for the purposes of advertising. By continuing to use our website, you consent to cookies being used. View our Privacy Policy here.
X
