
33 Luehmann StreetPage ACT 2614


Property Details for 33 Luehmann St, Page
33 Luehmann St, Page is a 3 bedroom, 1 bathroom House with 2 parking spaces and was built in 1970. The property has a land size of 842m2 and floor size of 107m2. While the property is not currently for sale or for rent, it was last sold in July 2026. There are other 3 bedroom House sold in Page in the last 12 months.
Last Listing description (September 2026)
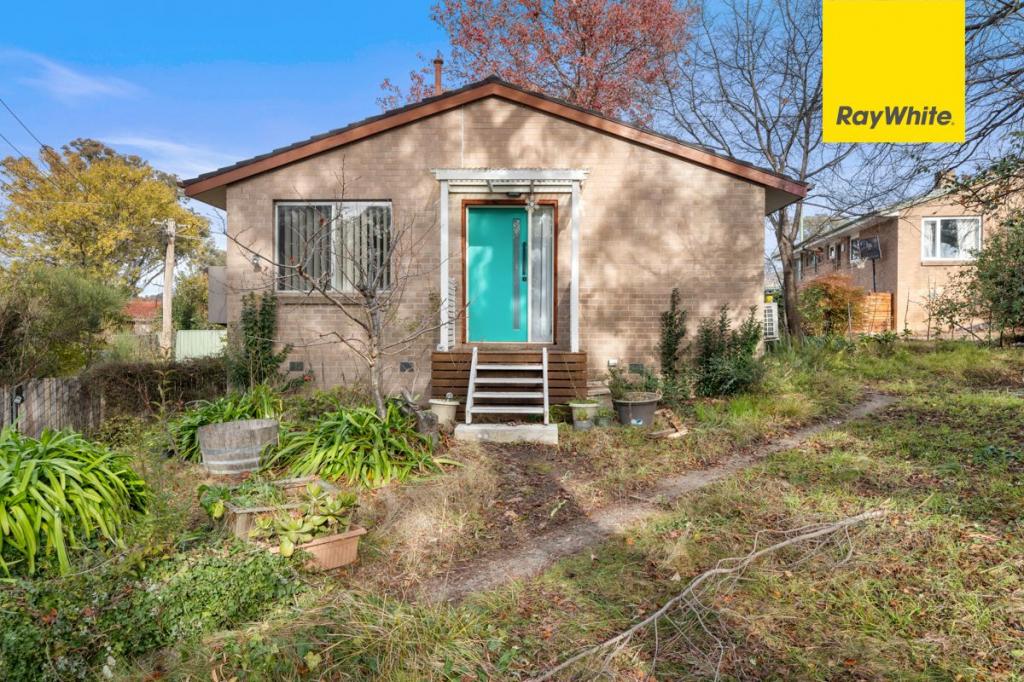
#soldbycris #soldbymcreynoldsThere is a special joy from the get-go - swell of pretty gardens, sun-dappled lawns, and elegant plantings. The brick form painting a classic picture with its welcoming front porch delivering a mix of nostalgia - 70s mosaic tiling and ribboned glass sidelight. Within it is all light and love as big windows celebrate the landscape and glass sliders spill to a back veranda that conjures laid back weekends and effortless entertaining. This luminous three bedroom family home sits on the curve of a quiet loop street, moments from schools and parklands. A long driveway ushers to a garage set deep in the block and there is the convenience of an automated garage door. Page is known for its easy going vibe, community focus and central location, just minutes from the Belconnen hub and with arterial roads whisking you straight to the CBD. It is a few steps to parkland, bush trails, and the fabulous local shops of both Page and Hawker. Thoughtfully renovated and transformed for modern life, with a sweet mix of social spaces, the home is versatile, accommodating to mood and occasion. White walls glimmer in the sunlight, and pops of warm timber take on a honeyed glow. The sunken living area frames the easterly frontage, stepping up to a sunny second living area that flows openly into the kitchen combined dining space. Here, glass sliders open to the west and sheltered outdoor living that communes with the big back garden. Think your very own soothing oasis, brimming with potential and perfect for both chilling out and hosting. The kitchen showcases chef's stainless steel worktops and banks of timber cabinetry that includes a fixed sideboard edging the dining space. This heartfelt family hub snatches light from both the east, north and west, and serves up a slow combustion fireplace for cosy gathering on winter nights. Think large dinner parties accommodating both family and friends, an easy drift indoor and out, the kids enjoying a riot of fun in the wrap-around lawns.A slender hallway ushers to three peaceful bedrooms, all with excellent storage. The master bedroom takes in the beautifully planted front garden and enjoys a wall of mirrored robes. The third bedroom is distinguished by the inclusion of a Murphy bed, creating flexible options, think home office or spill over guest accommodation. The modernised family bathroom has a relaxing tub and a separate toilet, and there is the convenience of a big laundry with direct access to the garden.The home is within walking distance to parks, reserves, schools, Belconnen Capital Food Markets, and Belconnen shopping precinct. It is just moments to the the Page shops, with local favourites - Page Bottler, Page Tavern and Bistro, and Vietnam Village Inn. Hawker shops, Pinnacle Nature Reserve, Lake Ginninderra are all close to hand, and it is a mere 9.7kms to the CBD. features..charming and renovated three bedroom home in leafy Page .ideally placed on a quiet loop streetin RZ2 zoning.pretty front gardens with leafy trees, soft lawn, flowering perennials .welcoming foyer .sunken front living area with big east facing window and warm carpet .elevated second living with timber laminate flooring, slow combustion fireplace, and open flow to kitchen combined dining space.north facing clerestory windows .glass sliders opening to the west facing, sheltered rear deck and private back garden .renovated kitchen with stainless steel worktops, timber cabinetry, electric oven and microwave combo, range, gas hob and dishwasher .servery window onto the deck.ducted gas heating an RC split system within second living space, master and 2nd bedrooms.internal laundry with cabinetry and direct garden access .master bedroom with big windows, and built-in-robe .second bedroom with built-in-robe .third bedroom with built-in robe, and Murphy bed .renovated family bathroom with tub and separate toilet .long private driveway ushering to a single metal garage with auto-roller door .alarm system.mix of double and single glazing.big back garden with wrap-around lawns .garden shed .located within Weetangera Primary School and Belconnen High catchment areas.easy stroll to playgrounds and St. Mathews Primary School .handy to Hawker shops .within walking distance (1.2Km) to Westfield Belconnen .9.7 kms to the CBDFiner details (all approx.) EER: 1Living area: 133m2Land Size: 842m2Built in: 1968Land Value: $600,000 (2025)Rates:$975 p/q Disclaimer: The information contained in this advertisement is derived from sources we deem reliable. However, we cannot provide any guarantees or warranties regarding the information supplied. Any references to rates, land tax or other statutory charges are indicative only and have been calculated in good faith using publicly available information. Some images may have been virtually styled for marketing and illustrative purposes only. Buyers are encouraged to conduct and rely exclusively on their own enquiries. Note: From 1 July 2026, Anti-Money Laundering and Counter-Terrorism Financing (AML/CTF) legislation may require additional identification, verification and due diligence processes for buyers and sellers involved in property transactions.
Property History for 33 Luehmann St, Page, ACT 2614
- 08 Jul 2026Sold for $878,000
- 17 Jun 2026Listed for Sale contact agent
- 20 Feb 2023Sold for $915,000

Recent sales nearby
See more recent sales nearby/assets/perm/abivzpju2ii6vk2ckwcfka2peq?signature=dcd154bb97dc62c3a84a20d09a7b1f892c955fb8de8df44b8d4652c1d5a62c27) 0
0
/assets/perm/jfszoudsb4i6pnmuyxm6h3qd2y?signature=f0e1ddf2673b05c14eaa695454d3b2b1a787cf76bd3902aceeaf31fb97d68807) 0
0/assets/perm/ajwopfiajmi6vftds6k64tecu4?signature=422e5b91d00f5762f017bc549ee3211ddaebb739c19adc4c133434cddf7be2fc) 0
0Similar properties For Sale nearby
See more properties for sale nearby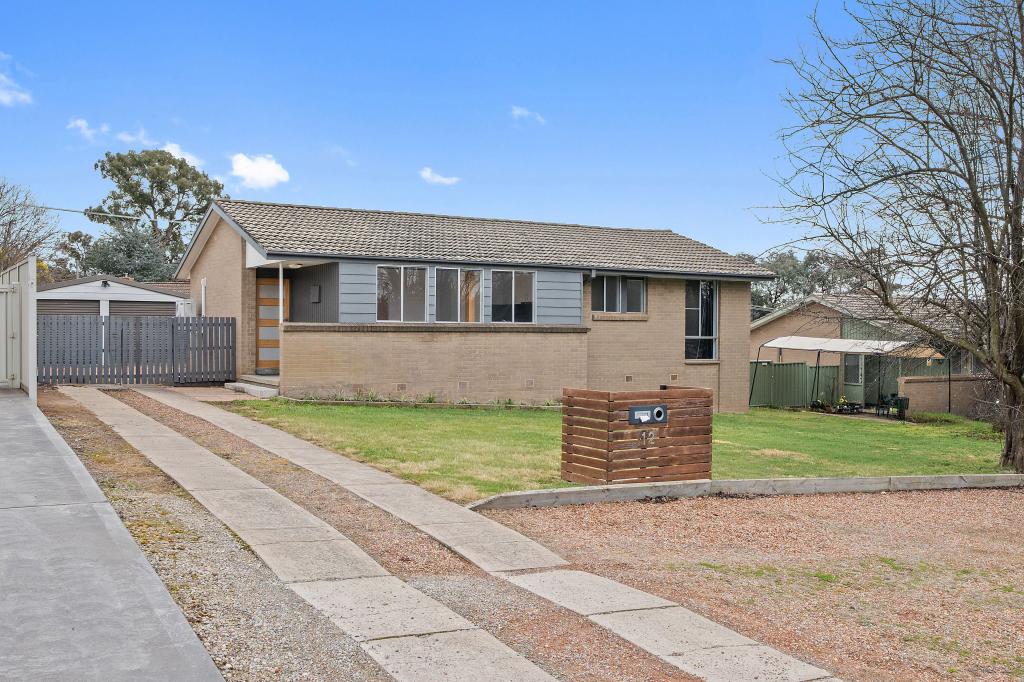 0
0
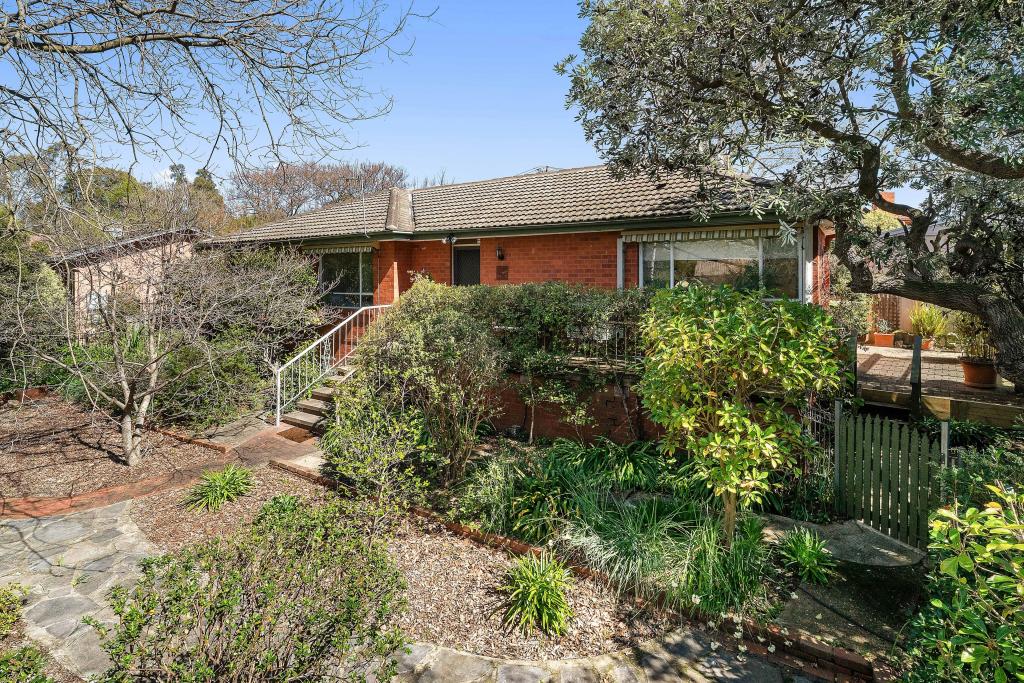 0
0
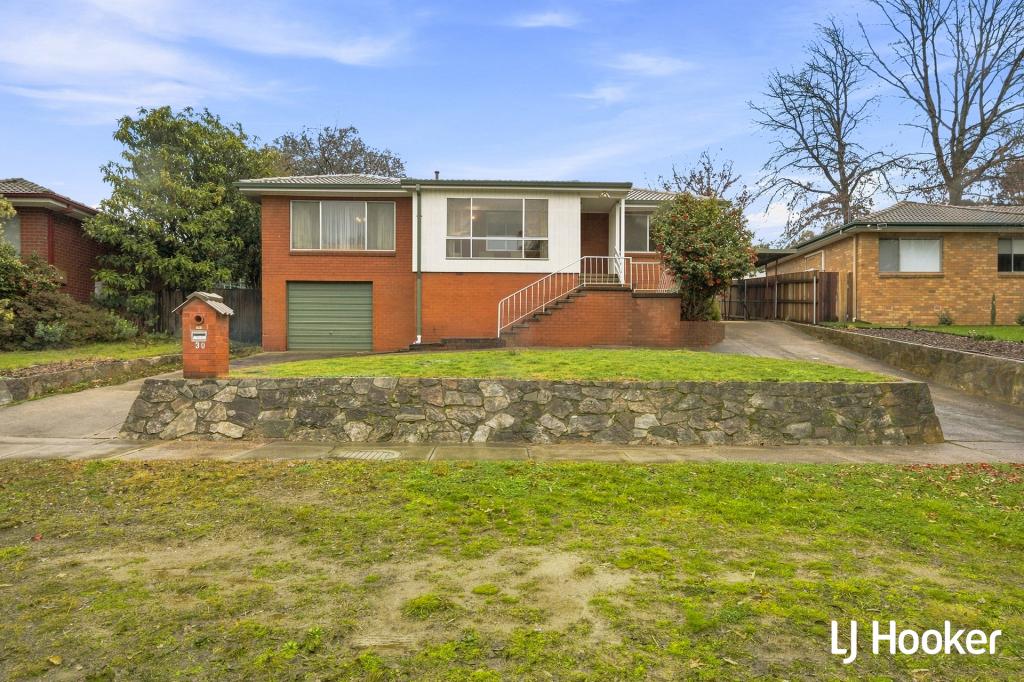 0
0

Similar properties For Rent nearby
See more properties for rent nearby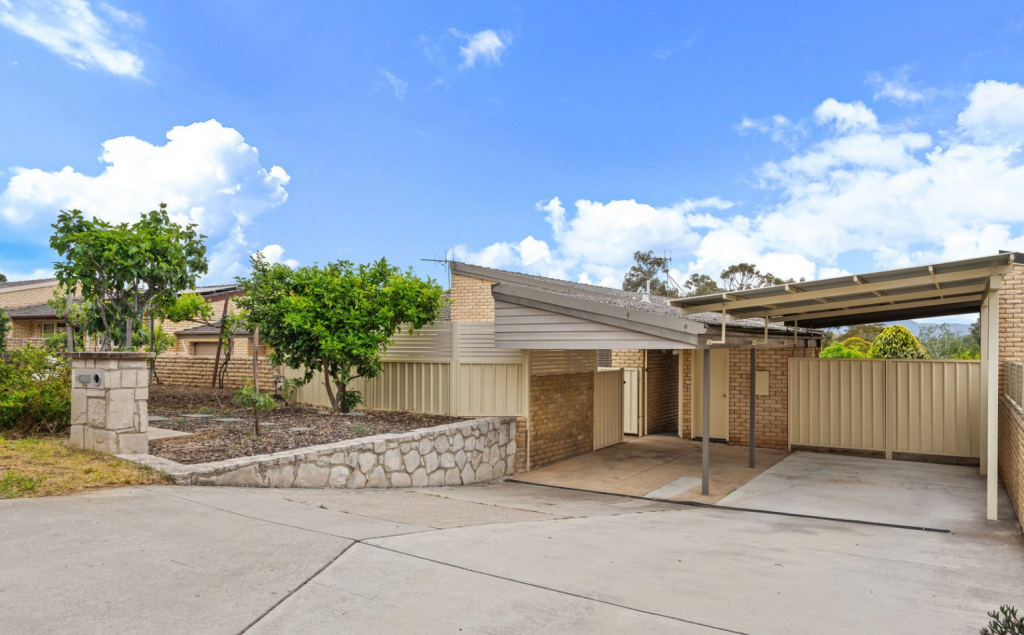 0
0
 0
0 0
0
About Page 2614
The size of Page is approximately 1.3 square kilometres. There are 6 parks, covering nearly 8.3% of the total area. The population of Page in 2016 was 3025 people. By 2021 the population was 3054 showing a population growth of 1.0% in the area during that time. The predominant age group in Page is 30-39 years. Households in Page are primarily childless couples and are likely to be repaying $1800 - $2399 per month on mortgage repayments. In general, people in Page work in a professional occupation.In 2021, 60.00% of the homes in Page were owner-occupied compared with 55.50% in 2016.
Page has 1,369 properties. Over the last 5 years, Houses in Page have seen a 9.70% increase in median value, while Units have seen a 17.13% increase. As at 31 August 2026:
- The median value for Houses in Page is $832,466 while the median value for Units is $587,138.
- Houses have a median rent of $660 while Units have a median rent of $590.
Suburb Insights for Page 2614
Market Insights
Page Trends for Houses
N/A
N/A
View TrendN/A
N/A
Page Trends for Units
N/A
N/A
View TrendN/A
N/A
Neighbourhood Insights
© Copyright 2026. RP Data Pty Ltd trading as Cotality (Cotality). All rights reserved. No reproduction, distribution, or transmission of the copyrighted materials is permitted. The information is deemed reliable but not guaranteed.
While Cotality uses commercially reasonable efforts to ensure the Cotality Data is current, Cotality does not warrant the accuracy, currency or completeness of the Cotality Data and to the full extent permitted by law excludes all loss or damage howsoever arising (including through negligence) in connection with the Cotality Data.
This product uses cookies and other similar technologies to improve and customise your browsing experience, to tailor content and adverts, and for analytics and metrics regarding visitor usage on this product and other media. We may share cookie and analytics information with third parties for the purposes of advertising. By continuing to use our website, you consent to cookies being used. View our Privacy Policy here.
X
