
5 Nardoo CrescentO'Connor ACT 2602
Property Details for 5 Nardoo Cres, O'Connor
5 Nardoo Cres, O'Connor is a 3 bedroom, 1 bathroom House with 2 parking spaces. The property has a land size of 910m2. While the property is not currently for sale or for rent, it was last transferred in March 2016.
Last Listing description (July 2026)
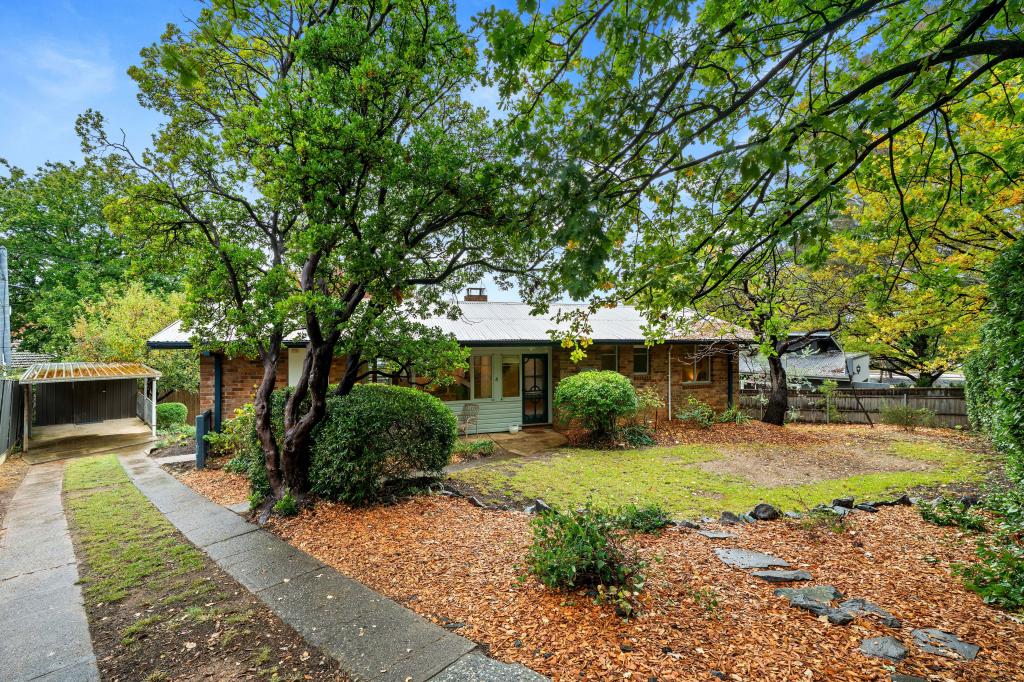
Offered to the market for the first time, built and held by the same family for over 60 years, 5 Nardoo Crescent presents a rare opportunity to secure a classic Canberra red brick & terracotta tile home on a premium block with exceptional future potential.
Positioned on the high side of the street with an impressive 21sqm frontage and ideal rectangular shape, the home captures sweeping views across Mount Ainslie, Mount Majura & the City. The long northern aspect enhances both the living areas and backyard, creating the perfect foundation for a future extension.
As it stands, the home is well maintained and immediately comfortable. Upon entry, you are welcomed by a spacious, light-filled living area framed by large windows, designed to maximise natural light and the elevated outlook. The functional kitchen offers gas cooking with a 5-burner hob, ample storage, and scope to update.
All three bedrooms are generously sized, with two including built-in robes. A central bathroom with bathtub and separate toilet adds everyday practicality.
Outdoors, a large front veranda provides the ideal vantage point to take in the views, while the expansive backyard offers outstanding potential to extend from the existing footprint and create a substantial family home. Under-house storage further enhances the flexibility, perfect for a workshop, gym, wine cellar, or additional utility space.
Set within one of the Inner North's most tightly held and sought-after pockets, this is a true blue-chip opportunity where location, aspect, and landholding combine to deliver limitless potential.
First time offered in over 60 years
Classic Canberra red brick & terracotta tile home
Elevated position on the high side of the street
21sqm frontage with ideal rectangular block
North-facing aspect along the length of the block
Sweeping views to Mount Ainslie, Mount Majura & the City
Large windows in living area maximising light and outlook
Reverse cycle heating & cooling
Kitchen with 5-burner gas cooktop, oven & ample storage
Three generous bedrooms, two with built-in robes
Bathroom with bathtub & separate toilet
Large front veranda capturing elevated views
Double garage
Extensive under-house storage with versatile use
Exceptional potential to renovate & extend
2-minute drive to St Joseph's Primary School
5-minute drive to Lyneham Shops
6-minute drive to O'Connor Shops
6-minute drive to Daramalan College
7-minute drive to North Canberra Hospital
10-minute drive to Canberra Centre
17-minute drive to Canberra Airport
Internal Area: 125sqm (approx.)
Land Area: 910sqm (approx.)
Rates: $1,862pq (approx.)
Land Tax: $4,010pq (approx.)
UV: $1,330,000 (2025)
EER: 0.0
Year Built: 1967
Disclaimer: All care has been taken in the preparation of this marketing material, and details have been obtained from sources we believe to be reliable. Blackshaw do not however guarantee the accuracy of the information, nor accept liability for any errors. Interested persons should rely solely on their own enquiries.
Prior to enquiry or inspection of this property you may wish to review our Information Collection Notice and Privacy Policy.
blackshaw.com.au/privacy
Property History for 5 Nardoo Cres, O'Connor, ACT 2602
- 16 Apr 2026Listed for Sale By Negotiation
- 11 Mar 2016Transferred
- 04 Jun 2015Listed for Rent $585 / week

Recent sales nearby
See more recent sales nearby/assets/perm/oe4hi4vg7ii6rpro3pxhoyue4q?signature=81c9b9afd22cb76787439d7c5011526c9efc9f0c2843d3f1b00770b2e023ef50) 0
0

/assets/perm/qpwowdojayi6vpwxeevdiuvhoq?signature=9d6c1ecca53fefe16e007c2f6ae8fbefebbeda5a2de003531f23ae5dd926cb50) 0
0
Similar properties For Sale nearby
See more properties for sale nearby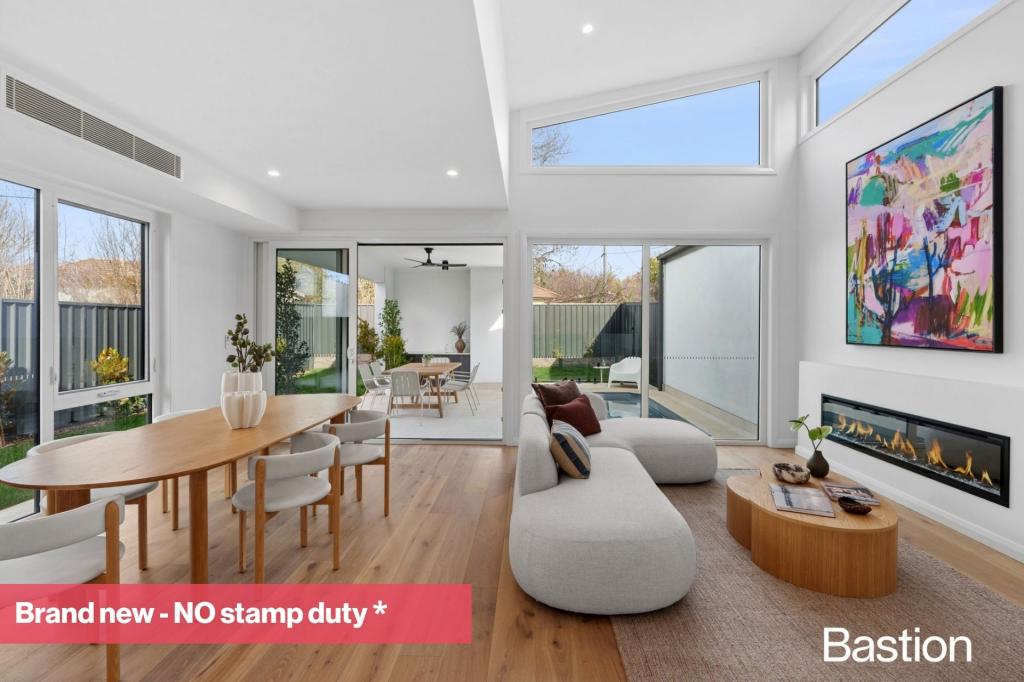 0
0
 0
0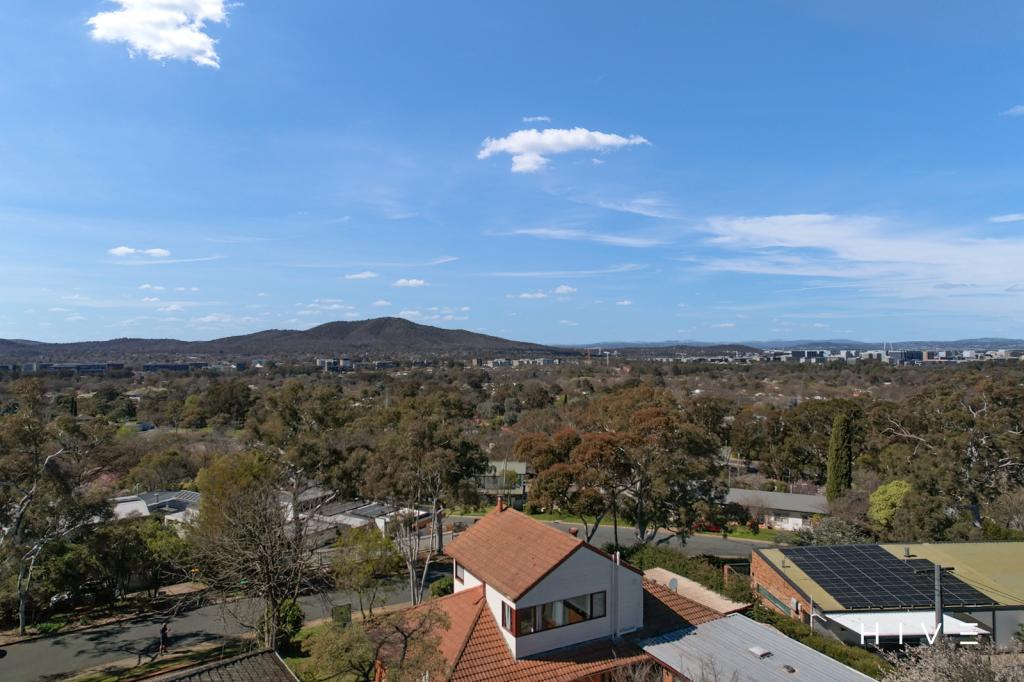 0
0

Similar properties For Rent nearby
See more properties for rent nearby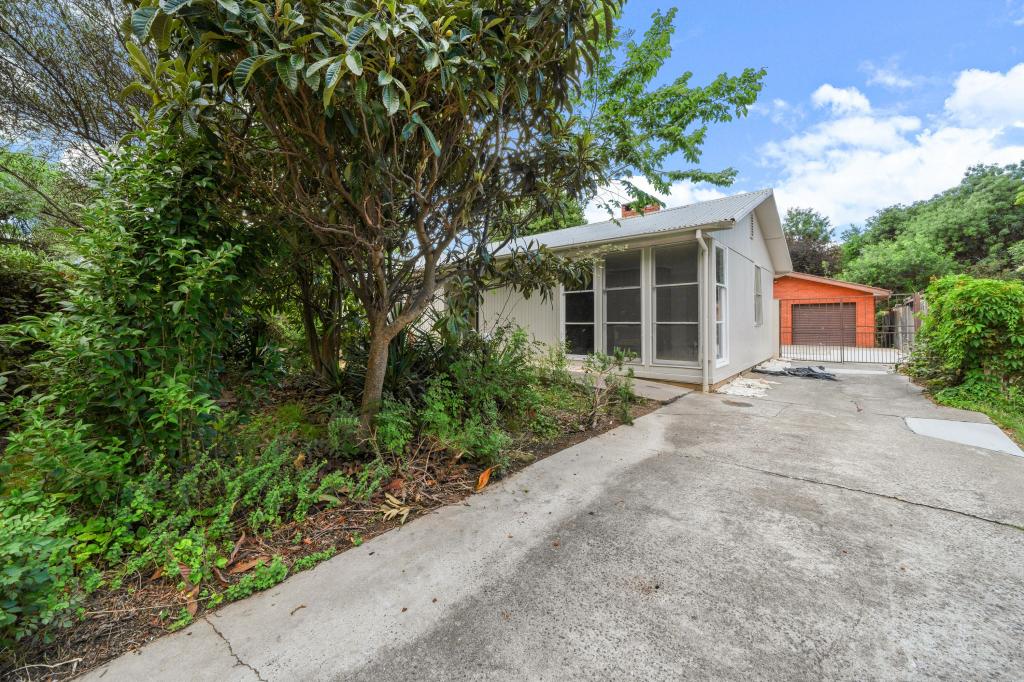 0
0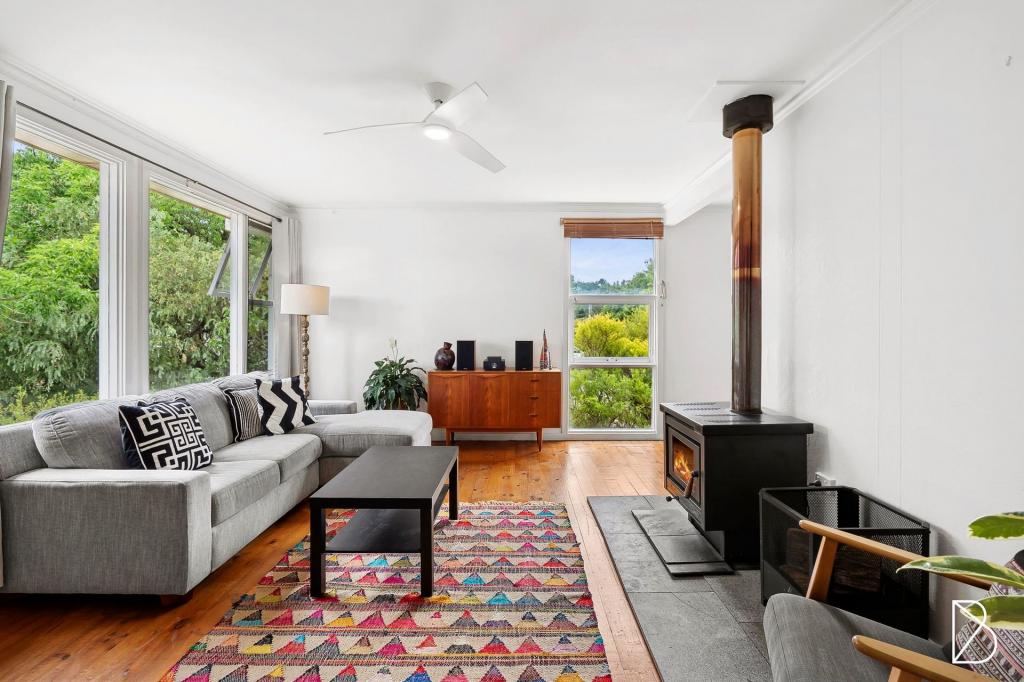 0
0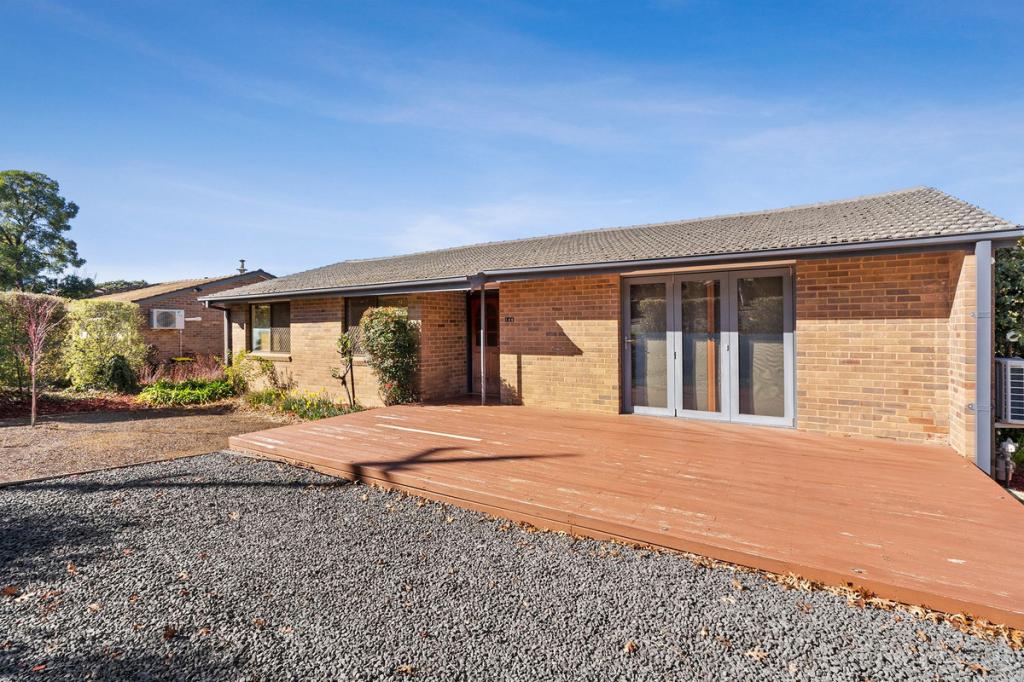 0
0

Suburb Insights for O'Connor 2602
Market Insights
O Connor Trends for Houses
N/A
N/A
View TrendN/A
N/A
O Connor Trends for Units
N/A
N/A
View TrendN/A
N/A
Neighbourhood Insights
© Copyright 2026. RP Data Pty Ltd trading as Cotality (Cotality). All rights reserved. No reproduction, distribution, or transmission of the copyrighted materials is permitted. The information is deemed reliable but not guaranteed.
While Cotality uses commercially reasonable efforts to ensure the Cotality Data is current, Cotality does not warrant the accuracy, currency or completeness of the Cotality Data and to the full extent permitted by law excludes all loss or damage howsoever arising (including through negligence) in connection with the Cotality Data.
This product uses cookies and other similar technologies to improve and customise your browsing experience, to tailor content and adverts, and for analytics and metrics regarding visitor usage on this product and other media. We may share cookie and analytics information with third parties for the purposes of advertising. By continuing to use our website, you consent to cookies being used. View our Privacy Policy here.
X
