
2 Finn StreetO'Connor ACT 2602


Property Details for 2 Finn St, O'Connor
2 Finn St, O'Connor is a 3 bedroom, 1 bathroom House with 2 parking spaces. The property has a land size of 834m2 and floor size of 115m2. While the property is not currently for sale or for rent, it was last sold in August 2026. There are other 3 bedroom House sold in O'Connor in the last 12 months.
Last Listing description (August 2026)
Positioned in one of O'Connor's most tightly held streets, this mid-century home offers a rare opportunity to secure a beautiful much loved residence located within easy walking distance to shops, schools, The Duxton and ANU.
Set on a generous block of 834sqm and framed by established greenery, the home reflects the simplicity and functionality of classic Tocumwal design-clean lines, practical layout and a connection to the outdoors.
Inside, the home offers comfortable living as is, with a traditional floorplan featuring separate living and dining zones, an updated kitchen and well-proportioned bedrooms. Large windows and high ceilings allow for excellent natural light.
Outdoors, the expansive backyard presents endless possibilities-whether you're looking to create a landscaped retreat, extend the existing footprint, or explore redevelopment potential.
Perfectly positioned within walking distance to local shops, schools and green spaces, and just moments from the City and ANU, this is an opportunity to secure a foothold in a blue-chip inner north location.
Features:
- Three bedrooms, built in robes in two bedrooms
- Functional main bathroom, separate WC
- Spacious lounge and dining room
- Gas cook top, electric oven, Miele dishwasher
- Cypress timber floors throughout
- Ducted gas heating
- Reverse cycle system and open fire place in living room
- High ceilings and character timber windows
- Original picture rails throughout
- Double garage and double carport
- Large laundry
- Separate rear timber studio or teenagers/parents retreat
- Low maintenance landscaped gardens
- Short walk to parks, schools, O'Connor shops
- 834sqm land
Disclaimer: All information regarding this property is from sources we believe to be accurate, however we cannot guarantee its accuracy. Interested persons should make and rely on their own enquiries in relation to inclusions, figures, measurements, dimensions, layout, furniture and descriptions.
Property History for 2 Finn St, O'Connor, ACT 2602
- 17 Aug 2026Sold for $1,415,000
- 30 Apr 2026Listed for Sale $1,400,000+
- 10 Sep 2024Transferred

Recent sales nearby
See more recent sales nearby
/assets/perm/mglboxaeqei6vep4dobwiernzq?signature=7763faf02a72aa7af9c9e3f6adbe843ba71027b7cc9efa0691f3dbab7eab0a22) 0
0Similar properties For Sale nearby
See more properties for sale nearby 0
0
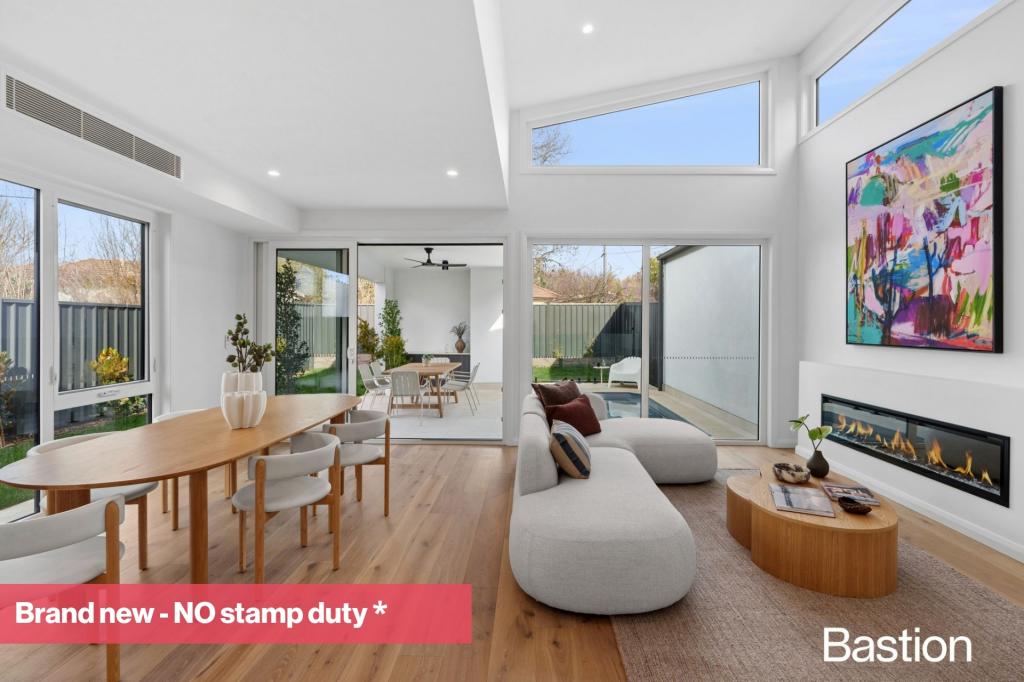 0
0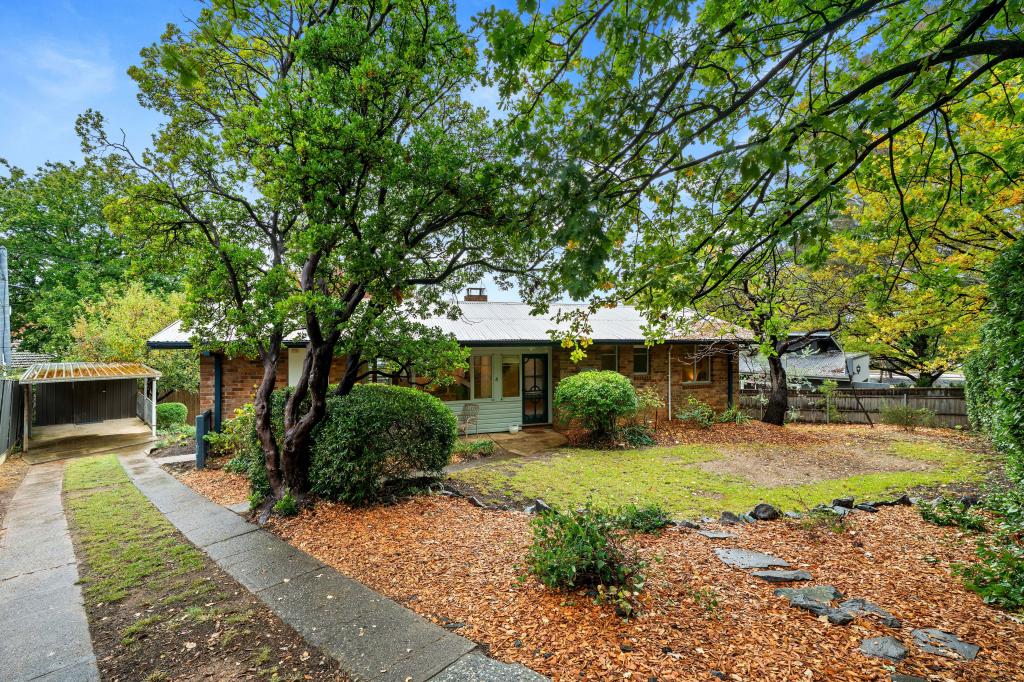 0
0Similar properties For Rent nearby
See more properties for rent nearby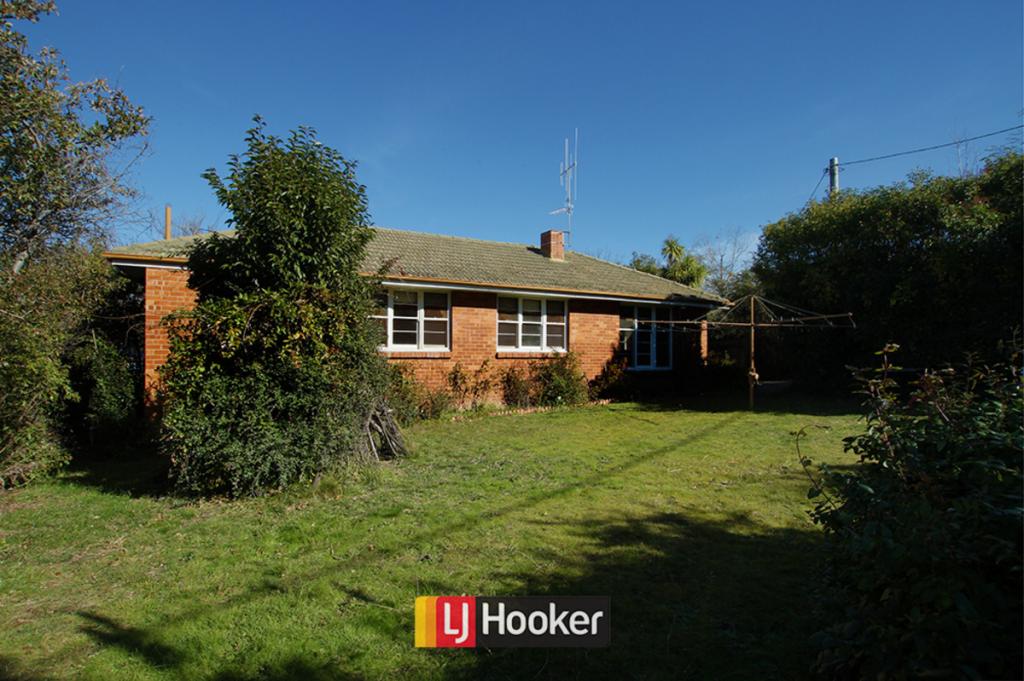 0
0

 0
0 0
0
Suburb Insights for O'Connor 2602
Market Insights
O Connor Trends for Houses
N/A
N/A
View TrendN/A
N/A
O Connor Trends for Units
N/A
N/A
View TrendN/A
N/A
Neighbourhood Insights
© Copyright 2026. RP Data Pty Ltd trading as Cotality (Cotality). All rights reserved. No reproduction, distribution, or transmission of the copyrighted materials is permitted. The information is deemed reliable but not guaranteed.
While Cotality uses commercially reasonable efforts to ensure the Cotality Data is current, Cotality does not warrant the accuracy, currency or completeness of the Cotality Data and to the full extent permitted by law excludes all loss or damage howsoever arising (including through negligence) in connection with the Cotality Data.
This product uses cookies and other similar technologies to improve and customise your browsing experience, to tailor content and adverts, and for analytics and metrics regarding visitor usage on this product and other media. We may share cookie and analytics information with third parties for the purposes of advertising. By continuing to use our website, you consent to cookies being used. View our Privacy Policy here.
X
