
21 Blackbutt StreetO'Connor ACT 2602


Property Details for 21 Blackbutt St, O'Connor
21 Blackbutt St, O'Connor is a 4 bedroom, 2 bathroom House with 3 parking spaces. The property has a land size of 956m2. While the property is not currently for sale or for rent, it was last sold in November 2026. There are other 4 bedroom House sold in O'Connor in the last 12 months.
Last Listing description (November 2026)
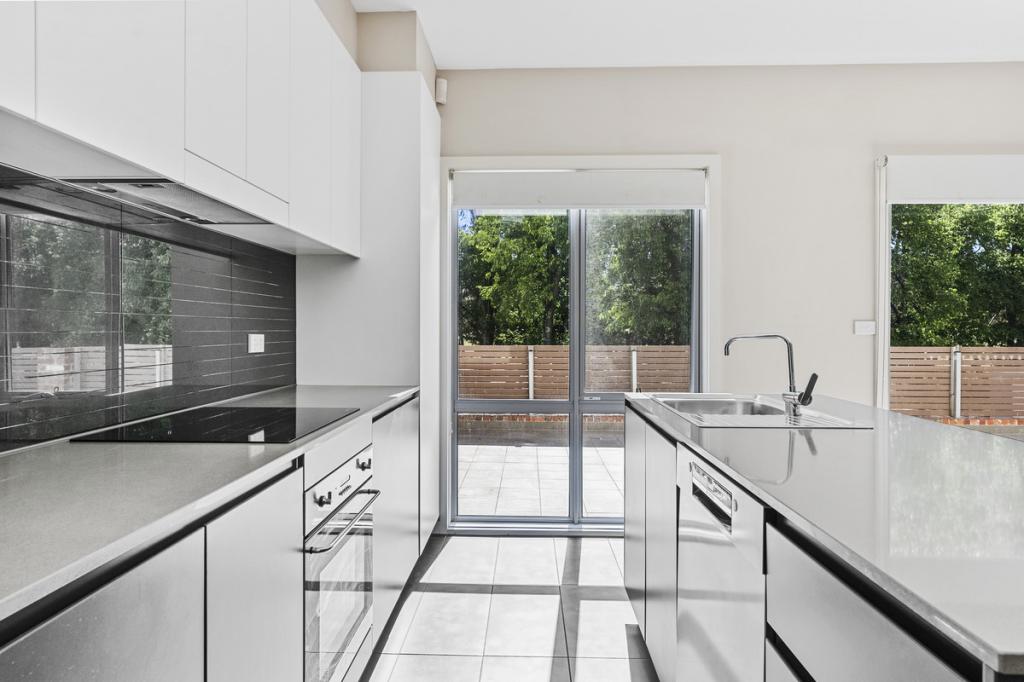
Beautifully enhanced by an architecturally designed extension, this quality home combines timeless style with exceptional comfort. Featuring a thoughtful floorplan, premium finishes and beautifully established gardens, it offers effortless family living both inside and out.The kitchen is appointed with Miele appliances, including a steam oven and warming drawer, complemented by manufactured stone benchtops. Ash timber flooring, pure wool carpets, Mitsubishi ducted heating and cooling, and quality Nordic & Watson concertina blinds add warmth and sophistication throughout.Under the home, you'll find an impressive workshop, storage space, a versatile rumpus/utility room and the potential for a wine cellar, while outside the established gardens are serviced by an automatic watering system. This is a wonderful opportunity to secure a much loved home located in a sought after pocket in O'Connor so close shops, schools, transport and O'Connor Ridge's walking trails. Features include:Architecturally designed extensionFour bedrooms with built-in robesMaster with ensuite Separate living and dining spacesMiele appliances including steam oven and warming drawerManufactured stone benchtops to the kitchen and ensuiteRecycled Blackbutt bench to the study/fourth bedroomMitsubishi ducted heating and coolingNew ceiling insulation (2024)Heated towel rail to the ensuiteAsh timber flooring and pure wool carpetsNordic & Watson concertina blindsWorkshop, rumpus/utility room and potential wine cellarAutomatic irrigation to front and rear gardensCovered parking for two vehiclesBeautifully established gardens and excellent storageDisclaimer: All information regarding this property is from sources we believe to be accurate, however we cannot guarantee its accuracy. Interested persons should make and rely on their own enquiries in relation to inclusions, figures, measurements, dimensions, layout, furniture and descriptions.
Property History for 21 Blackbutt St, O'Connor, ACT 2602
- 02 Nov 2026Sold
- 09 Jul 2026Listed for Sale $1,670,000+

Recent sales nearby
See more recent sales nearby
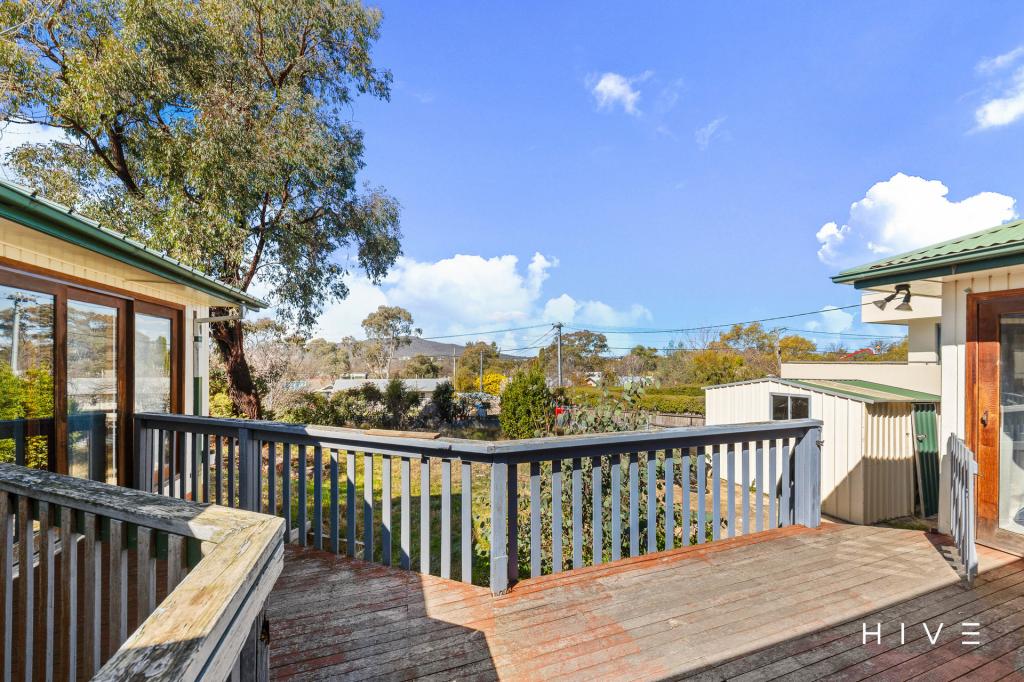
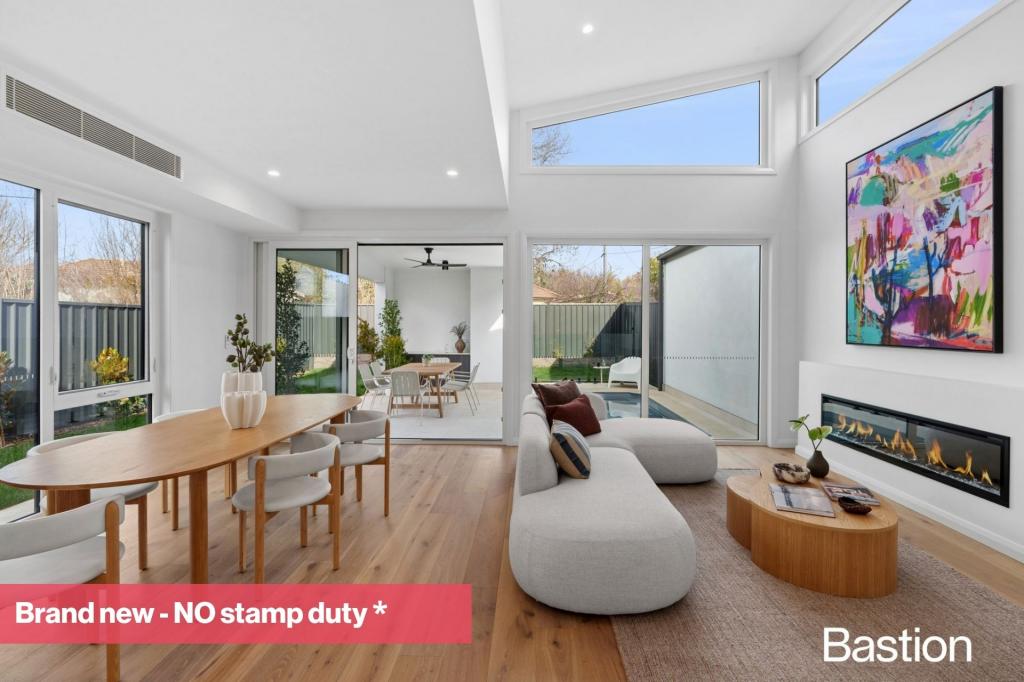
Similar properties For Sale nearby
See more properties for sale nearby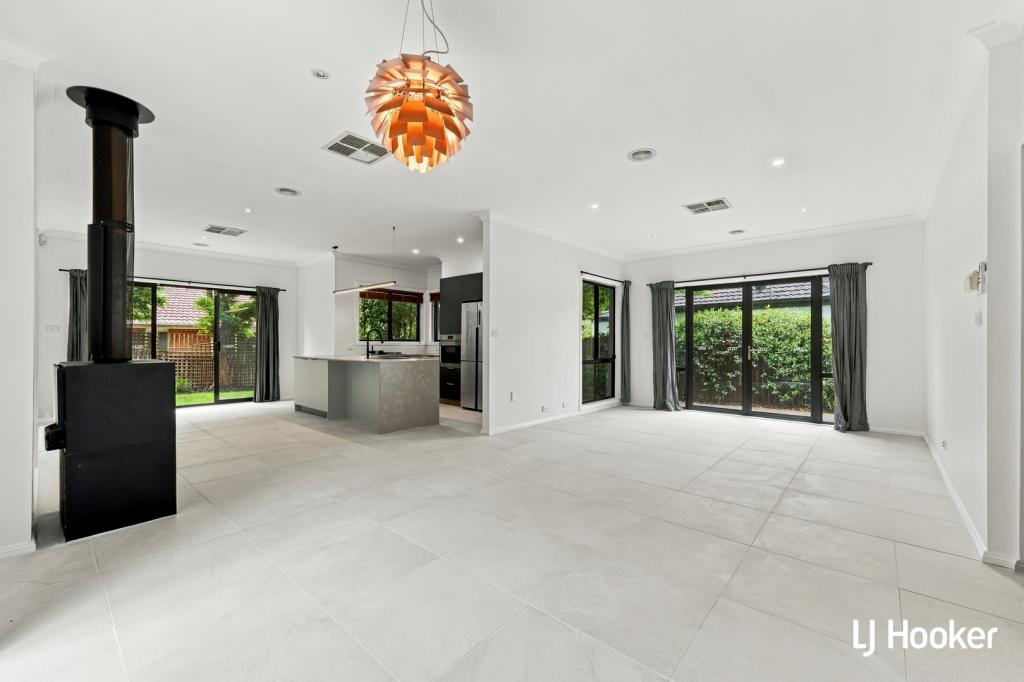 0

 0


 0

Similar properties For Rent nearby
See more properties for rent nearby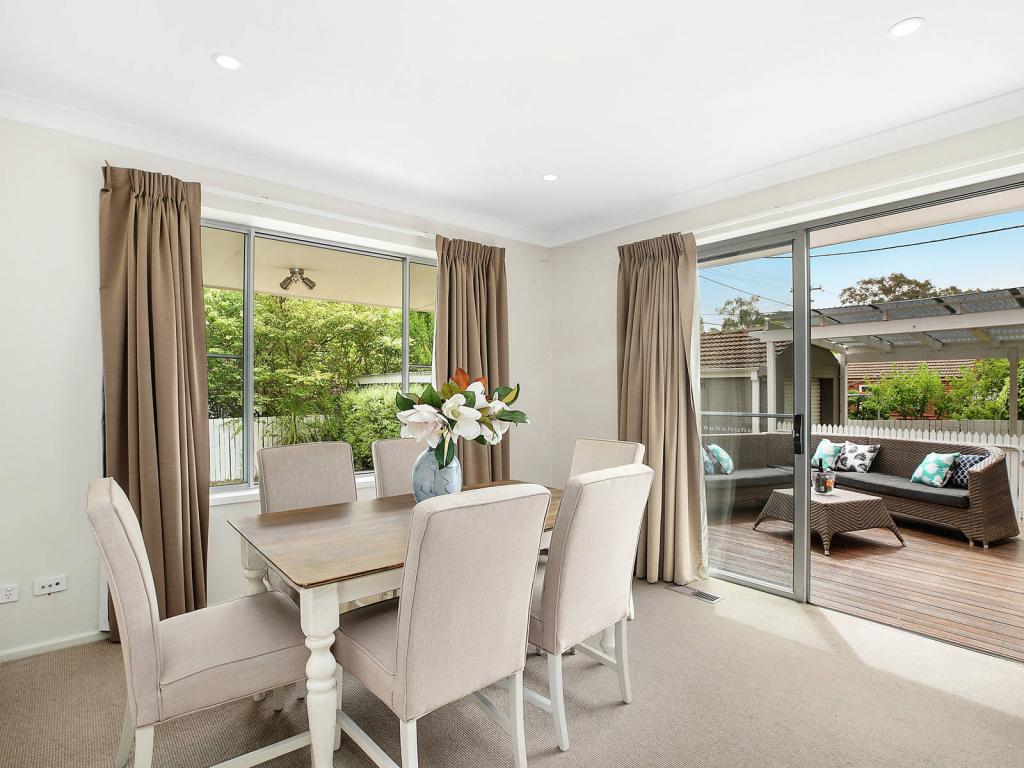 0


 0


 0
Suburb Insights for O'Connor 2602
Market Insights
O Connor Trends for Houses
N/A
N/A
View TrendN/A
N/A
O Connor Trends for Units
N/A
N/A
View TrendN/A
N/A
Neighbourhood Insights
© Copyright 2026. RP Data Pty Ltd trading as Cotality (Cotality). All rights reserved. No reproduction, distribution, or transmission of the copyrighted materials is permitted. The information is deemed reliable but not guaranteed.
While Cotality uses commercially reasonable efforts to ensure the Cotality Data is current, Cotality does not warrant the accuracy, currency or completeness of the Cotality Data and to the full extent permitted by law excludes all loss or damage howsoever arising (including through negligence) in connection with the Cotality Data.
This product uses cookies and other similar technologies to improve and customise your browsing experience, to tailor content and adverts, and for analytics and metrics regarding visitor usage on this product and other media. We may share cookie and analytics information with third parties for the purposes of advertising. By continuing to use our website, you consent to cookies being used. View our Privacy Policy here.
X
