
2/12 Tate StreetO'Connor ACT 2602
Property Details for 2/12 Tate St, O'Connor
2/12 Tate St, O'Connor is a 4 bedroom, 3 bathroom House with 2 parking spaces and was built in 2002. The property has a land size of 643m2. While the property is not currently for sale or for rent, it was last sold in May 2006.
Last Listing description (December 2022)
A residence of impeccable luxury in the heart of O'Connor, this home is on 2 levels, designed and built by the builder for his family.
Immediate attractions as you step inside, an inviting entrance reveals timber flooring and coffered ceilings as it flows into an exceptional open plan formal living and dining area. This space effortlessly connects outside via expansive floor to ceiling French doors which lead out to the front courtyard. Also on this level, you will see a master bedroom with an ensuite to accommodate easy living.
Adjoining this level, you will be greeted by a beautifully appointed kitchen and family room which is immersed in light and overlooks the landscaped garden and entertaining area. Sophisticated Calcutta stone benchtops provide premium stainless steel appliances and an exceptional well-planed walk-in pantry.
The staircase leads to the second floor, which has three bedrooms with one connecting directly to the ensuite, and his and her's wardrobes. The main bathroom services the other two bedrooms. Both bathrooms have skylights.
The property is a walk to famous O'Connor shops and a pre-school. Close to Calvary hospital and Radford College. The CBD, ANU and light rail are just a few minutes away. This excellent location provides an ideal way of life.
Summary of features:
Freshly painted inside and out
New carpet throughout
Four generous bedrooms with built-in robes
Master bedroom with built-in robes and ensuite
Double vanity in the upstairs ensuite
Timelessly designed three bathrooms
Cedar windows on both levels
Floor-to-ceiling windows on level one
Timber floorboard throughout
Two living areas
Plenty of storage throughout
Coffer ceilings throughout the formal lounge and dining area
Customized furniture in the formal lounge and dining area
Ducted reverse cycle heating and cooling
Calcutta stone benchtops
Bosch dishwasher
Electrolux oven
Walk-in pantry
Electric cooktop
Instantaneous gas hot water
Staircase has been designed for light
Garden storage shed which keeps the O'Connor vibe.
Landscaped gardens
Entertaining area
Two car spaces
Living area: 197m2
Block size: 643m2
Land tax: $6,862 p.a. (approx.) (investors only)
Rates: $4,793 p.a. (approx.)
EER: 6.0
Disclaimer: All information regarding this property is from sources we believe to be accurate, however we cannot guarantee its accuracy. Interested persons should make and rely on their own enquiries in relation to inclusions, figures, measurements, dimensions, layout, furniture and descriptions.
Property History for 2/12 Tate St, O'Connor, ACT 2602
- 14 Jul 2022Listed for Sale $1,995,000
- 19 May 2006Sold for $760,000
- 14 Jul 2003Sold for $713,000

Recent sales nearby
See more recent sales nearby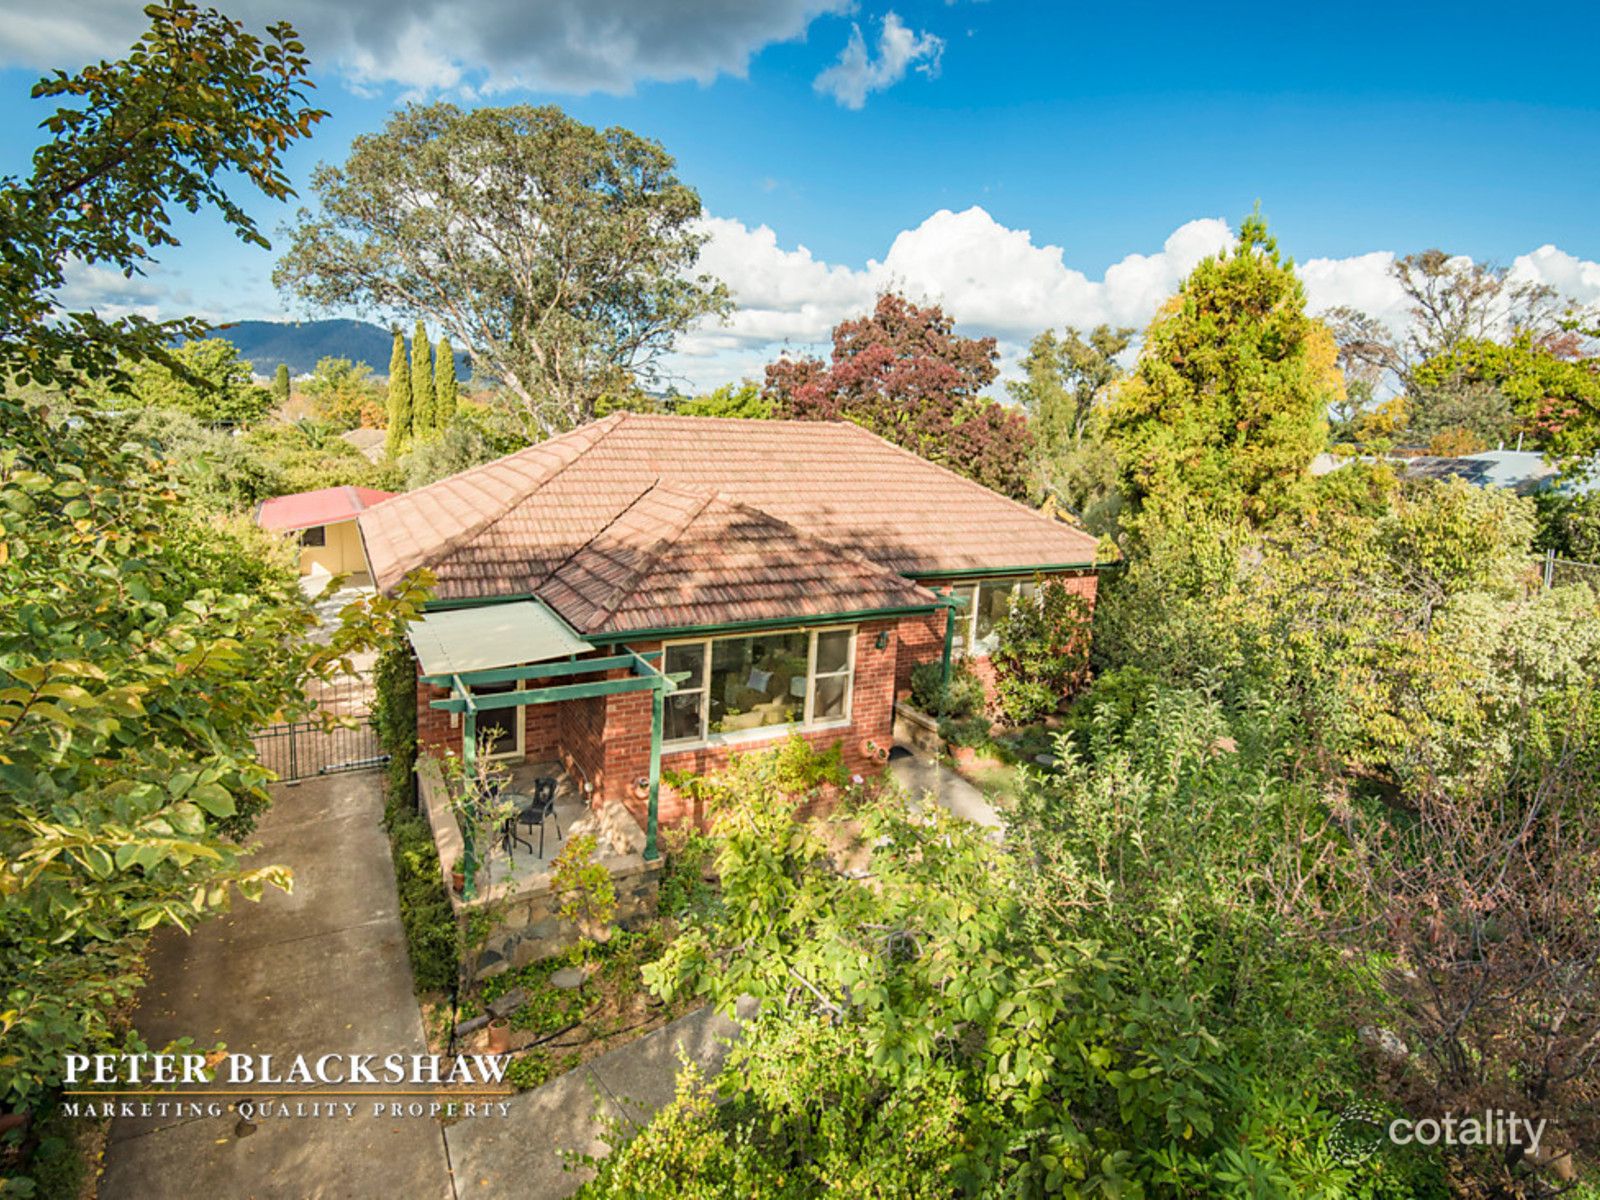 0

 0

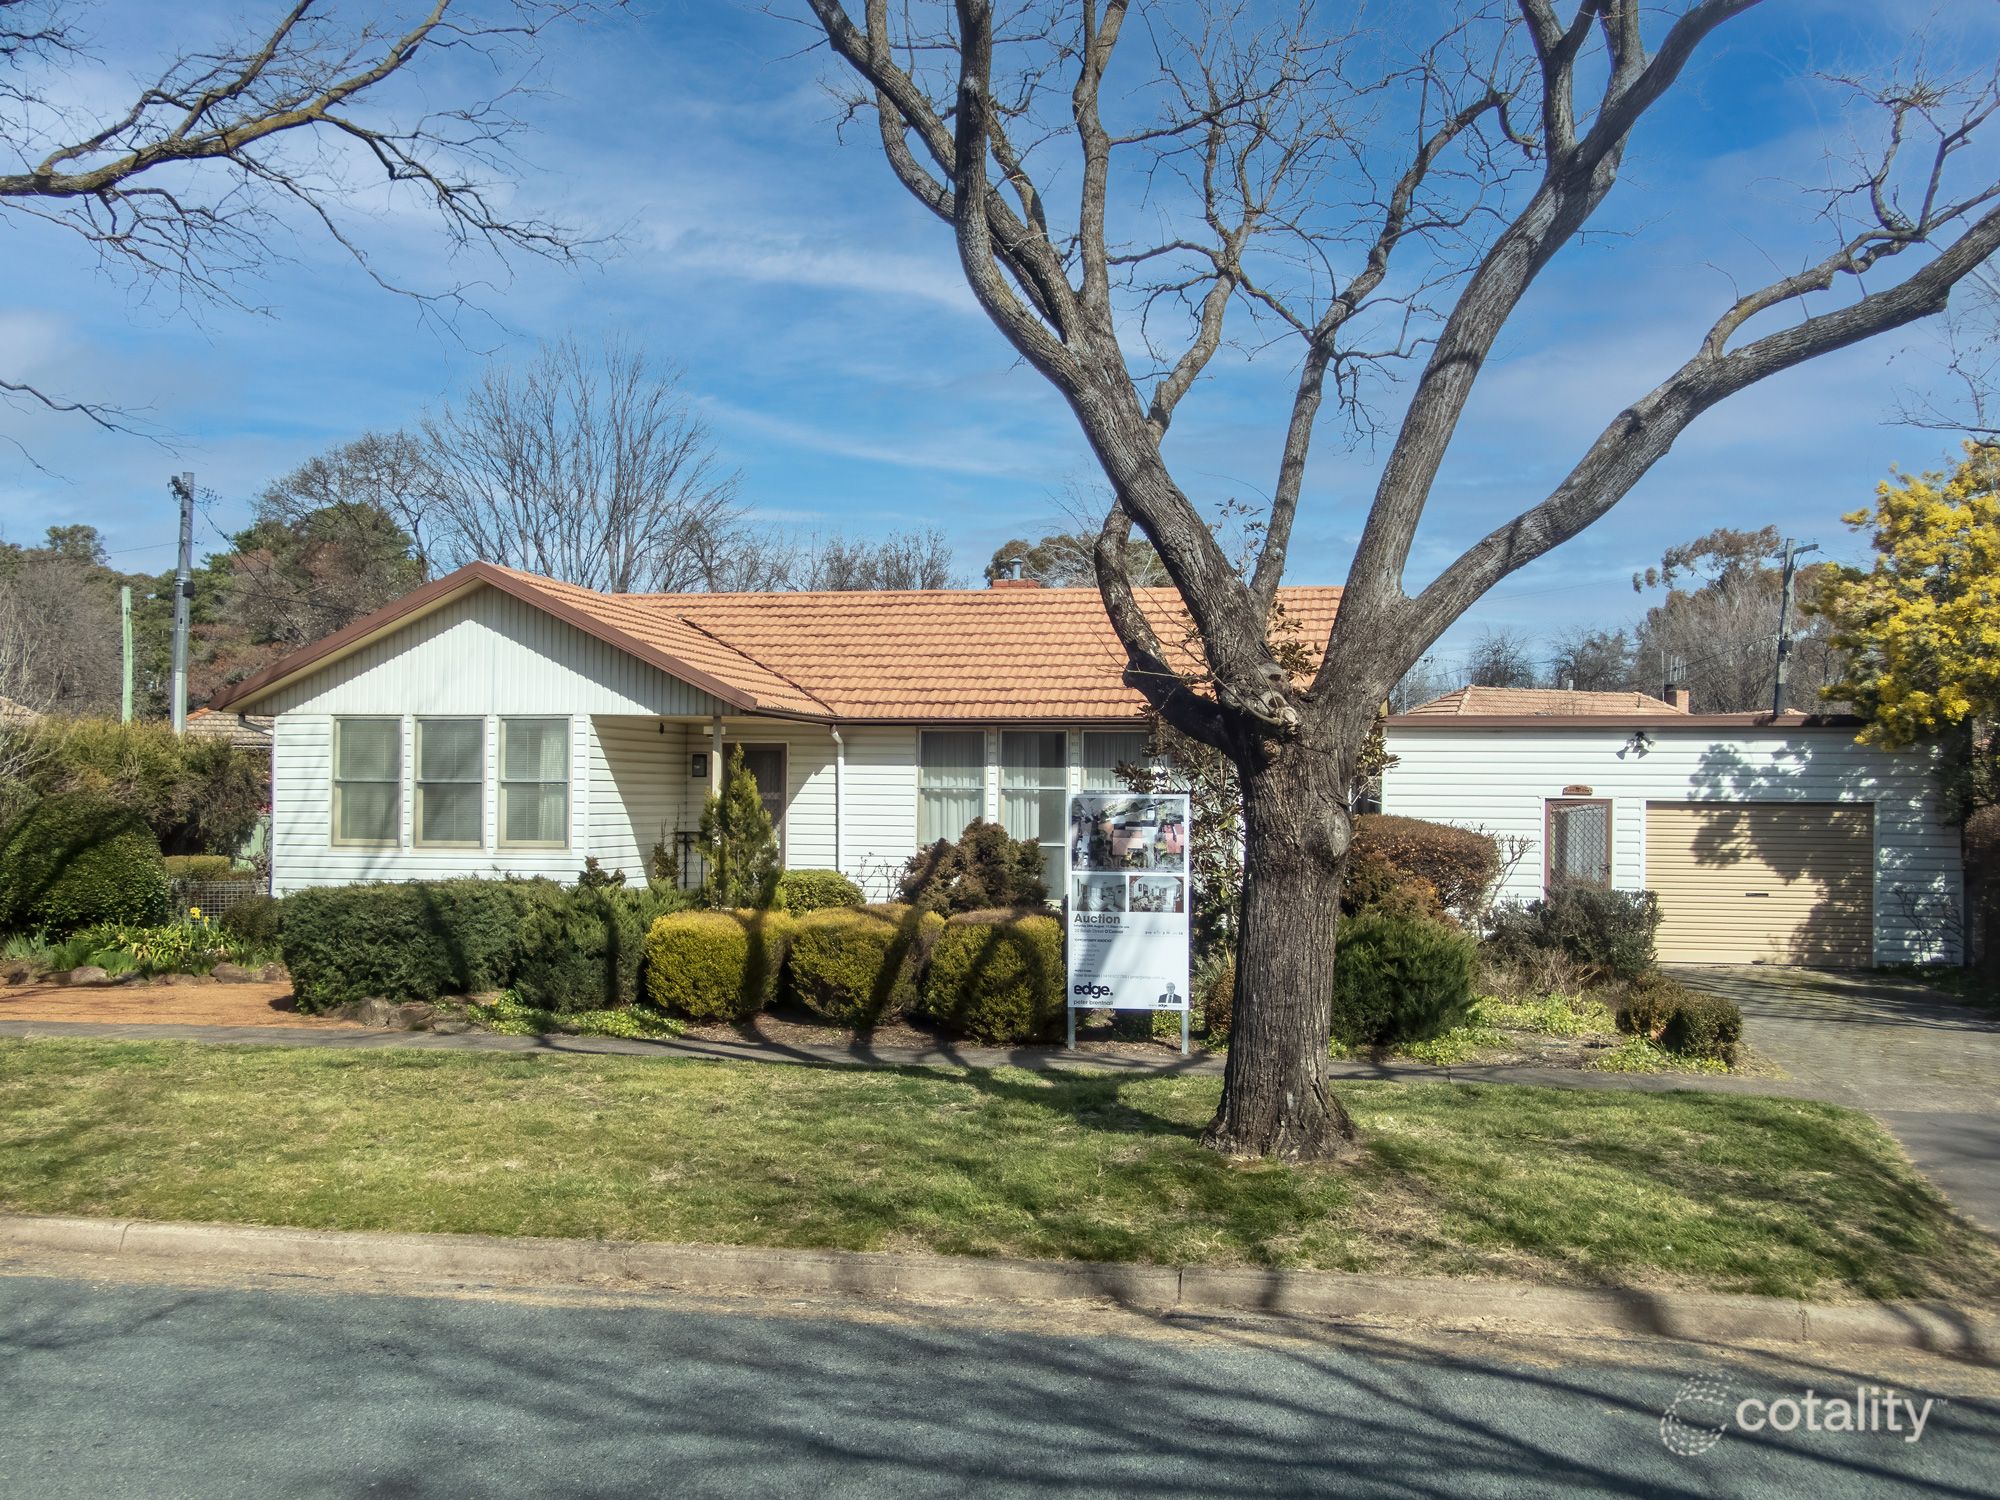 0
Similar properties For Sale nearby
See more properties for sale nearby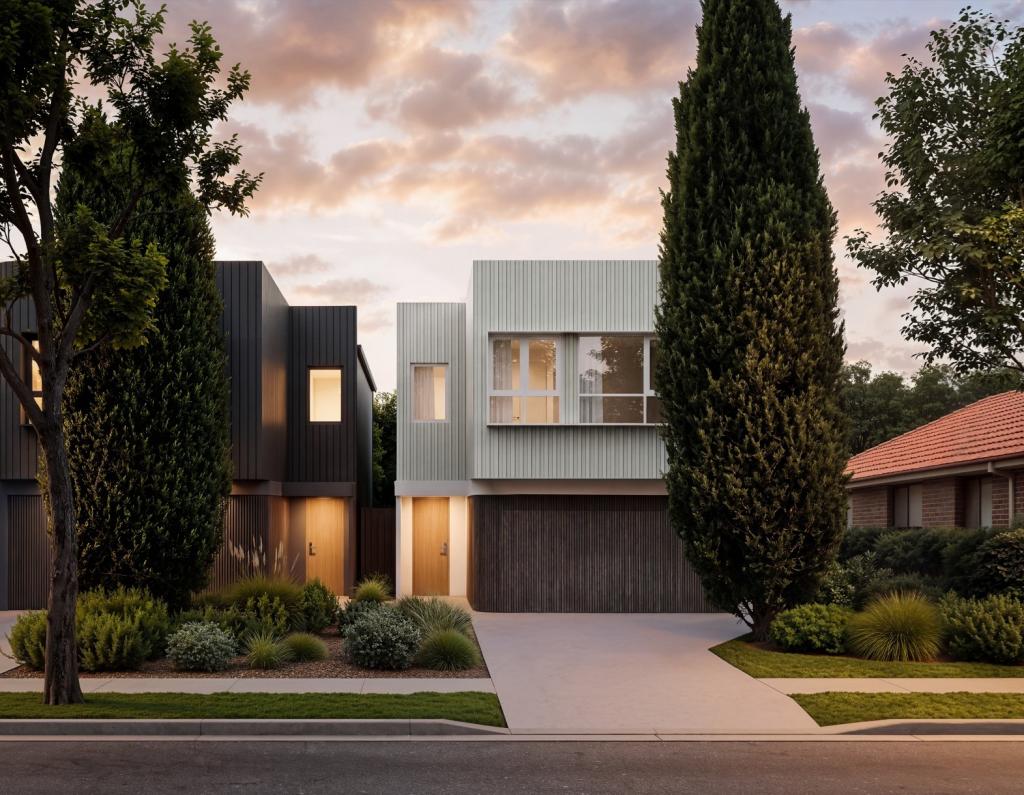 0

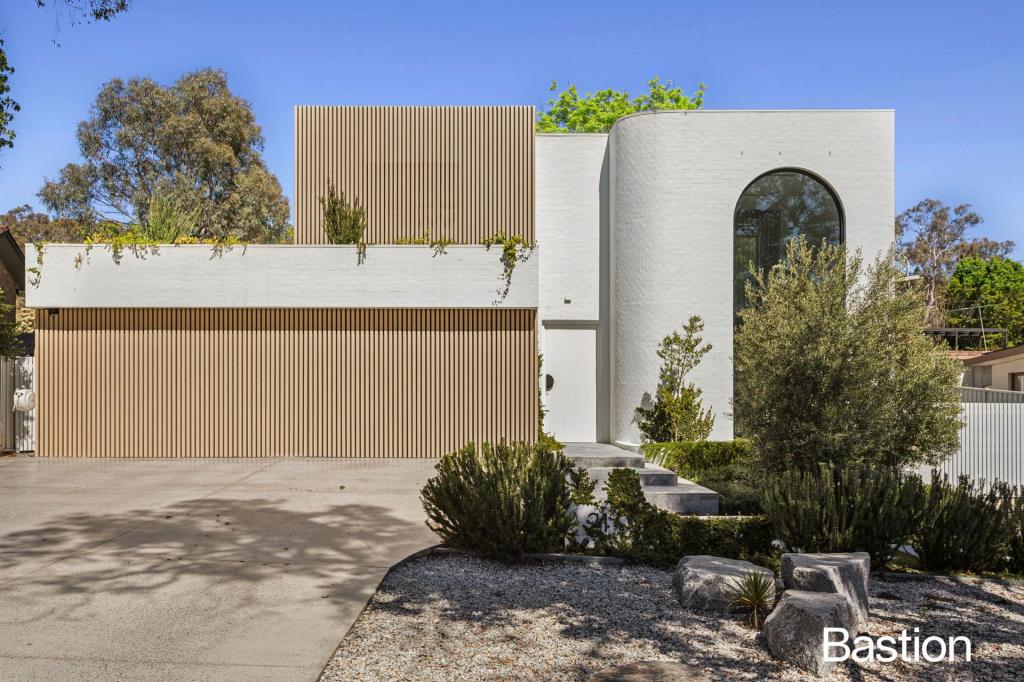 0
 0


Similar properties For Rent nearby
See more properties for rent nearby
 0
 0
Suburb Insights for O'Connor 2602
Market Insights
O Connor Trends for Houses
N/A
N/A
View TrendN/A
N/A
O Connor Trends for Units
N/A
N/A
View TrendN/A
N/A
Neighbourhood Insights
© Copyright 2026. RP Data Pty Ltd trading as Cotality (Cotality). All rights reserved. No reproduction, distribution, or transmission of the copyrighted materials is permitted. The information is deemed reliable but not guaranteed.
While Cotality uses commercially reasonable efforts to ensure the Cotality Data is current, Cotality does not warrant the accuracy, currency or completeness of the Cotality Data and to the full extent permitted by law excludes all loss or damage howsoever arising (including through negligence) in connection with the Cotality Data.
This product uses cookies and other similar technologies to improve and customise your browsing experience, to tailor content and adverts, and for analytics and metrics regarding visitor usage on this product and other media. We may share cookie and analytics information with third parties for the purposes of advertising. By continuing to use our website, you consent to cookies being used. View our Privacy Policy here.
X
