
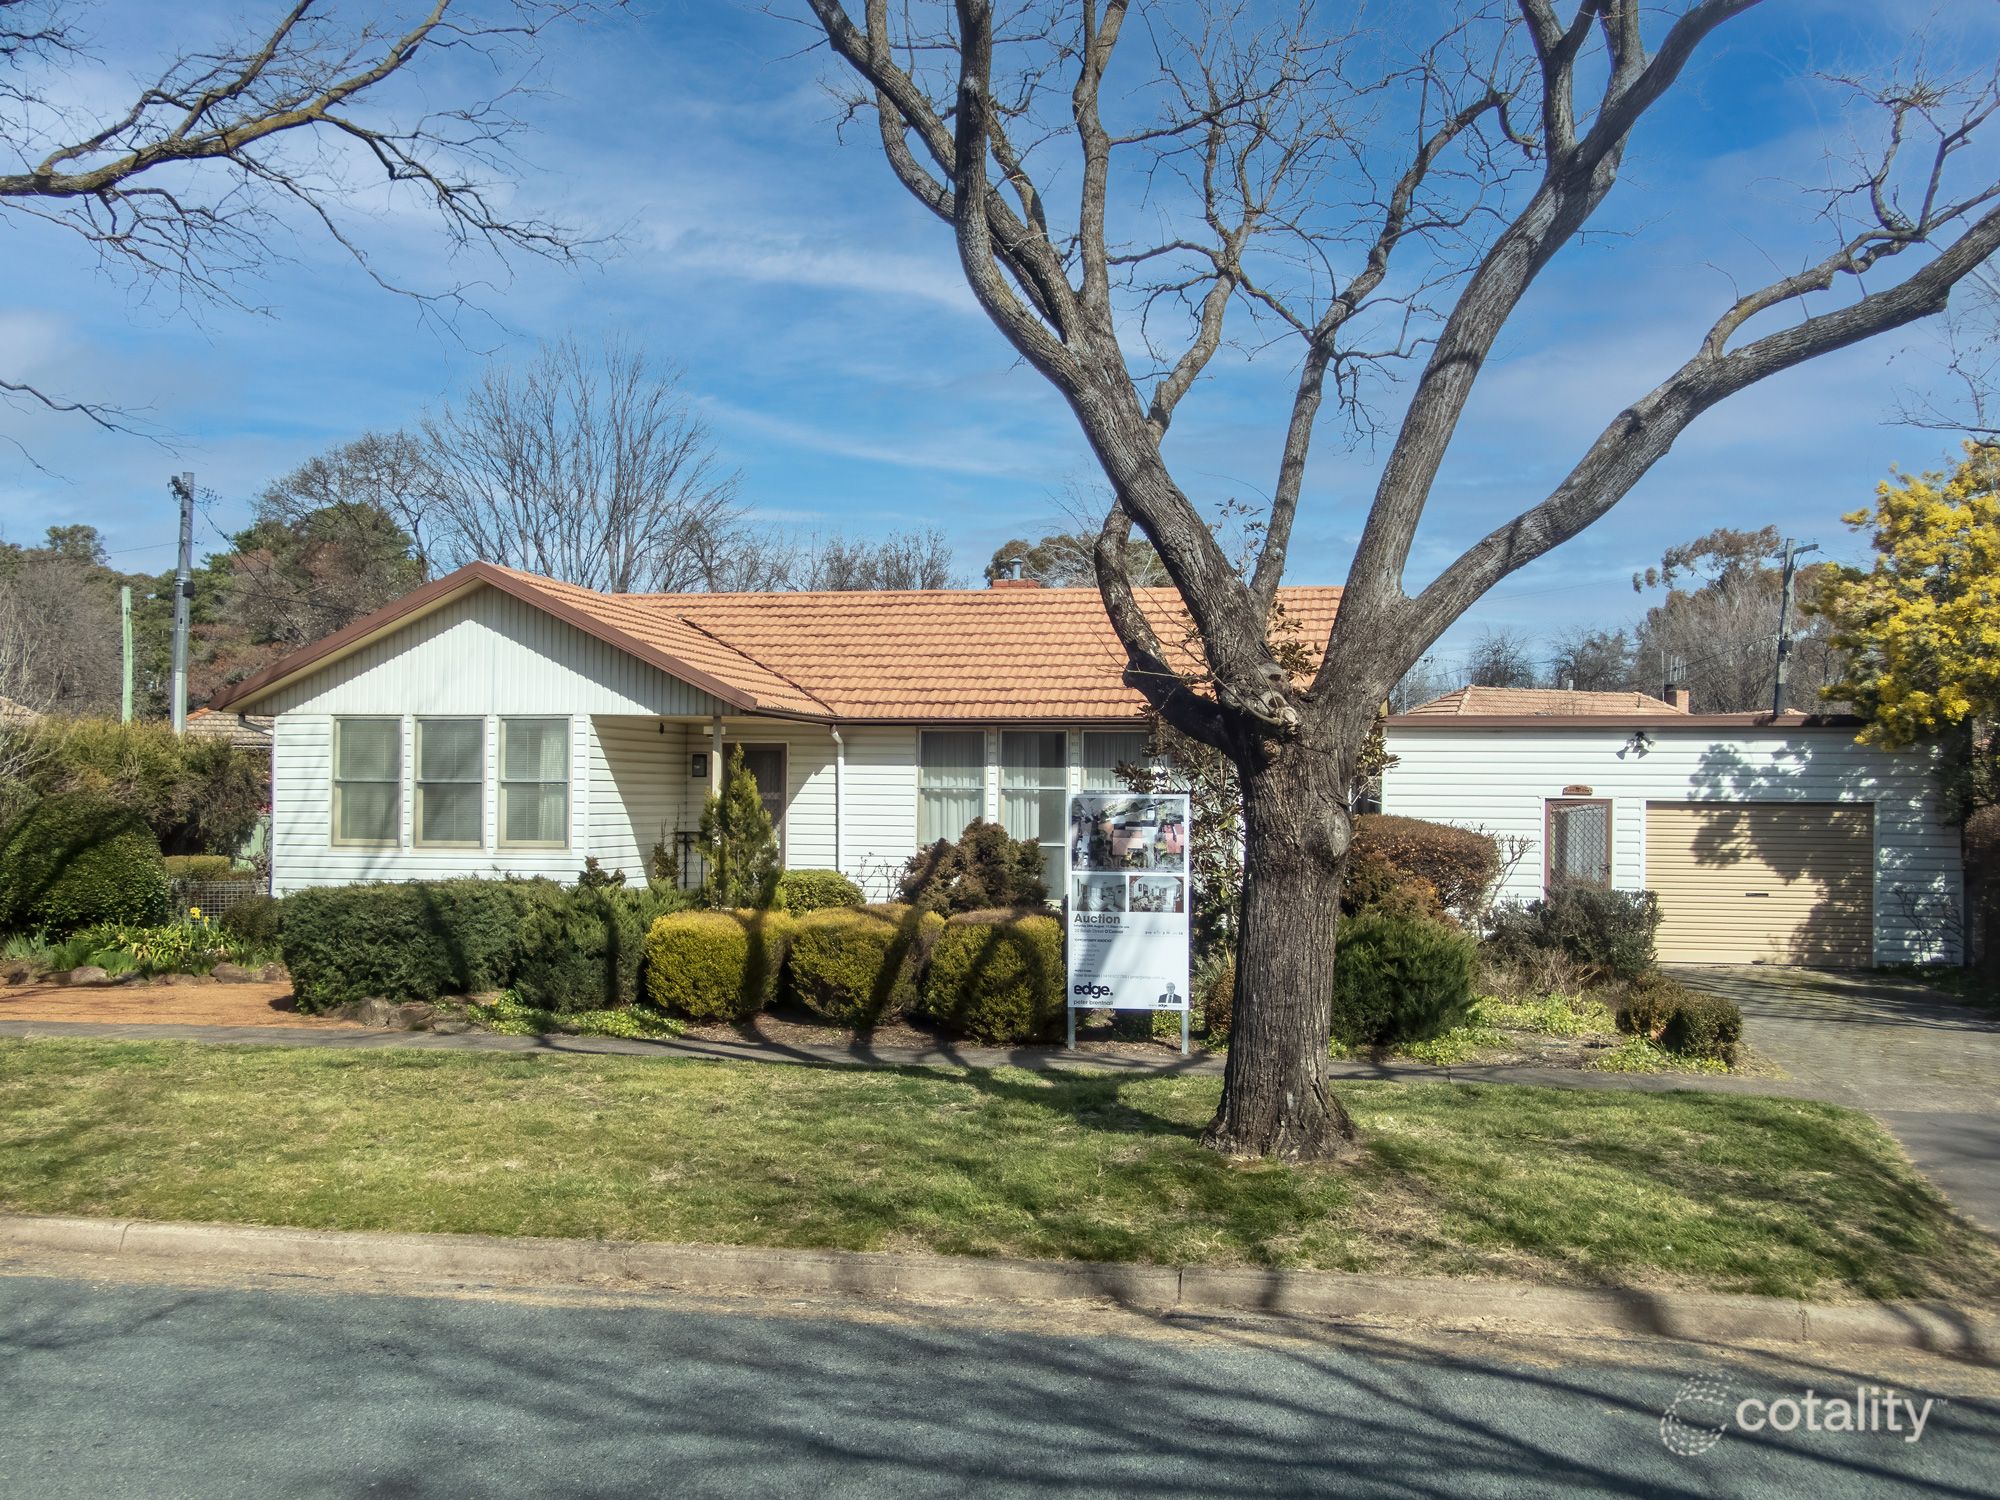
36 Miller StreetO'Connor ACT 2602

Property Details for 36 Miller St, O'Connor
36 Miller St, O'Connor is a 4 bedroom, 3 bathroom House with 2 parking spaces and was built in 2023. The property has a land size of 836m2 and floor size of 361m2. While the property is not currently for sale or for rent, it was last sold in September 2026. There are other 4 bedroom House sold in O'Connor in the last 12 months.
Last Listing description (October 2026)
Nestled on approximately 836sqm in one of O'Connor's most tightly held streets, this extraordinary contemporary residence is a masterclass in bespoke design, where architecture, craftsmanship and family living come together in remarkable harmony. Bathed in natural light from carefully positioned skylights and expansive glazing, the home unfolds across approximately 359sqm of internal living (415sqm including the oversized garage), with every space thoughtfully considered to create a sense of calm, connection and effortless luxury. From the striking floating staircase to the beautifully appointed designer kitchen, every detail reflects a commitment to timeless quality rather than passing trends.Designed to evolve with every stage of family life, the accommodation is both generous and incredibly flexible. The upper level is devoted to an indulgent parents' retreat, complete with a private sitting area, dedicated study, custom dressing room and luxurious ensuite that rivals a boutique resort. Downstairs, multiple living zones, beautifully appointed bedrooms and exceptional custom joinery provide space for families to gather, work, relax and grow, while landscaped gardens and sun-drenched outdoor entertaining create a seamless extension of the home. Rarely does a residence combine this level of craftsmanship, functionality and warmth in such a coveted Inner North location.* Approximately 836sqm land holding in one of O'Connor's premier streets* Approximately 359sqm of internal living plus 56sqm oversized garage (approximately 415sqm under roof)* Architecturally designed contemporary residence with exceptional bespoke finishes throughout* Luxurious upper-level parents' retreat incorporating private sitting area, study, custom walk-in robe and stunning ensuite* Designer kitchen featuring premium stone surfaces, integrated cabinetry and quality appliances* Multiple living areas including an exceptional family room with custom display cabinetry and versatile breakout spaces* Extensive skylights, feature lighting and carefully curated architectural glazing delivering outstanding natural light* Landscaped gardens with expansive entertaining deck, established trees and private resort-inspired outdoor living* Oversized double garage with additional storage, ducted climate control and outstanding custom joinery throughoutHouse Size: 359sqm internalGraage: 56sqmTotal Living: 415sqmBlock Size: 836sqmEER: 5.5Rates: $6,776pa (approx.)Land Tax: $14,331pa (approx. if rented out)UCV: $1,140,000 (2025)Whilst all care has been taken to ensure accuracy in the preparation of the particulars herein, no warranty can be given, and interested parties must rely on their own enquiries. Please note that some images used across Belle Property listings may include digital enhancement for presentation purposes. Buyers are encouraged to refer to the advertising copy or speak with the listing agent for further clarification where required. This business is independently owned and operated by Belle Property Canberra. ABN 95 611 730 806 trading as Belle Property Canberra.
Property History for 36 Miller St, O'Connor, ACT 2602
- 02 Sep 2026Sold for $2,850,000
- 10 Aug 2026Listed for Sale $2,850,000
- 14 May 2016Sold for $945,000

Recent sales nearby
See more recent sales nearby 0

 0

Similar properties For Sale nearby
See more properties for sale nearby 0

 0
 0


Similar properties For Rent nearby
See more properties for rent nearby
 0
 0
Suburb Insights for O'Connor 2602
Market Insights
O Connor Trends for Houses
N/A
N/A
View TrendN/A
N/A
O Connor Trends for Units
N/A
N/A
View TrendN/A
N/A
Neighbourhood Insights
© Copyright 2026. RP Data Pty Ltd trading as Cotality (Cotality). All rights reserved. No reproduction, distribution, or transmission of the copyrighted materials is permitted. The information is deemed reliable but not guaranteed.
While Cotality uses commercially reasonable efforts to ensure the Cotality Data is current, Cotality does not warrant the accuracy, currency or completeness of the Cotality Data and to the full extent permitted by law excludes all loss or damage howsoever arising (including through negligence) in connection with the Cotality Data.
This product uses cookies and other similar technologies to improve and customise your browsing experience, to tailor content and adverts, and for analytics and metrics regarding visitor usage on this product and other media. We may share cookie and analytics information with third parties for the purposes of advertising. By continuing to use our website, you consent to cookies being used. View our Privacy Policy here.
X
