
12/3 Banjine StreetO'Connor ACT 2602


Property Details for 12/3 Banjine St, O'Connor
12/3 Banjine St, O'Connor is a 2 bedroom, 1 bathroom Unit with 2 parking spaces and was built in 2014. The property has a land size of 2106m2 and floor size of 69m2. While the property is not currently for sale or for rent, it was last sold in September 2026. There are other 2 bedroom Unit sold in O'Connor in the last 12 months.
Last Listing description (September 2026)
A dream property for downsizers, first home buyers or investors, this sunny, end-of-row townhouse unfolds across a single-level and benefits from an enormous north-facing terrace which offers a warm and inviting setting for year-round entertaining.
An easy-care garden wraps a further two sides of this home, not only providing desirable privacy, but also the ideal conditions for raised vegetable beds or a secure pet run.
The garden has the bonus of a second patio. Both the patio and the terrace are conveniently accessed from the open-plan living and dining space via two sliding doors which, when open, create sensational airflow throughout the interiors.
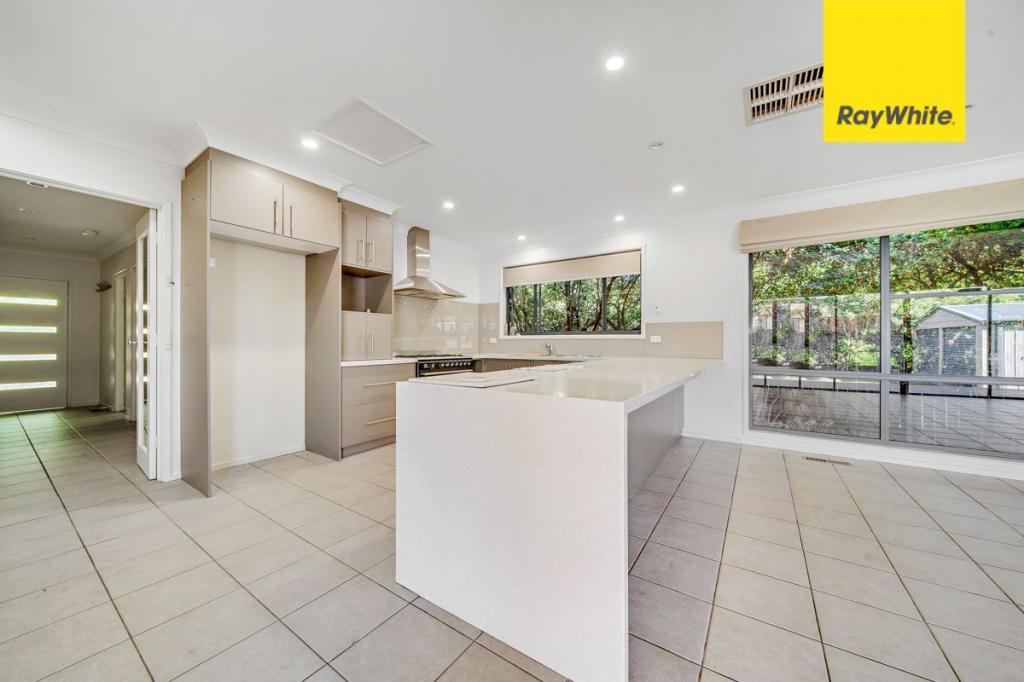
The well-equipped kitchen also benefits from the garden views, as does the principal bedroom.
A second bedroom to the front of the layout could do double duty as a home office or study
Located in a small complex, this home is an easy stroll from Lyneham shops with the landmark Tilley's Devine Caf, and it's just a 15-minute walk to Canberra Nature Park. There are fantastic commuter routes to the nearby city centre yet life in this leafy suburb is very much focused on the easy-going local community.
FEATURES
Inner-north townhouse with outdoor space to three sides
Walkable location
Gated terrace entry
North-facing entertaining
Kitchen with glass splashback, Bosch appliances including a dishwasher and gas cooktop, stone benchtops and deep storage drawers
Two split systems
Ceiling fans to bedrooms
Mirrored wardrobe to primary bedroom
Contemporary main bathroom with floor-to-ceiling tiles and floating vanity
Sliders to terrace and patio
Generous European-style laundry
Secure basement carpark
Living: 69m2
Courtyard: 42m2
Strata: $1,929pq
Rates: $780pq
Land Tax (if renting): $1,107pq
EER: 6.0
Disclaimer: All information regarding this property is from sources we believe to be accurate, however we cannot guarantee its accuracy. Interested persons should make and rely on their own enquiries in relation to inclusions, figures, measurements, dimensions, layout, furniture and descriptions.
Property History for 12/3 Banjine St, O'Connor, ACT 2602
- 17 Sep 2026Sold for $650,000
- 08 Apr 2026Listed for Sale $635,000
- 15 Jun 2023Listed for Rent $610 / week

Recent sales nearby
See more recent sales nearby/assets/perm/fvj4ekx7eqi6tlccaoo4g62cse?signature=65b5d2a3e02e9efb452fe78e515fe89f789011ad1a028858f0465d3c0935d488) 0
0/assets/perm/vmch6tsnpii6zi3l7usota5mmy?signature=ee5cd7b8b9d45d7dc937c5835db15c37d40e91c75072bd0c9b20e4585877260e) 0
0

/assets/perm/fi5qxdlxaai6xje3zvysedf3he?signature=438b7cd7850f8292fd37b068a1e11927f43a94f46fb867bc2c00235d5983cd7c) 0
0Similar properties For Sale nearby
See more properties for sale nearby 0
0

 0
0
 0
0
Similar properties For Rent nearby
See more properties for rent nearby 0
0
 0
0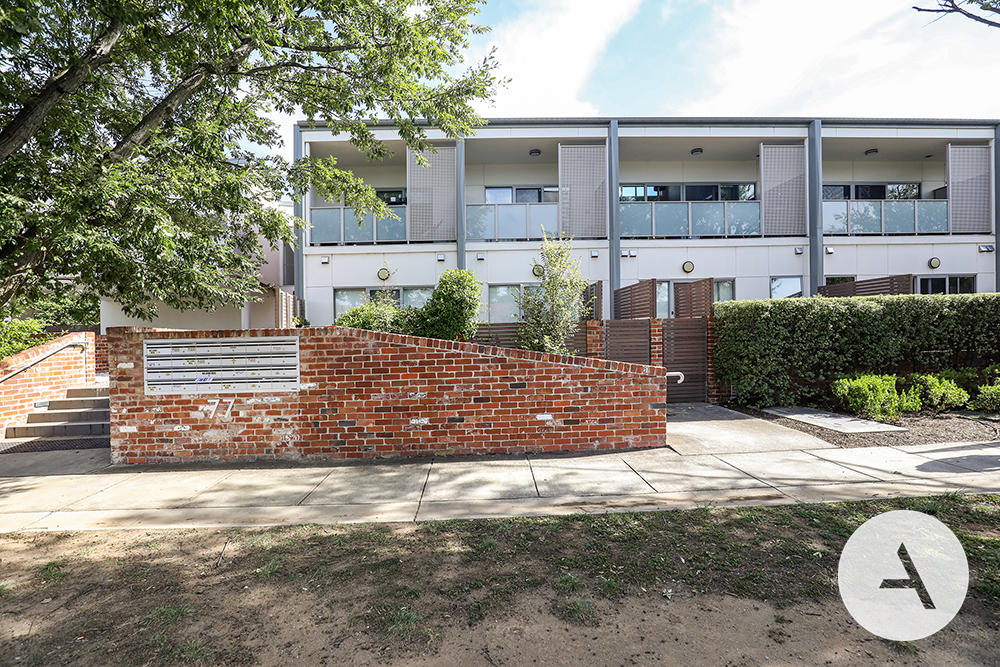 0
0Suburb Insights for O'Connor 2602
Market Insights
O Connor Trends for Houses
N/A
N/A
View TrendN/A
N/A
O Connor Trends for Units
N/A
N/A
View TrendN/A
N/A
Neighbourhood Insights
© Copyright 2026. RP Data Pty Ltd trading as Cotality (Cotality). All rights reserved. No reproduction, distribution, or transmission of the copyrighted materials is permitted. The information is deemed reliable but not guaranteed.
While Cotality uses commercially reasonable efforts to ensure the Cotality Data is current, Cotality does not warrant the accuracy, currency or completeness of the Cotality Data and to the full extent permitted by law excludes all loss or damage howsoever arising (including through negligence) in connection with the Cotality Data.
This product uses cookies and other similar technologies to improve and customise your browsing experience, to tailor content and adverts, and for analytics and metrics regarding visitor usage on this product and other media. We may share cookie and analytics information with third parties for the purposes of advertising. By continuing to use our website, you consent to cookies being used. View our Privacy Policy here.
X
