
8 Mcshane PlaceNicholls ACT 2913
Property Details for 8 Mcshane Pl, Nicholls
8 Mcshane Pl, Nicholls is a 5 bedroom, 2 bathroom House with 2 parking spaces and was built in 1990. The property has a land size of 972m2. While the property is not currently for sale or for rent, it was last sold in December 2006.
Last Listing description (November 2026)
+ Tucked away in a peaceful cul-de-sac in the prestigious Harcourt Hill precinct of Nicholls, this generously proportioned family home offers expansive single-level living on a substantial 971m parcel of land+ Attractive front facade with an extra-wide driveway and gated side access, ideal for accommodating a trailer or providing convenient access to the backyard+ The home offers three generously proportioned living areas, including a formal lounge and dining room with a pleasant garden outlook, a separate family room incorporating a light-filled conservatory overlooking the garden, and a spacious rumpus room+ The generously sized kitchen offers excellent bench space, extensive cabinetry and a built-in pantry, complemented by quality stainless steel appliances, including a gas cooktop, electric oven, dishwasher and rangehood+ The spacious main bedroom features a large walk-in wardrobe and ensuite bathroom, with an adjoining walkway providing access to the second bedroom. Featuring built-in wardrobes, the second bedroom would be ideal as a nursery, with the potential to partition off the walkway to create a fully private bedroom+ Bedrooms three and four are privately segregated from the main bedroom and feature built-in wardrobes. An additional study enjoys a pleasant garden outlook and can be used as a fifth bedroom+ The practical three-way bathroom features a separate bathtub, shower, vanity area and toilet, allowing multiple family members to use the bathroom at the same time+ Large laundry with storage and external access+ Generously proportioned double garage featuring automatic doors and convenient internal access+ Gas ducted heating, split system wall mounted unit in family room+ An expansive pergola provides an inviting setting for outdoor dining and entertaining, overlooking the generously sized, low-maintenance backyard. Offering an excellent sense of space and privacy, the backyard also features a large garden shed and a peaceful outlookProperty Information:+ Internal living: 232m2+ Garage: 38m2+ Pergola: 26m2+ Block size: 971m2+ Year built: 2000+ EER: 5+ Construction: Brick veneer on concrete slabWalking distance:+ Gungahlin Pond+ Bus services+ Casey Market Town, featuring Supabarn, ALDI, a variety of cafs and restaurants, Priceline Pharmacy, Anytime Fitness, health services and specialty stores+ Gold Creek Country Club Facilities (Ranked within the top 100 Golf Courses of Australia)+ Holy Spirit Catholic Primary School (Private)+ St John Paul II College (Private)+ Gold Creek Primary School (Public)+ Gold Creek Secondary School (Public)+ Nicholls Early Childhood Centre+ Nicholls Shops including IGA, Liquor Store, Cafe, Bakery, Chinese, Italian & Pasta restaurants, Hair Salon, Beauty SalonWhat's nearby:+ Gold Creek Village includes a Pharmacy, George Harcourt Inn, McDonald's, KFC, Petrol Station, Nursery, Liquor Store, Early Learning Centre, Cafes, restaurants, Art Galleries, and more.+ Gungahlin Lakes Golf Course+ Trevino's Restaurant, Loha Indian Restaurant+ Club Lime Gym+ Gungahlin Town Centre+ Burgmann Anglican School (Private)
Property History for 8 Mcshane Pl, Nicholls, ACT 2913
- 03 Nov 2026Listed for Sale Auction
- 02 Dec 2006Sold for $545,500
- 12 Nov 2006Listed for Sale Not Disclosed

Recent sales nearby
See more recent sales nearby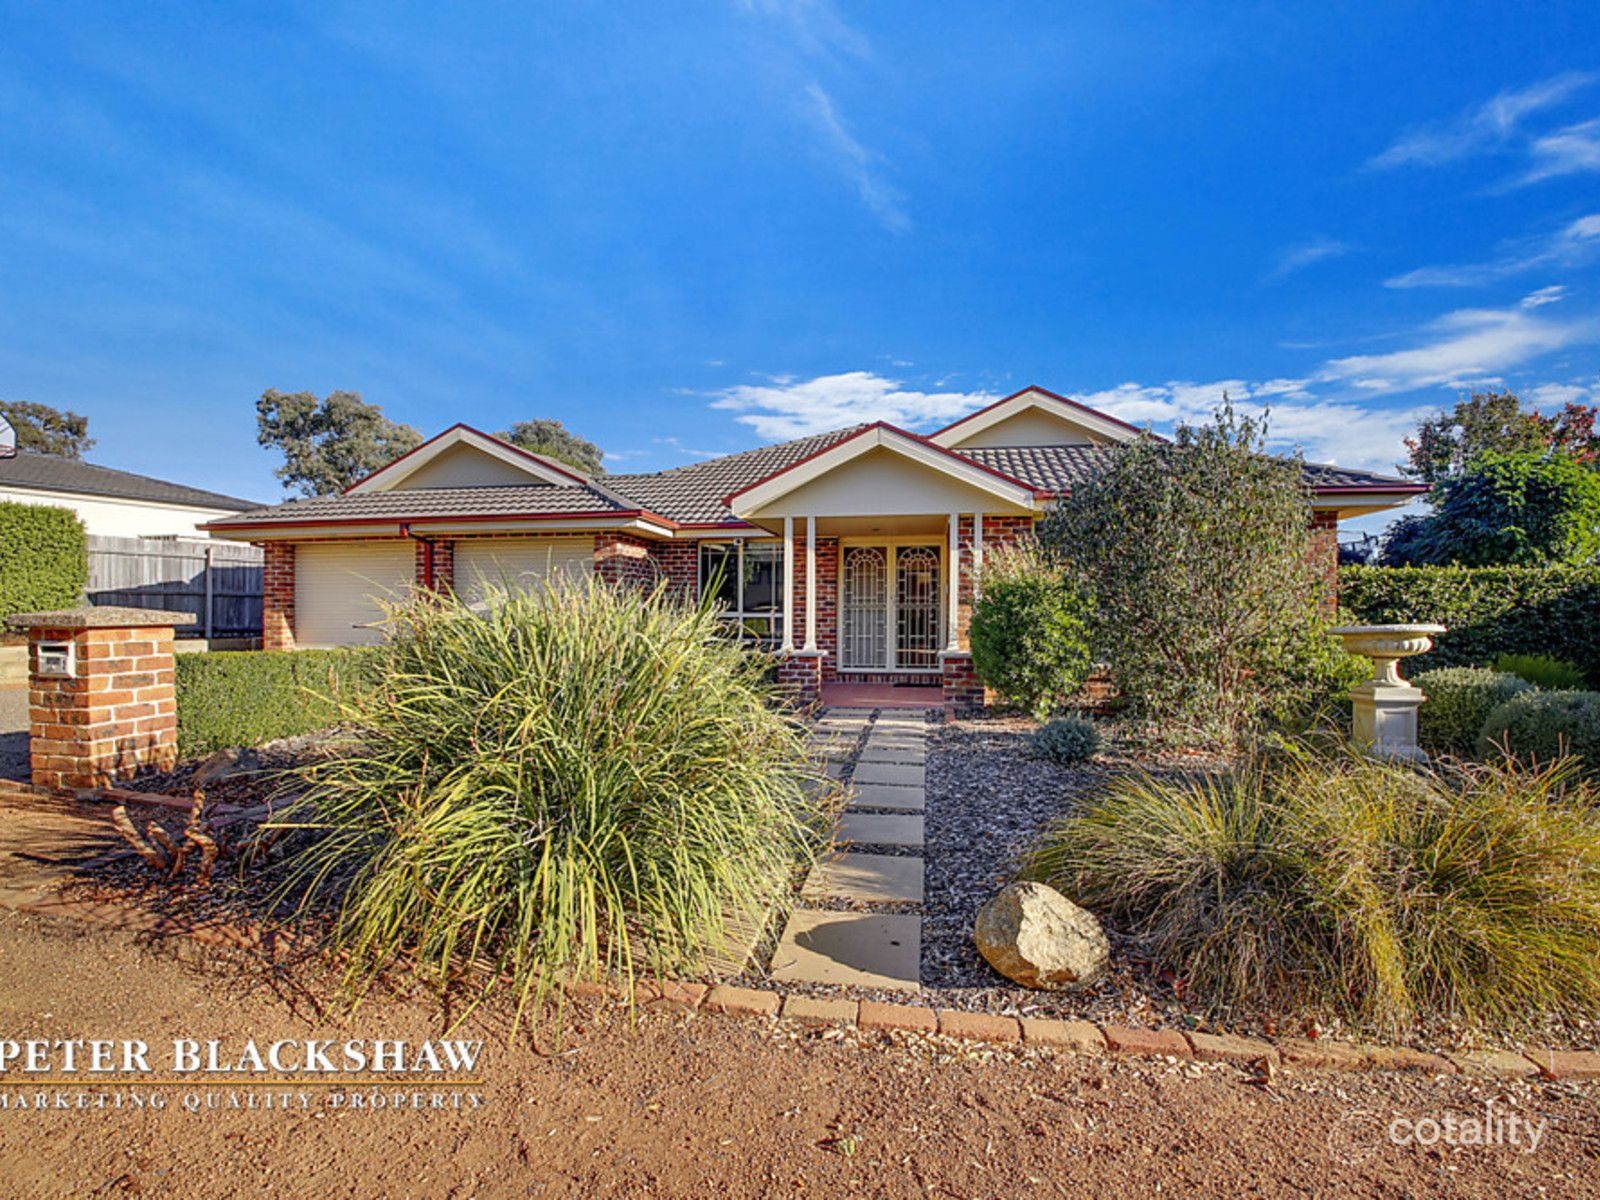 0

Similar properties For Sale nearby
See more properties for sale nearby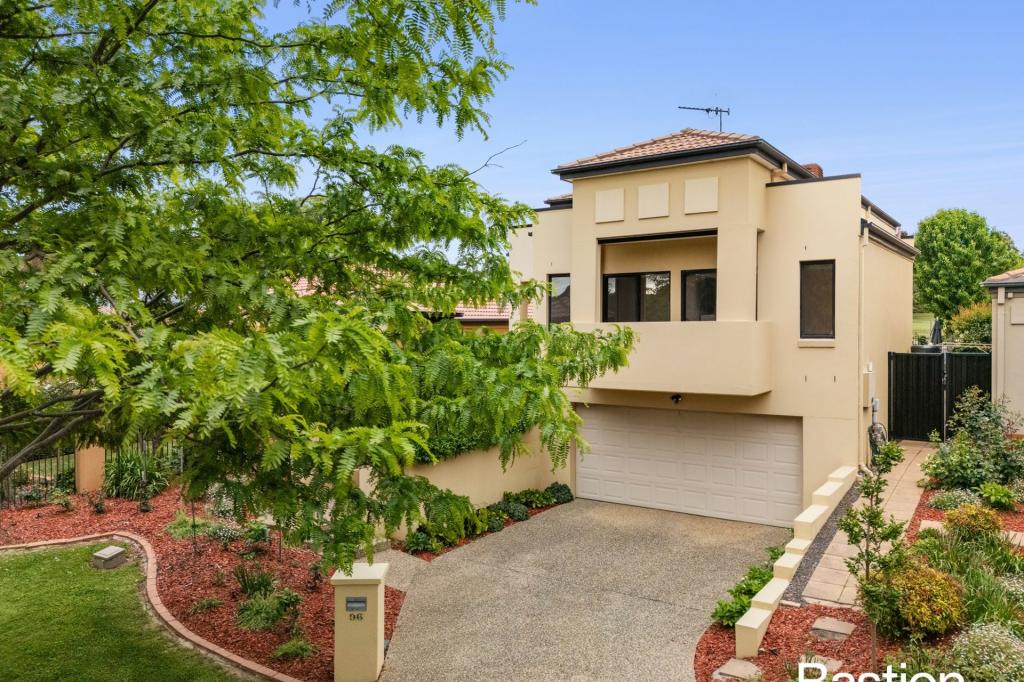 0

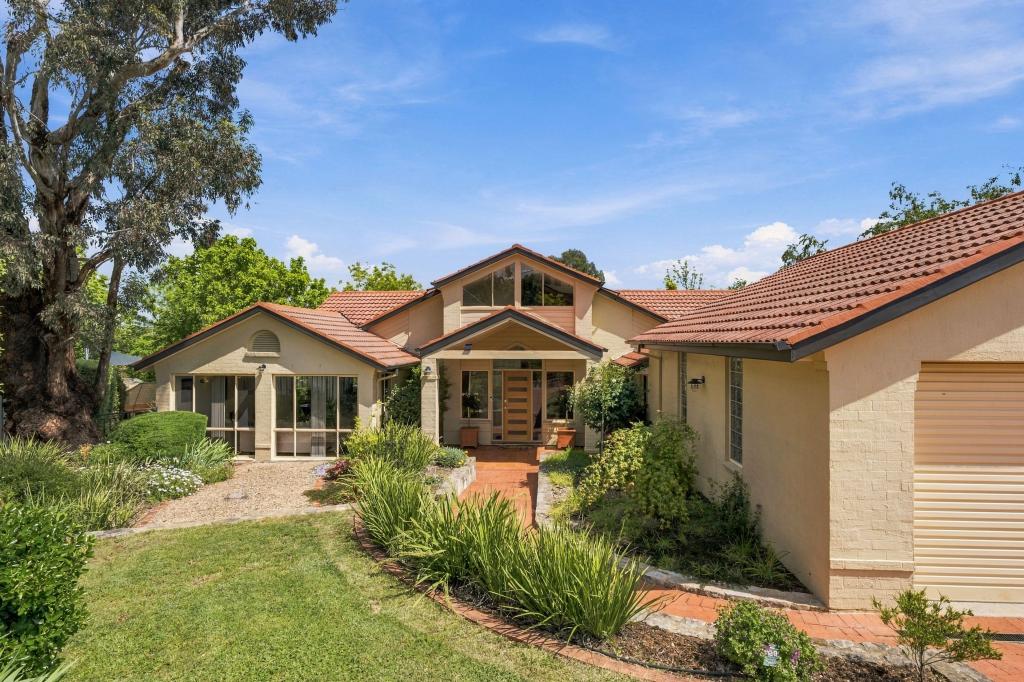 0


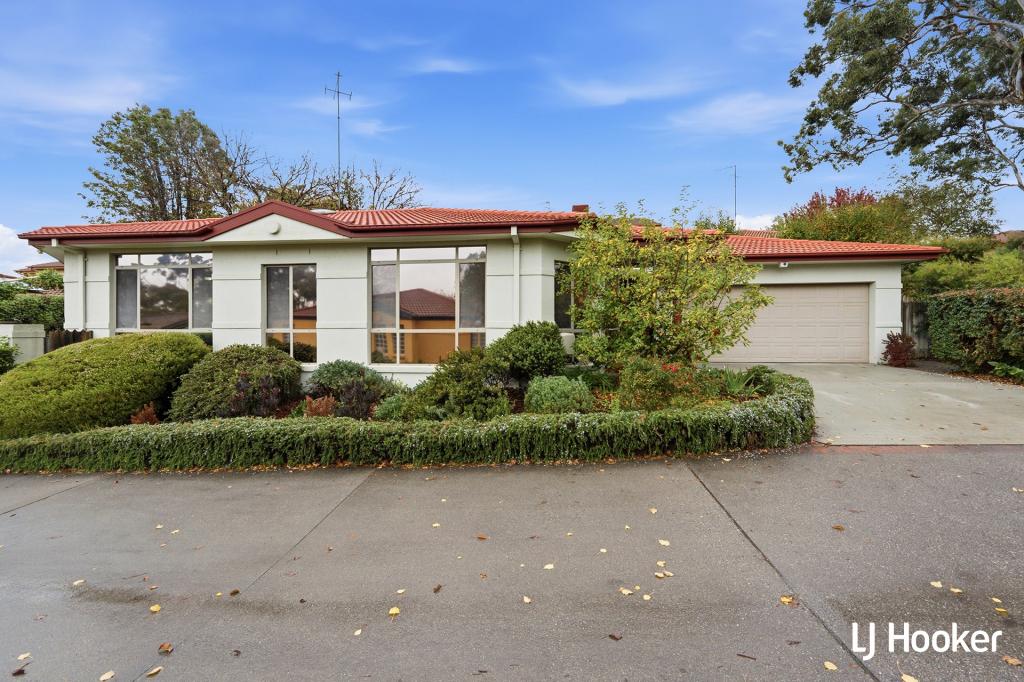 0


Similar properties For Rent nearby
See more properties for rent nearby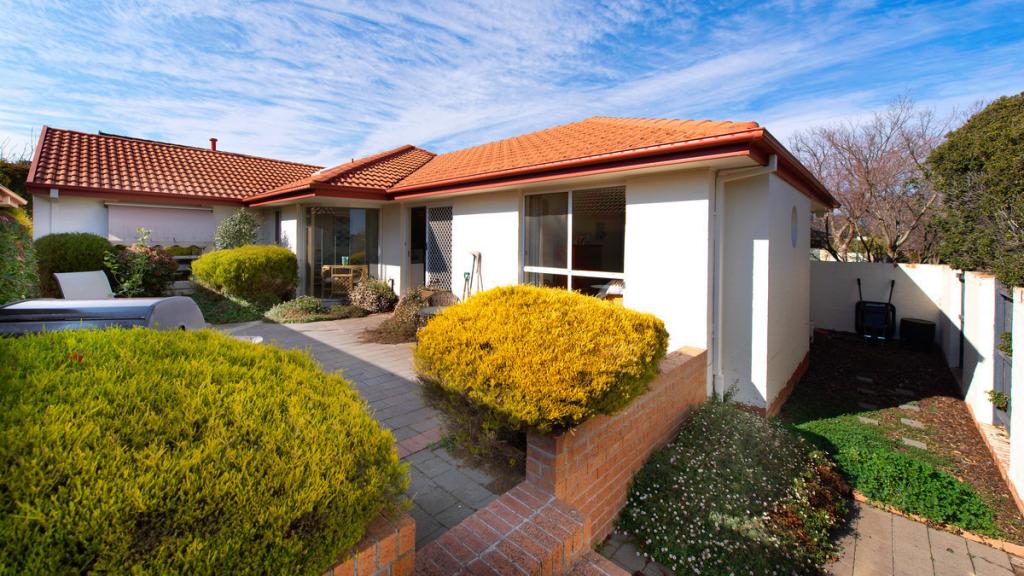 0


 0
 0
About Nicholls 2913
The size of Nicholls is approximately 6.7 square kilometres. There are 13 parks, covering nearly 51.5% of the total area. The population of Nicholls in 2016 was 6865 people. By 2021 the population was 6680 showing a population decline of 2.7% in the area during that time. The predominant age group in Nicholls is 50-59 years. Households in Nicholls are primarily couples with children and are likely to be repaying $1800 - $2399 per month on mortgage repayments. In general, people in Nicholls work in a professional occupation.In 2021, 84.10% of the homes in Nicholls were owner-occupied compared with 82.00% in 2016.
Nicholls has 2,501 properties. Over the last 5 years, Houses in Nicholls have seen a 6.54% increase in median value, while Units have seen a 8.95% increase. As at 31 October 2026:
- The median value for Houses in Nicholls is $1,286,219 while the median value for Units is $823,040.
- Houses have a median rent of $795 while Units have a median rent of $630.
Suburb Insights for Nicholls 2913
Market Insights
Nicholls Trends for Houses
N/A
N/A
View TrendN/A
N/A
Nicholls Trends for Units
N/A
N/A
View TrendN/A
N/A
Neighbourhood Insights
© Copyright 2026. RP Data Pty Ltd trading as Cotality (Cotality). All rights reserved. No reproduction, distribution, or transmission of the copyrighted materials is permitted. The information is deemed reliable but not guaranteed.
While Cotality uses commercially reasonable efforts to ensure the Cotality Data is current, Cotality does not warrant the accuracy, currency or completeness of the Cotality Data and to the full extent permitted by law excludes all loss or damage howsoever arising (including through negligence) in connection with the Cotality Data.
This product uses cookies and other similar technologies to improve and customise your browsing experience, to tailor content and adverts, and for analytics and metrics regarding visitor usage on this product and other media. We may share cookie and analytics information with third parties for the purposes of advertising. By continuing to use our website, you consent to cookies being used. View our Privacy Policy here.
X
