
36 Mcauliffe CourtNicholls ACT 2913

Property Details for 36 Mcauliffe Ct, Nicholls
36 Mcauliffe Ct, Nicholls is a 5 bedroom, 2 bathroom House with 2 parking spaces and was built in 2001. The property has a land size of 889m2 and floor size of 254m2. While the property is not currently for sale or for rent, it was last sold in March 2026. There are other 5 bedroom House sold in Nicholls in the last 12 months.
Last Listing description (July 2026)
Indoor and outdoor spaces are a feature in modern day living and entertaining and this residence executes it well! Welcome to 36 McAuliffe Court in Nicholls, where you're connecting your open plan internal living with the alfresco dining area. A single level home with five bedrooms, three living and two dining areas is genuinely exceptional and has limitless potential with enough space for everyone. This type of home is perfect for large families, multi-generational living, or those who love to entertain. The kitchen hosts a Butler's pantry, stainless steel appliances, stone countertops, and plenty of storage space. Stepping out through glass sliding doors is a paved pergola of large proportion, enclosed yard with Colourbond fencing and well-established trees. Whether you want to spend a quiet evening with your family or host friends, you will genuinely appreciate the unique stone masterpiece, which was custom built as a grill, rotisserie, BBQ, pizza oven/outdoor fireplace and includes electricity and plumbing connection. Overall, this home is a truly impressive property with extra features such as year-round comfort with zone controlled in-slab heating, evaporative cooling, a two-car garage with space for additional storage/work bench, internal access, and remote entry. Don't miss out! Get in touch with Mary de Andrade Ph: 0412 190 369 to inspect your new home! Features: • A spacious master bedroom with ensuite and walk-in robe, is set aside for a little privacy and quiet as needed. • 4 additional bedrooms with built-in robes • Kitchen with stainless steel appliances, 4 burner gas stove, stone benchtop, ample storage, and Butler's pantry • Three distinct areas make up the main bathroom, each with its own purpose. This layout allows for multiple people to use the bathroom at the same time. • Large covered alfresco dining/entertaining area with a bespoke outdoor stonemasonry kitchen. Plumbing and electrical connection included. • 2-car garage with room for storage, remote control and internal access, as well as 2 driveways for added off-street parking. • There is no shortage of storage in the laundry with built in cupboards, bench space and access to the outdoors. • New carpet throughout. • Colourbond fencing surrounding the enclosed yard, which also has established trees including lemon and olive trees and stone masonry walls. • The in-slab heating and evaporative cooling ensure that the home is comfortable all year round. • Zoned adjustable water temperature controllers. • Downlights throughout • Security alarm and window locks • Close to major shopping, schools, local shops, playgrounds, golf course Disclaimer<br>We have used our best endeavours to ensure the accuracy of this information, gathered from sources we deem to be reliable. However, we accept no responsibility or liability in respect of any errors or inaccuracy. Interested parties should rely solely on their own inquiries.
Property History for 36 Mcauliffe Ct, Nicholls, ACT 2913
- 17 Jul 2026Listed for Sale Offers Above $1,550,000
- 17 Mar 2026Sold for $1,600,000
- 05 Mar 2026Listed for Sale Price on Request

Recent sales nearby
See more recent sales nearby/assets/perm/5aemwntmaui63ephnfy4wl34du?signature=a431581cb2f26754d84cfada974d52eff3464b6bfd21c15c4d7dd9eab291b1fe) 0
0Similar properties For Sale nearby
See more properties for sale nearby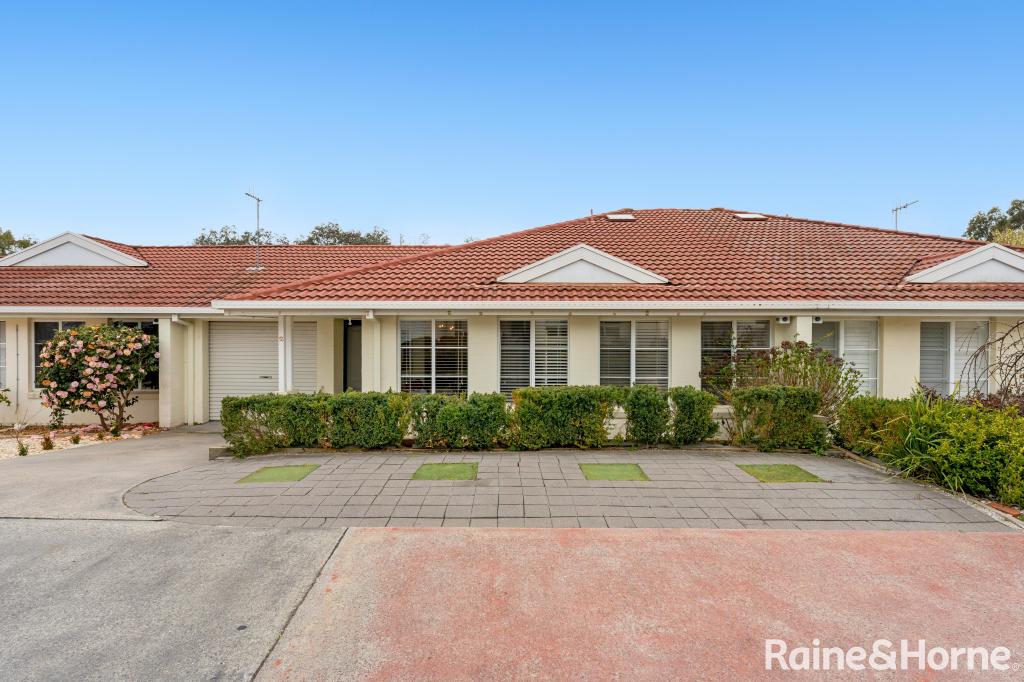 0
0
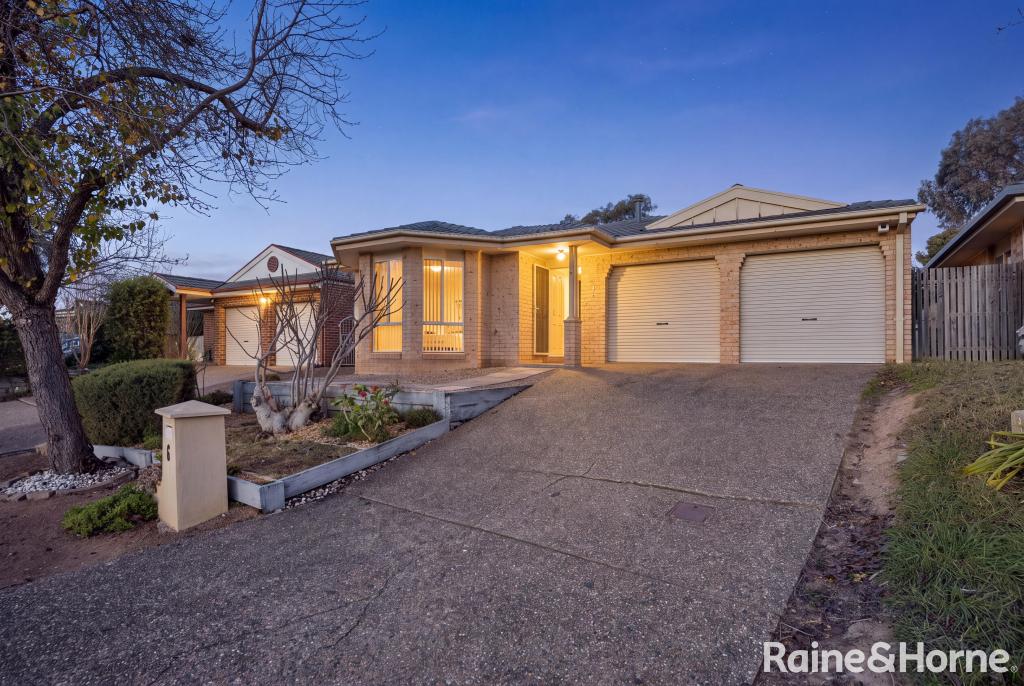 0
0
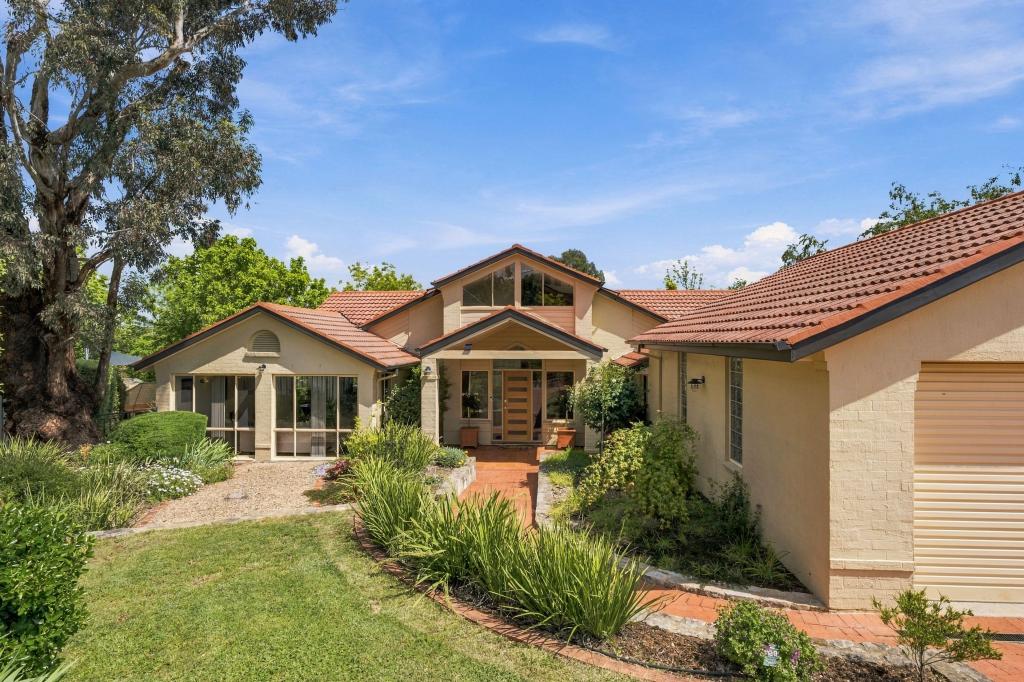 0
0

Similar properties For Rent nearby
See more properties for rent nearby
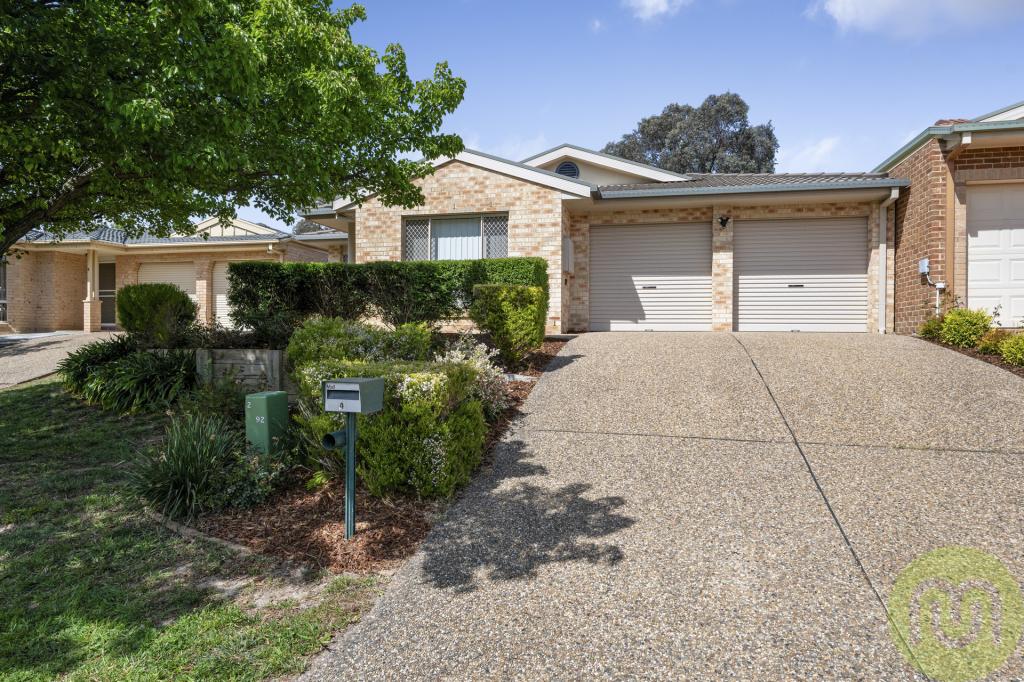 0
0
 0
0 0
0About Nicholls 2913
The size of Nicholls is approximately 6.7 square kilometres. There are 13 parks, covering nearly 51.5% of the total area. The population of Nicholls in 2016 was 6865 people. By 2021 the population was 6680 showing a population decline of 2.7% in the area during that time. The predominant age group in Nicholls is 50-59 years. Households in Nicholls are primarily couples with children and are likely to be repaying $1800 - $2399 per month on mortgage repayments. In general, people in Nicholls work in a professional occupation.In 2021, 84.10% of the homes in Nicholls were owner-occupied compared with 82.00% in 2016.
Nicholls has 2,499 properties. Over the last 5 years, Houses in Nicholls have seen a 7.08% increase in median value, while Units have seen a 11.39% increase. As at 30 September 2026:
- The median value for Houses in Nicholls is $1,262,281 while the median value for Units is $835,102.
- Houses have a median rent of $788 while Units have a median rent of $630.
Suburb Insights for Nicholls 2913
Market Insights
Nicholls Trends for Houses
N/A
N/A
View TrendN/A
N/A
Nicholls Trends for Units
N/A
N/A
View TrendN/A
N/A
Neighbourhood Insights
© Copyright 2026. RP Data Pty Ltd trading as Cotality (Cotality). All rights reserved. No reproduction, distribution, or transmission of the copyrighted materials is permitted. The information is deemed reliable but not guaranteed.
While Cotality uses commercially reasonable efforts to ensure the Cotality Data is current, Cotality does not warrant the accuracy, currency or completeness of the Cotality Data and to the full extent permitted by law excludes all loss or damage howsoever arising (including through negligence) in connection with the Cotality Data.
This product uses cookies and other similar technologies to improve and customise your browsing experience, to tailor content and adverts, and for analytics and metrics regarding visitor usage on this product and other media. We may share cookie and analytics information with third parties for the purposes of advertising. By continuing to use our website, you consent to cookies being used. View our Privacy Policy here.
X
