
12 Krantzcke CircuitNicholls ACT 2913

Property Details for 12 Krantzcke Cct, Nicholls
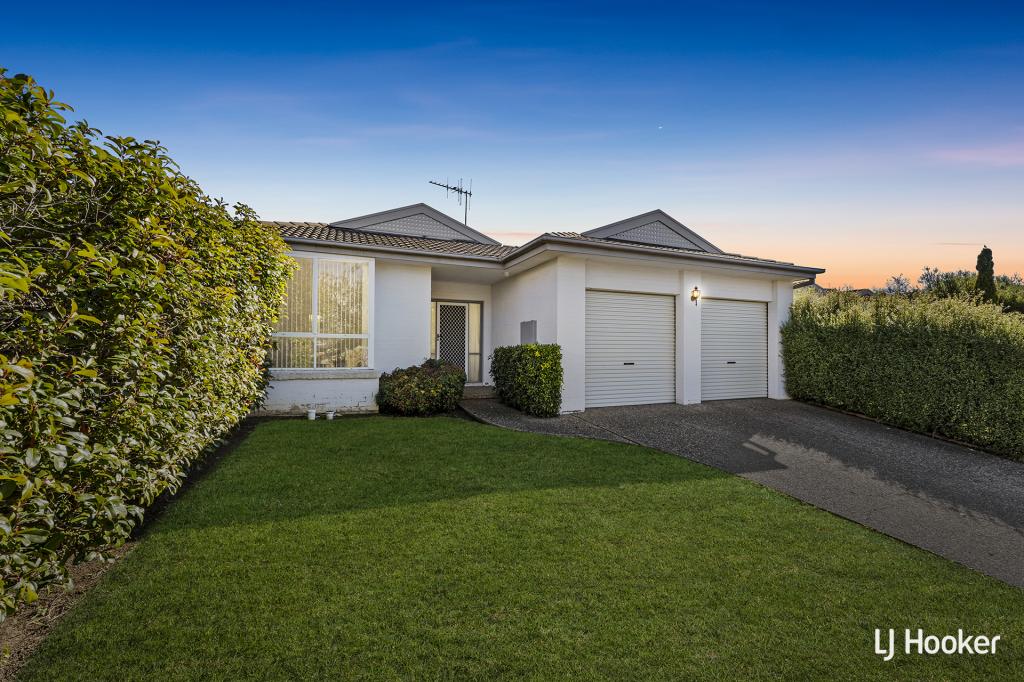
12 Krantzcke Cct, Nicholls is a 4 bedroom, 2 bathroom House with 2 parking spaces and was built in 2003. The property has a land size of 475m2 and floor size of 194m2. While the property is not currently for sale or for rent, it was last sold in September 2026. There are other 4 bedroom House sold in Nicholls in the last 12 months.
Last Listing description (September 2026)
This beautifully presented, two-storey freestanding home sits on an easy-care 475m2 block directly backing the Gold Creek Golf Course with breathtaking uninterrupted views. Tastefully renovated throughout, it offers an exceptional lifestyle of modern convenience, generous space and relaxed living in one of Gungahlin's most tightly held blue-chip pockets.The property has been beautifully modernised with advanced climate technology, designer window treatments, premium fittings and fixtures, and extensive security upgrades, so you can relax and enjoy the golf course outlooks in this quiet, premium, family-friendly location.+ Set in a quiet locale with minimal traffic+ Comprehensive home security with a fully fenced block featuring a security gate with digital keypad and a security alarm system with back-to-base capability. Security screens are fitted to all opening windows downstairs and upstairs, while all sliding and opening doors are fitted with security screens and deadlocks+ Beautifully renovated kitchen with Bosch appliances featuring 40mm stone benchtops with rounded edges, a 900mm induction cooktop, built-in oven, microwave with grill function and dishwasher, complemented by feature pendant lighting, a tiled splashback and generous bench preparation space+ Two spacious downstairs living areas, both filled with natural light and enhanced by high ceilings, creating an effortless flow between the formal lounge, open-plan kitchen, dining and living areas, and the outdoor entertaining spaces+ Luxuriously appointed home office with a fully customised study fit-out, ideal for those working from home, boasting extensive storage, feature lighting, generous benchtop space and two spacious built-in desks+ Flexible, segregated floorplan: Downstairs, the spacious main bedroom offers a peaceful segregation from the remaining three upstairs bedrooms. Customised main bedroom built-in robes are generously proportioned, in addition to the spacious ensuite with a semi-frameless shower screen, stone-topped vanity with excellent storage unit+ Upstairs, three generously sized bedrooms all feature built-in wardrobes and plenty of natural light, with all rooms enjoying stunning views either over the golf course or the landscaped leafy front courtyard+ The main bathroom features a semi-frameless shower screen, stone-topped vanity and a separate bath.+ Two powder rooms+ Two private and beautifully appointed covered outdoor entertaining areas, framed by leafy green outlooks, including one exceptionally spacious setting ideal for large-scale entertaining. Both feature Laserlite roof inserts and integrated lighting+ Laundry featuring a stone benchtop, tiled splashback and generous storage with external access+ Expansive, beautifully landscaped garden offering exceptional privacy, lush green outlooks across the golf course and convenient gated access, complemented by an automatic watering system servicing all lawns and gardens + Ducted reverse-cycle air conditioning with a 20kW Mitsubishi Electric three-phase R32 inverter system featuring seven zones, seamlessly operated by an intuitive AirTouch control panel+ Double garage featuring an upgraded B&D Control-A-Door motor with remote access. Driveway parking easily accommodates two additional vehicles.Additional Recent Upgrades:+ Upgraded LED lighting+ Thermann 26L Instantaneous Hot Water System+ Repainted internally+ High-end Kinsella Stargazer carpeting with Springtred Ultimate underlay+ Premium window furnishings installed by Watson's Blinds Canberra including plantation shutters to the downstairs rooms, upstairs bathroom and powder room, dual roller blinds with blockout and screen-view options to the upstairs bedrooms; and an automatic external Visiontex awning fitted to the street-facing upstairs bedroomProperty Information:+ Internal living area: 213.7m2+ Gatehouse: 4.84m2+ Garage: 42.26m2+ Side Alfresco: 21m2+ Rear Patio: 11.50m2+ Block size: 475m2+ Orientation: North+ EER: 5 stars+ Year built: 2003+ Construction: Brick veneer on concrete slab & timber floor system to upper level+ Rates: $823.155 per quarter (approx.)Walking distance:+ Gold Creek Golf Course and Country Club Facilities (Ranked within the top 100 Golf Courses of Australia)+ Holy Spirit Catholic Primary School (Private)+ St John Paul II College (Private)+ Gold Creek Primary School (Public)+ Gold Creek Secondary School (Public)+ Nicholls Early Childhood Centre+ Nicholls Shops including IGA, Liquor Store, Cafe, Bakery, Chinese, Italian & Pasta restaurants, Hair Salon, Beauty Salon+ Gungahlin Pond+ Public transportationWhat's nearby:+ Gold Creek Village includes a Pharmacy, George Harcourt Inn, McDonald's, KFC, Petrol Station, Nursery, Liquor Store, Early Learning Centre, Cafes, restaurants, Art Galleries, and more.+ Gungahlin Lakes Golf Course+ Gold Creek Golf Course & Country Club+ Club Lime Gym+ Casey Market Town including Aldi and Supabarn+ Gungahlin Town Centre+ Burgmann Anglican School (Private)
Property History for 12 Krantzcke Cct, Nicholls, ACT 2913
- 16 Sep 2026Sold
- 26 Aug 2026Listed for Sale Auction
- 26 Jun 2013Listed for Sale $600,000+

Recent sales nearby
See more recent sales nearby/assets/perm/kgld5yv5eei6nnytrhlkdgu3t4?signature=c417f5e7b731a6782990a768b06d010e9abf968ab4ea50a099d2a125e798610b) 0
0/assets/perm/rf2y22ybbai6vbjdyfhp3aymtu?signature=59e4f3dd53ae30e2ebb9fb86b03ff5e2edd3d0d79243c68a5bba12012bd5fc28) 0
0
/assets/perm/rjhtklj6wyi63jyaugwkdmp4ti?signature=854674d7d400facd834a36c95e1ed1d5fa67c5b53d57e8ce950fc848454b1d67) 0
0Similar properties For Sale nearby
See more properties for sale nearby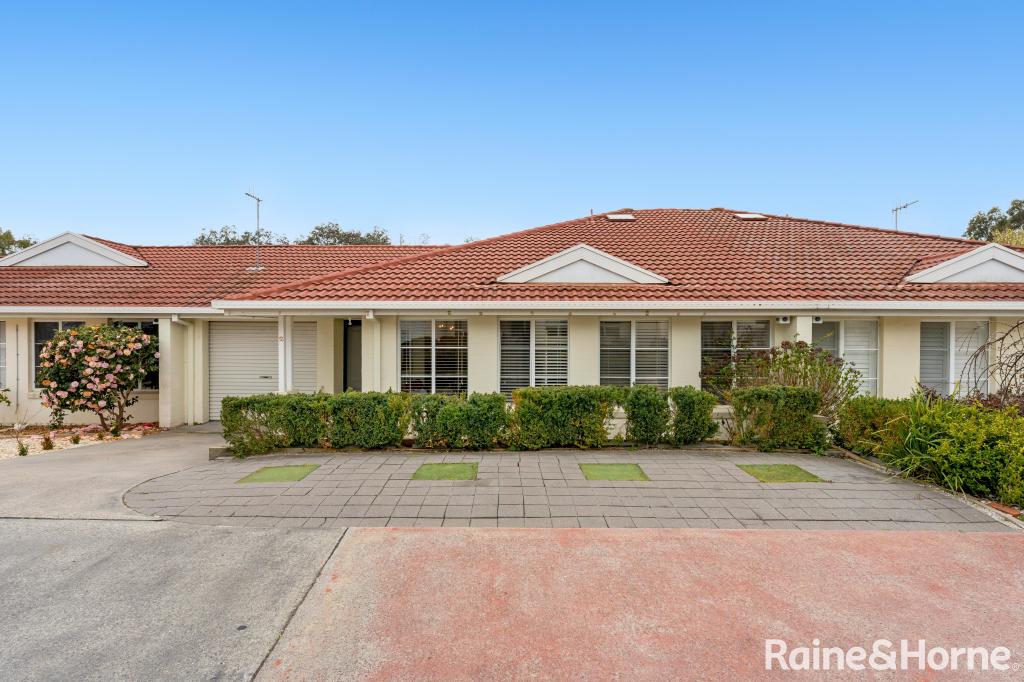 0
0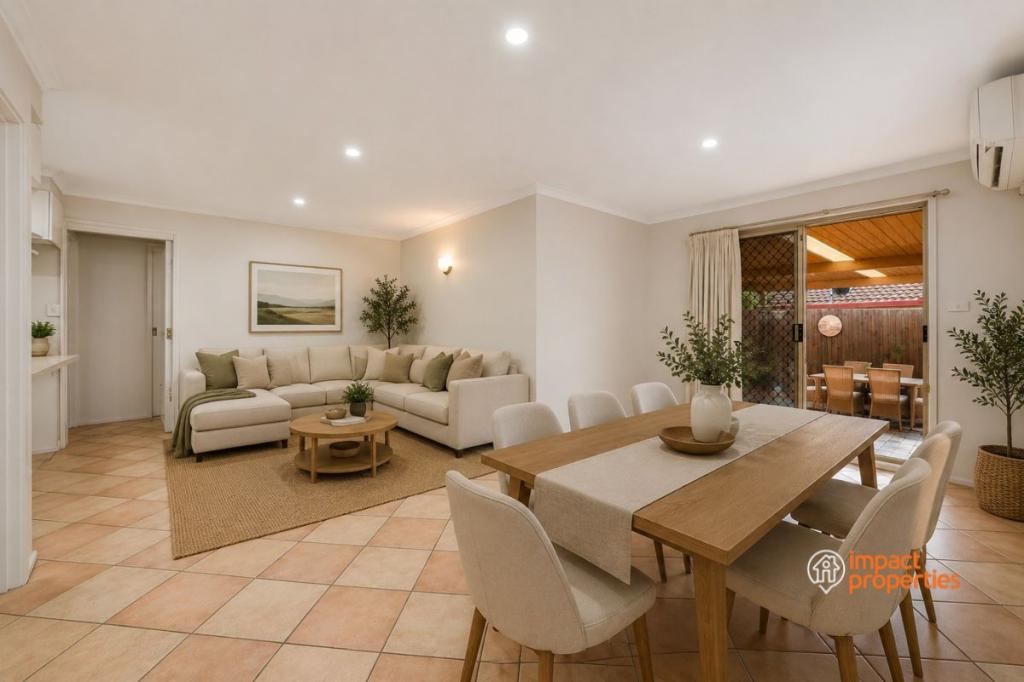 0
0
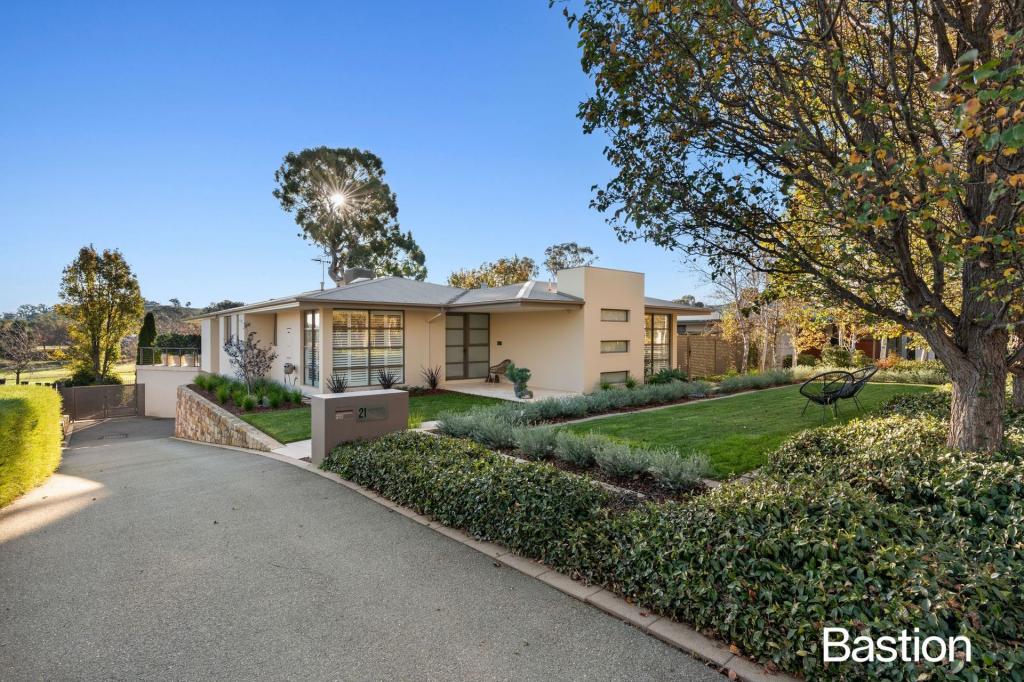 0
0
Similar properties For Rent nearby
See more properties for rent nearby 0
0
 0
0
 0
0About Nicholls 2913
The size of Nicholls is approximately 6.7 square kilometres. There are 13 parks, covering nearly 51.5% of the total area. The population of Nicholls in 2016 was 6865 people. By 2021 the population was 6680 showing a population decline of 2.7% in the area during that time. The predominant age group in Nicholls is 50-59 years. Households in Nicholls are primarily couples with children and are likely to be repaying $1800 - $2399 per month on mortgage repayments. In general, people in Nicholls work in a professional occupation.In 2021, 84.10% of the homes in Nicholls were owner-occupied compared with 82.00% in 2016.
Nicholls has 2,502 properties. Over the last 5 years, Houses in Nicholls have seen a 11.06% increase in median value, while Units have seen a 14.90% increase. As at 31 August 2026:
- The median value for Houses in Nicholls is $1,278,750 while the median value for Units is $840,904.
- Houses have a median rent of $795 while Units have a median rent of $680.
Suburb Insights for Nicholls 2913
Market Insights
Nicholls Trends for Houses
N/A
N/A
View TrendN/A
N/A
Nicholls Trends for Units
N/A
N/A
View TrendN/A
N/A
Neighbourhood Insights
© Copyright 2026. RP Data Pty Ltd trading as Cotality (Cotality). All rights reserved. No reproduction, distribution, or transmission of the copyrighted materials is permitted. The information is deemed reliable but not guaranteed.
While Cotality uses commercially reasonable efforts to ensure the Cotality Data is current, Cotality does not warrant the accuracy, currency or completeness of the Cotality Data and to the full extent permitted by law excludes all loss or damage howsoever arising (including through negligence) in connection with the Cotality Data.
This product uses cookies and other similar technologies to improve and customise your browsing experience, to tailor content and adverts, and for analytics and metrics regarding visitor usage on this product and other media. We may share cookie and analytics information with third parties for the purposes of advertising. By continuing to use our website, you consent to cookies being used. View our Privacy Policy here.
X
