
81 Ferguson CircuitNgunnawal ACT 2913
Property Details for 81 Ferguson Cct, Ngunnawal
Last Listing description (October 2014)
Only minutes from the Gungahlin Lakes Golf Course, is this unique home that is a stand out for buyers who are looking for a home which offers that "something special." Designed with practicality and flair in mind this split level three bedroom plus ensuite home ticks all the boxes.
As you walk through the entry, immediately to your right is a sunken lounge segregated from the rest of the primary living areas, it can be used as a sanctuary from the rest of the family and or exactly the opposite; a comfortable setting for all.
Take two steps up and you are in the main living area, greeted by a well-proportioned family dining/kitchen area, offering plenty of room to move and enjoy the flow from inside to outside where a magnificent undercover entertainment area awaits.
The kitchen offers quality appliances with granite bench top to enhance and gas cooking on offer for the chef of the house...I almost forgot , there is an abundance of storage cupboards, including a study "locale" that unfolds when required, concealed when not.
With new carpet installed only weeks ago, and fantastic inclusions such as privacy blinds in some areas and classic roman blinds in others, which are the window treatments of choice. The instant Rinnai heating and gas ducted heating and evaporative cooling for comfort and convenience all year round.
"Number 81" is a step above the rest ......yet minutes to Gungahlin Town centre, local shops, schools, health centres and more.
Features include:
- Immediate vicinity to the Gungahlin lakes golf course
- Intelligently designed split level home
- Abundance of storage cupboards
- Concealed study "locale"
- Evaporative cooling, ducted gas heating
- Gas cooking
- Rinnai hot water system
- Undercover entertainment decking
- Two way bathroom
- Concealed ensuite
- Location, minutes to town centre , local schools , all other major facilities
- Double garage. Wonderful vista embracing Gungahlin and surrounds ( high side of the street )
Perfection personified, this home is offered to the lucky buyer who is looking for a home that is set apart from most, in architecture quality and comfort.
We welcome you to inspect and more than likely buy this "one off" home that comes around every so often.
EER: 3.5
UV: $237,000 (approx.)
Land Rates: $1,317pa (approx.)
Land Size: 508m2 (approx.)
Property History for 81 Ferguson Cct, Ngunnawal, ACT 2913
- 09 Oct 2014Sold for $475,000
- 11 Aug 2014Listed for Sale Offers Over $470,000
- 06 Oct 1998Sold for $153,500
Recent sales nearby
See more recent sales nearby

/assets/perm/f2bwzh3mami63ephnfy4wl34du?signature=d31e7775d57790b4cd2d8c0a6d54ae1a2f690bd34a014df4c12156f4d3be3262) 0
0Similar properties For Sale nearby
See more properties for sale nearby 0
0 0
0

 0
0Similar properties For Rent nearby
See more properties for rent nearby 0
0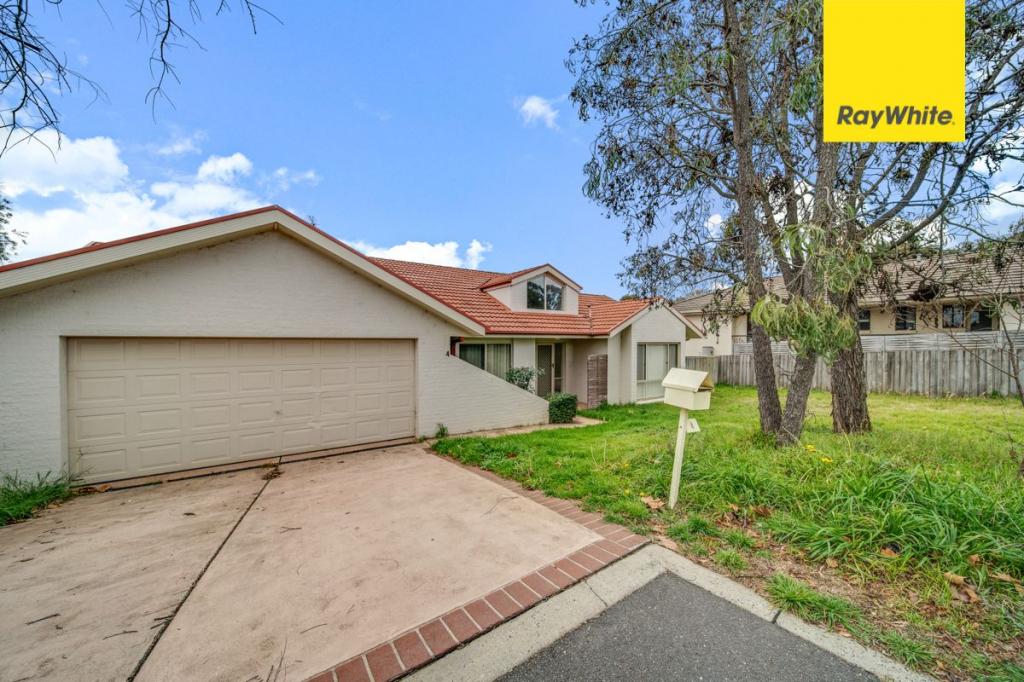 0
0
 0
0
About Ngunnawal 2913
The size of Ngunnawal is approximately 4.2 square kilometres. There are 15 parks, covering nearly 20.4% of the total area. The population of Ngunnawal in 2016 was 10486 people. By 2021 the population was 10957 showing a population growth of 4.5% in the area during that time. The predominant age group in Ngunnawal is 30-39 years. Households in Ngunnawal are primarily couples with children and are likely to be repaying $1800 - $2399 per month on mortgage repayments. In general, people in Ngunnawal work in a professional occupation.In 2021, 70.20% of the homes in Ngunnawal were owner-occupied compared with 69.50% in 2016.
Ngunnawal has 4,479 properties. Over the last 5 years, Houses in Ngunnawal have seen a 25.07% increase in median value, while Units have seen a 30.18% increase. As at 30 April 2026:
- The median value for Houses in Ngunnawal is $858,408 while the median value for Units is $657,417.
- Houses have a median rent of $650 while Units have a median rent of $593.
Suburb Insights for Ngunnawal 2913
Market Insights
Ngunnawal Trends for Houses
N/A
N/A
View TrendN/A
N/A
Ngunnawal Trends for Units
N/A
N/A
View TrendN/A
N/A
Neighbourhood Insights
© Copyright 2026. RP Data Pty Ltd trading as Cotality (Cotality). All rights reserved. No reproduction, distribution, or transmission of the copyrighted materials is permitted. The information is deemed reliable but not guaranteed.
While Cotality uses commercially reasonable efforts to ensure the Cotality Data is current, Cotality does not warrant the accuracy, currency or completeness of the Cotality Data and to the full extent permitted by law excludes all loss or damage howsoever arising (including through negligence) in connection with the Cotality Data.
This product uses cookies and other similar technologies to improve and customise your browsing experience, to tailor content and adverts, and for analytics and metrics regarding visitor usage on this product and other media. We may share cookie and analytics information with third parties for the purposes of advertising. By continuing to use our website, you consent to cookies being used. View our Privacy Policy here.
X
