
74 Jabanungga AvenueNgunnawal ACT 2913
Property Details for 74 Jabanungga Ave, Ngunnawal
74 Jabanungga Ave, Ngunnawal is a 4 bedroom, 2 bathroom House with 2 parking spaces and was built in 1997. The property has a land size of 434m2 and floor size of 154m2. While the property is not currently for sale or for rent, it was last sold in July 2020.
Last Listing description (July 2020)
Price guide from $575,000
This charming property is ready for you and your family to create the next chapter in this spacious, light-filled home. As you walk through you'll notice the care free nature that this home presents with its stunning living areas, large entertaining sunroom, floating timber flooring, low maintenance established gardens and spacious bedrooms for you and your family to enjoy. In this highly desirable location, your family will have access to an abundance of local schools, shops, and playing fields close by, with the Gungahlin Town Centre also located only minutes away.
Discover a home that invites all aspects of family living into one, with a spacious layout that has been designed to provide you and your family with comfort all year long. With space and privacy in mind this home has been expertly designed with separate living areas providing you the option to create a formal dining as well as a relaxed family area. Entertaining friends and family will never be better with separate living areas, large entertainers' sunroom and the spacious backyard providing the ideal areas to accommodate guests as you socialise all day.
Positioned at the front of the home, the main bedroom provides any couple the private retreat they deserve with garden views. Generously sized and with a walk-in robe and ensuite, this bedroom offers you the ideal space to relax in peace and comfort. To the quiet side of the home all remaining bedrooms can be found, all with built-in robes and plenty of space for the kids to play, these bedrooms are ideal for a growing family.
The peace and privacy on offer to you is evident throughout this home, with a range of versatile options to create the lifestyle you have always envisioned. Compromising comfort can be seen in every direction with ducted gas heating, NBN connection, security shutters for added privacy and window treatments are provided to ensure maximum comfort for you and your family all year long.
Summary of features:
Spacious family home
Separate living areas
Entertainers sunroom
Ducted gas heating
Double enclosed carport with automatic roller door
Large workshop
Large backyard for kids to play
Floating timber flooring throughout
Window treatments
NBN connection
Practical kitchen
Generous sized bedrooms
Updated ensuite & main bathroom
Walk-in robe to main bedroom
Built-in robes
Ceiling fans
Full height tiling
LED lighting
Security shutters
Low maintenance established gardens
Ngunnawal Primary School 2-minute drive
Ngunnawal sports ground 3-minute drive
Ngunnawal shops 800 metre walk
Gold Creek park playground 350 metre walk
Gold Creek Primary School 3-minute drive
Gungahlin Town Centre 7-minute drive
Gungahlin Lakes Golf Club 7-minute drive
Casey Market Town 2-minute drive
Gold Creek High School 4-minute drive
Key figures:
Internal area: 154 m2 (including sunroom)
Block size: 433m2
Rates: $2,193 p.a. (approx.)
Land tax (investors only): $2,685 p.a. (approx.)
Year Built: 1996
EER: 3.5
Property History for 74 Jabanungga Ave, Ngunnawal, ACT 2913
- 25 Jul 2020Sold for $632,000
- 02 Jul 2020Listed for Sale Auction
- 01 Jun 2017Sold for $555,000

Recent sales nearby
See more recent sales nearby


Similar properties For Sale nearby
See more properties for sale nearby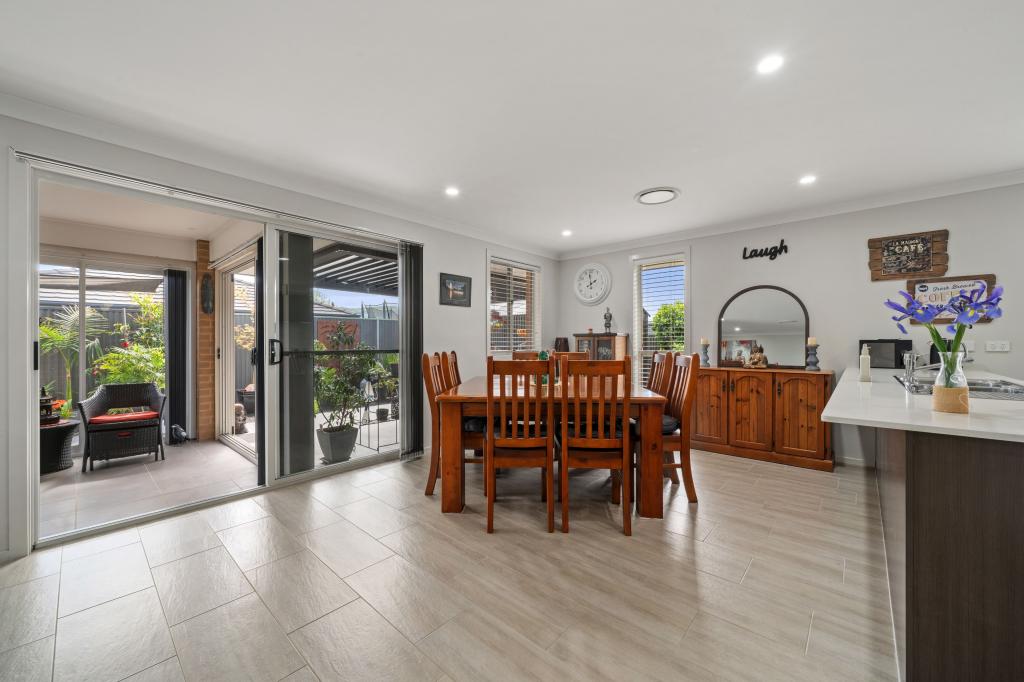 0
0

 0
0
 0
0Similar properties For Rent nearby
See more properties for rent nearby 0
0 0
0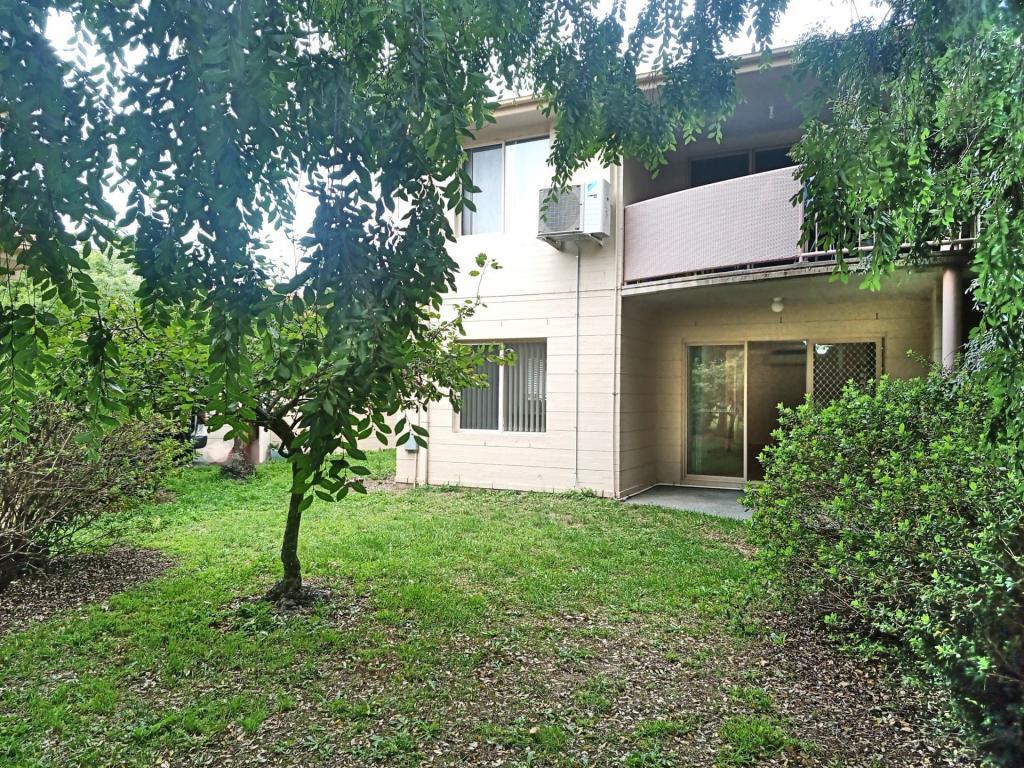 0
0
About Ngunnawal 2913
The size of Ngunnawal is approximately 4.2 square kilometres. There are 15 parks, covering nearly 20.4% of the total area. The population of Ngunnawal in 2016 was 10486 people. By 2021 the population was 10957 showing a population growth of 4.5% in the area during that time. The predominant age group in Ngunnawal is 30-39 years. Households in Ngunnawal are primarily couples with children and are likely to be repaying $1800 - $2399 per month on mortgage repayments. In general, people in Ngunnawal work in a professional occupation.In 2021, 70.20% of the homes in Ngunnawal were owner-occupied compared with 69.50% in 2016.
Ngunnawal has 4,456 properties. Over the last 5 years, Houses in Ngunnawal have seen a 7.98% increase in median value, while Units have seen a 17.06% increase. As at 31 August 2026:
- The median value for Houses in Ngunnawal is $839,524 while the median value for Units is $649,870.
- Houses have a median rent of $655 while Units have a median rent of $595.
Suburb Insights for Ngunnawal 2913
Market Insights
Ngunnawal Trends for Houses
N/A
N/A
View TrendN/A
N/A
Ngunnawal Trends for Units
N/A
N/A
View TrendN/A
N/A
Neighbourhood Insights
© Copyright 2026. RP Data Pty Ltd trading as Cotality (Cotality). All rights reserved. No reproduction, distribution, or transmission of the copyrighted materials is permitted. The information is deemed reliable but not guaranteed.
While Cotality uses commercially reasonable efforts to ensure the Cotality Data is current, Cotality does not warrant the accuracy, currency or completeness of the Cotality Data and to the full extent permitted by law excludes all loss or damage howsoever arising (including through negligence) in connection with the Cotality Data.
This product uses cookies and other similar technologies to improve and customise your browsing experience, to tailor content and adverts, and for analytics and metrics regarding visitor usage on this product and other media. We may share cookie and analytics information with third parties for the purposes of advertising. By continuing to use our website, you consent to cookies being used. View our Privacy Policy here.
X
