
5 Munjuwa StreetNgunnawal ACT 2913


Property Details for 5 Munjuwa St, Ngunnawal
5 Munjuwa St, Ngunnawal is a 4 bedroom, 2 bathroom House with 2 parking spaces and was built in 2015. The property has a land size of 420m2 and floor size of 165m2. While the property is not currently for sale or for rent, it was last sold in September 2026. There are other 4 bedroom House sold in Ngunnawal in the last 12 months.
Last Listing description (September 2026)
Positioned in a peaceful and family-friendly pocket of Ngunnawal, 5 Munjuwa Street offers a thoughtfully designed floor plan, generous living spaces and a host of practical features that make everyday living comfortable and easy.
Freshly painted and beautifully presented, the home welcomes you with a light-filled layout designed for both relaxed family living and effortless entertaining. At the heart of the home is the spacious open-plan kitchen, family and meals area, creating a natural gathering point for the household and flowing seamlessly to the outdoor entertaining area.
The well-appointed kitchen is both stylish and practical, offering excellent storage, generous bench space, a pantry with ample storage, stone benchtops and a six-burner gas cooktop, complemented by a 900mm canopy-style rangehood and stainless-steel appliances.
For added versatility, the separate lounge room can be closed off from the main living area, providing the perfect space for movie nights, quiet relaxation or entertaining guests.
Accommodation is equally well considered, with four generous bedrooms, all offering excellent storage. The spacious master suite features an ensuite and the luxury of his-and-hers walk-in wardrobes, while the remaining three bedrooms each include built-in wardrobes.
The generous-sized main bathroom is complemented by a separate toilet, providing practicality and convenience for busy family living. A large, practical laundry adds further functionality and storage.
Double glazing to the living areas enhances year-round comfort, while heating and cooling ensures the home remains comfortable through Canberra's changing seasons.
Outside, the secure backyard has been designed for easy-care living, featuring synthetic grass that allows you to enjoy the outdoor space without the ongoing maintenance of a traditional lawn. A 2m x 3m walk-through garden shed provides valuable additional storage for tools, bikes and gardening equipment.
Adding to the home's practical credentials is a 2,500-litre water tank, connected to the external taps and toilet flushing, helping reduce mains water usage. Gas instantaneous hot water provides further everyday convenience.
With its well-planned layout, generous proportions and low-maintenance outdoor spaces, this is a home that has been designed around the way modern families live.
Key Features:
Four generous bedrooms
Built-in wardrobes to three bedrooms
Master bedroom with ensuite
His-and-hers walk-in wardrobes
Spacious open-plan kitchen, family and meals area
Separate lounge room with the ability to close off
Kitchen with excellent storage and bench space
Pantry with ample storage
Stone benchtops
Six-burner gas cooktop
900mm canopy-style rangehood
Stainless-steel appliances
Generous-sized main bathroom
Separate toilet
Large practical laundry
Double lock-up garage with internal access and remote entry
Double glazing to living areas
Heating and cooling
Freshly painted throughout
Secure backyard
Low-maintenance synthetic grass
2m x 3m walk-through garden shed
Gas instantaneous hot water
2,500-litre water tank connected to outside taps and toilet flushing
Located close to schools, shops, parks, ovals, playgrounds and major road connections, this is a wonderful opportunity to secure a well-designed home in a convenient and established part of Ngunnawal.
Comfortable, practical and exceptionally easy to live in, 5 Munjuwa Street offers the space and flexibility today's buyers are looking for with the added benefit of having nothing left to do but move in and enjoy.
Land area- 420 SQM
Living - 165 sqm
Built- 2015
Property History for 5 Munjuwa St, Ngunnawal, ACT 2913
- 04 Sep 2026Sold for $1,047,000
- 14 Aug 2026Listed for Sale Under Contract
- 26 Mar 2014Sold for $230,000

Recent sales nearby
See more recent sales nearby/assets/perm/an55oitmaqi63noy2xmbacsnem?signature=4917de91e301e42a23449dd87f274466320941618af2d766f9178b5d259f9af7) 0
0/assets/perm/uvhnw73l3ai63nbivolihtslja?signature=3a9f6b8f89c2e3a551b9b9980fbae1a6f2cc1aa344df0d5ae7f57de7d7e82aad) 0
0Similar properties For Sale nearby
See more properties for sale nearby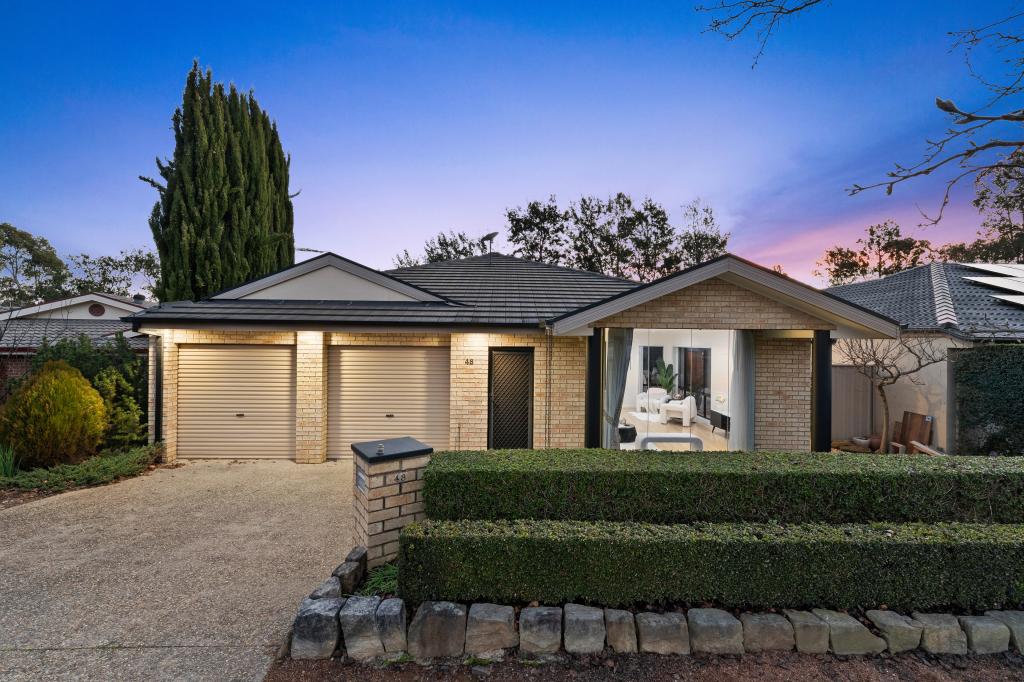 0
0

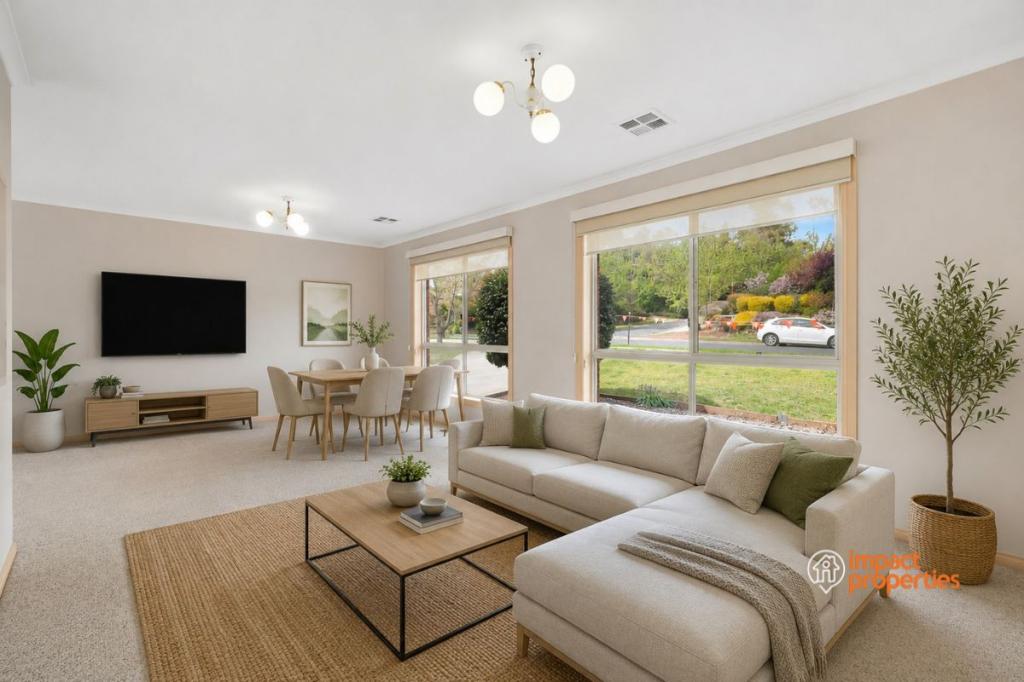 0
0
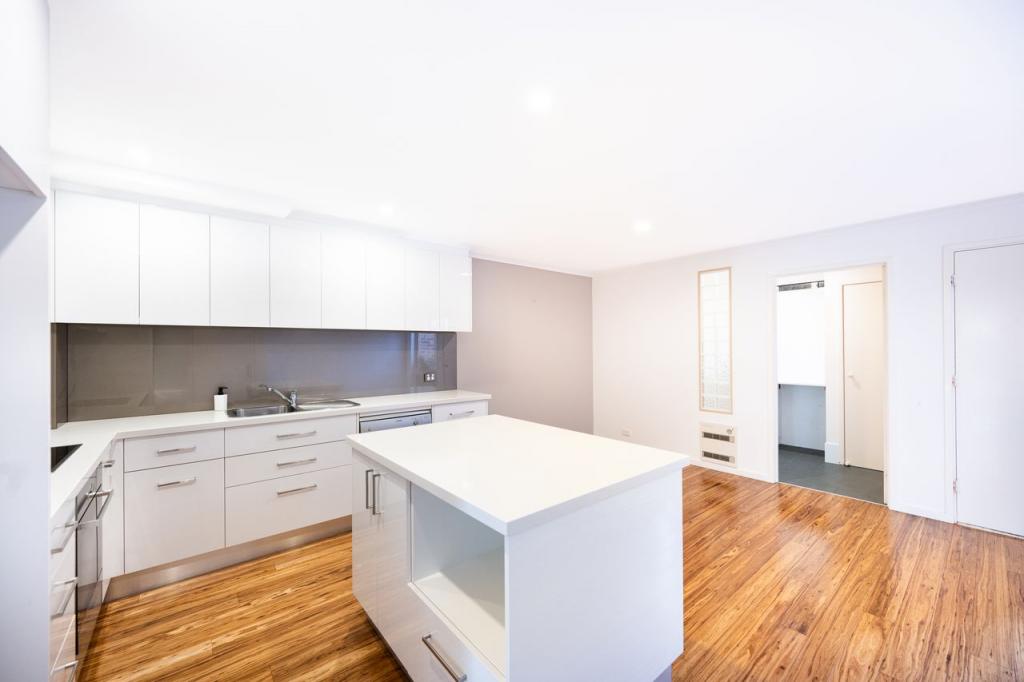 0
0
Similar properties For Rent nearby
See more properties for rent nearby 0
0
 0
0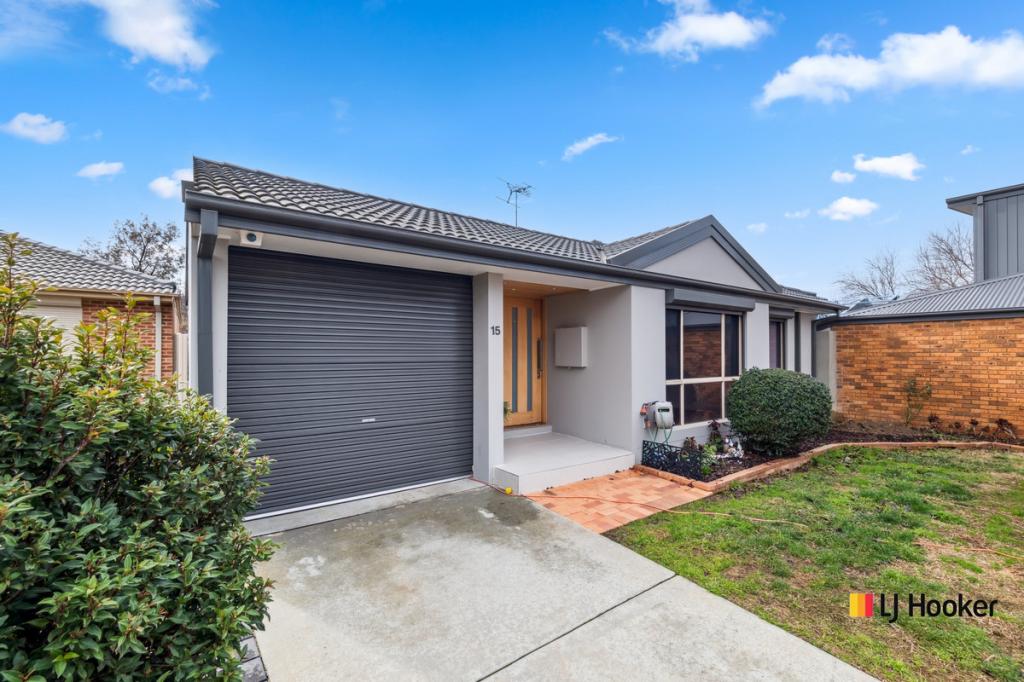 0
0
About Ngunnawal 2913
The size of Ngunnawal is approximately 4.2 square kilometres. There are 15 parks, covering nearly 20.4% of the total area. The population of Ngunnawal in 2016 was 10486 people. By 2021 the population was 10957 showing a population growth of 4.5% in the area during that time. The predominant age group in Ngunnawal is 30-39 years. Households in Ngunnawal are primarily couples with children and are likely to be repaying $1800 - $2399 per month on mortgage repayments. In general, people in Ngunnawal work in a professional occupation.In 2021, 70.20% of the homes in Ngunnawal were owner-occupied compared with 69.50% in 2016.
Ngunnawal has 4,441 properties. Over the last 5 years, Houses in Ngunnawal have seen a 7.98% increase in median value, while Units have seen a 17.06% increase. As at 31 August 2026:
- The median value for Houses in Ngunnawal is $839,524 while the median value for Units is $649,870.
- Houses have a median rent of $655 while Units have a median rent of $595.
Suburb Insights for Ngunnawal 2913
Market Insights
Ngunnawal Trends for Houses
N/A
N/A
View TrendN/A
N/A
Ngunnawal Trends for Units
N/A
N/A
View TrendN/A
N/A
Neighbourhood Insights
© Copyright 2026. RP Data Pty Ltd trading as Cotality (Cotality). All rights reserved. No reproduction, distribution, or transmission of the copyrighted materials is permitted. The information is deemed reliable but not guaranteed.
While Cotality uses commercially reasonable efforts to ensure the Cotality Data is current, Cotality does not warrant the accuracy, currency or completeness of the Cotality Data and to the full extent permitted by law excludes all loss or damage howsoever arising (including through negligence) in connection with the Cotality Data.
This product uses cookies and other similar technologies to improve and customise your browsing experience, to tailor content and adverts, and for analytics and metrics regarding visitor usage on this product and other media. We may share cookie and analytics information with third parties for the purposes of advertising. By continuing to use our website, you consent to cookies being used. View our Privacy Policy here.
X
