
5 Giliruk CrescentNgunnawal ACT 2913
Property Details for 5 Giliruk Cres, Ngunnawal
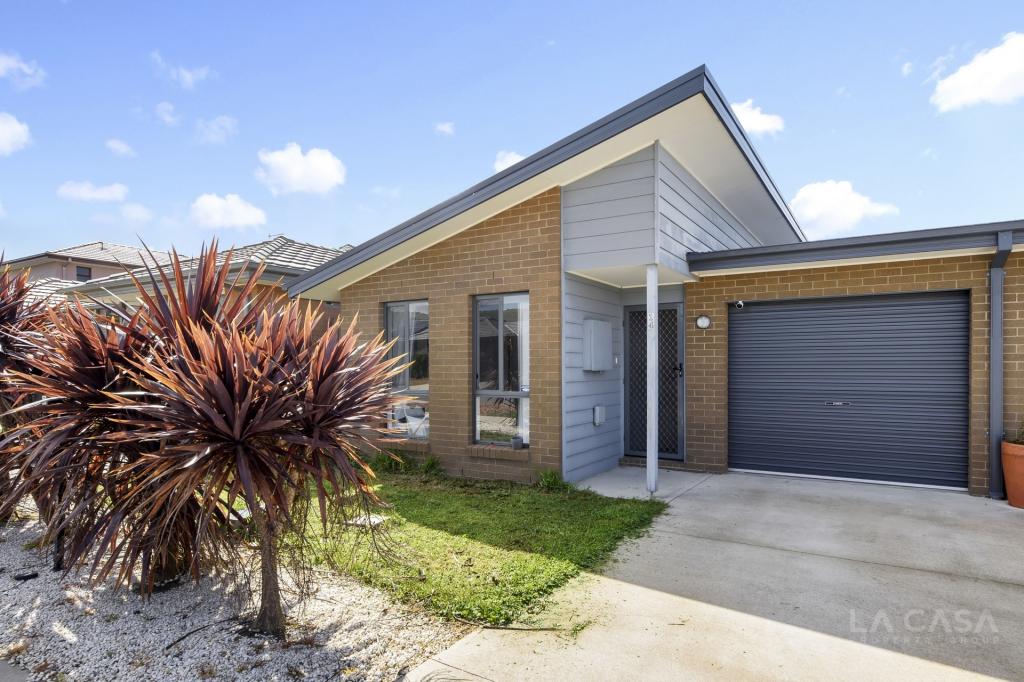
5 Giliruk Cres, Ngunnawal is a 3 bedroom, 1 bathroom House with 1 parking spaces and was built in 1994. The property has a land size of 407m2 and floor size of 104m2. While the property is not currently for sale or for rent, it was last sold in October 2024.
Last Listing description (October 2024)
Nestled on a low-maintenance block in a peaceful, family-oriented street, this contemporary and well-presented three-bedroom plus study home offers comfort and modern convenience.
The heart of the home lies in the kitchen and family room, which seamlessly connect to a spacious outdoor entertaining area- perfect for hosting gatherings with ease.
The sun-drenched, north-facing formal lounge provides a welcoming atmosphere, while the segregated master bedroom boasts a built-in wardrobe and direct access to the stylish two-way bathroom.
Bedrooms two and three, located at the rear of the home, are designed for privacy and practicality, each with wardrobes, and are conveniently placed near a separate toilet and laundry. The property also features an enclosed carport with single-car accommodation and additional off-street parking.
Transform your outdoor space into a family haven with a beautifully designed pergola, perfect for year-round entertaining. Imagine hosting gatherings under the shade of a stylish, low-maintenance pergola, creating the ideal setting for BBQs, family dinners, or simply relaxing with friends.
The front and backyard are thoughtfully landscaped for minimal upkeep, giving you more time to enjoy the important moments. With lush, durable plants and child-friendly spaces, the backyard is perfect for kids to play safely while parents unwind. This outdoor sanctuary strikes the perfect balance between functionality and style, making it an oasis for family fun and relaxation!
Key Features:
Freshly repainted throughout
New lighting fixtures
Brand-new blinds
New wall-mounted oven and grill
New ducted rangehood
Newly landscaped garden
Brand-new bamboo flooring in living and study areas
Light-filled formal lounge with reverse-cycle air conditioning and double roller blinds, plus a separate study area
Modern kitchen overlooking the backyard, complete with gas cooktop, electric oven, stainless steel dishwasher, pantry, double sink, and breakfast bar
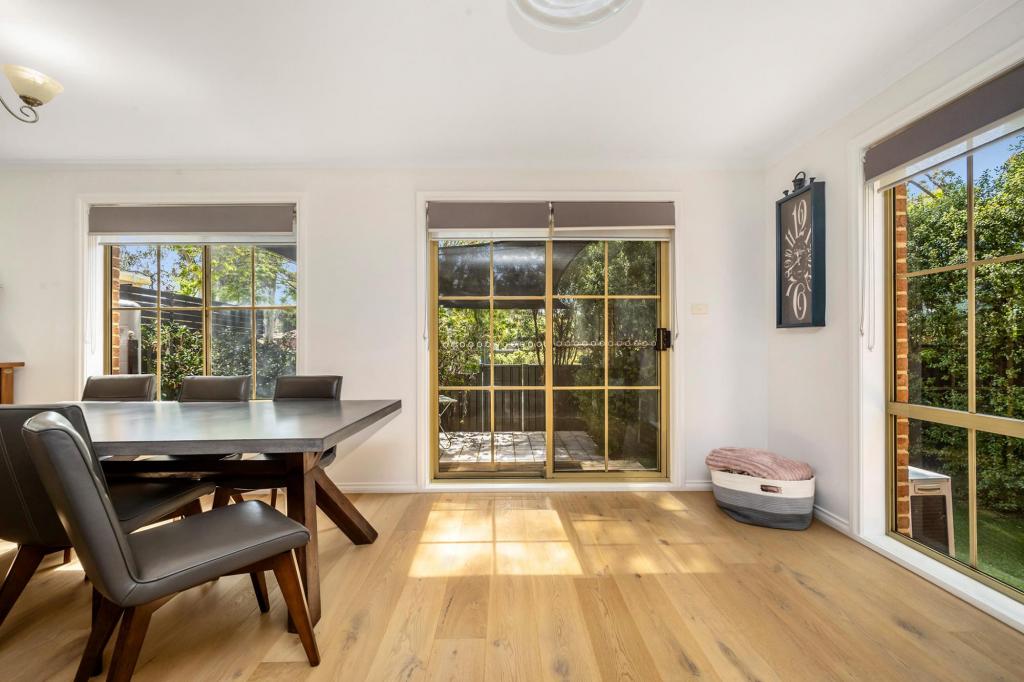
Spacious family room with direct access to a paved outdoor entertaining area under a pergola
North-facing master bedroom with mirrored built-in wardrobe and access to a two-way bathroom
Modern bathroom with separate shower, bath, stone vanity, storage, and ceiling fan/heater
Separate toilet and laundry with extra storage space
Two additional bedrooms with built-in wardrobes
Enclosed carport with sensor lighting and additional off-street parking
Security features, including a front security door and sensor lighting
Low-maintenance yard with Colorbond fencing, garden shed, and paved entertaining area
Wall-mounted gas heater for winter warmth
Gas hot water system
NBN connection
Two living areas
Lock-up garage with extra storage
6.6 kW solar system with 20 panels for reduced electricity costs
Conveniently located near schools, public transport, shops, and a short drive to Gungahlin Town Centre
This home is perfect for families seeking modern convenience and a peaceful lifestyle, with all essentials nearby.
Property attributes:
Block Size: 407 Sqm
Unimprove Value: $421,000 (2023)
Year Built 1994
Residence: 103.80sqm
Enclosed carport: 22.17sqm
Plus Pergola and Porch
Outgoings: Approx
Rate: $2,481 pa
Land Tax: $ $3,990 pa (Only if rented)
Potential Rent: $580-$620 PW
For more information or to learn more about this property please contact Yubi Baral at 0452 646 746
The images shown are for illustration purposes only and may not accurately represent the product.
Disclaimer:
Any interest in this property should be registered with the ONE AGENCY GUNGAHLIN. The contents of the proposal do not form part of the contract. While care has been taken in their preparation, no responsibility is accepted for the accuracy of the whole or any part, and interested persons are urged to seek legal advice, make their own inquiries, and satisfy themselves in all respects.
Property History for 5 Giliruk Cres, Ngunnawal, ACT 2913
- 29 Oct 2024Sold for $755,000
- 05 Oct 2024Listed for Sale $729,999+
- 02 Aug 2019Sold for $495,000

Recent sales nearby
See more recent sales nearby/assets/perm/df3xlb3l44i63hdzjgdc5orxk4?signature=18160398d23d6cdac365378ca13c1fc24956f3149131254ad1bfc7a62e419173) 0
0
/assets/perm/lyekupn5emi6nlyvrxwpwo4qru?signature=dd1a32faa479e8bfa19a94bf28ebc4e5553acf1592b3955cb39284eab79a266b) 0
0

Similar properties For Sale nearby
See more properties for sale nearby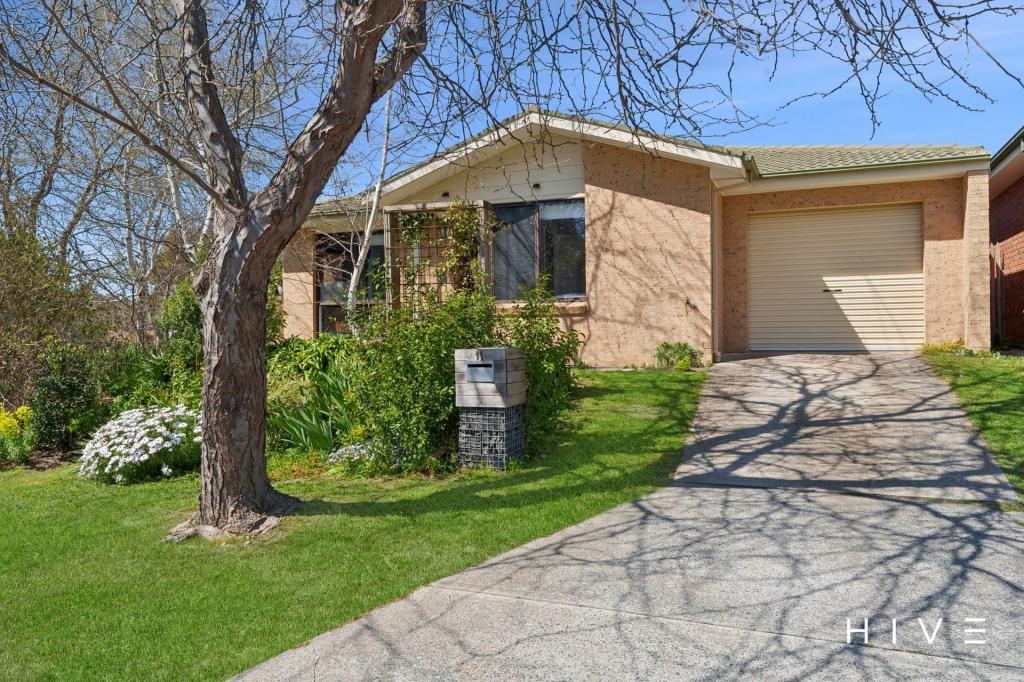 0
0
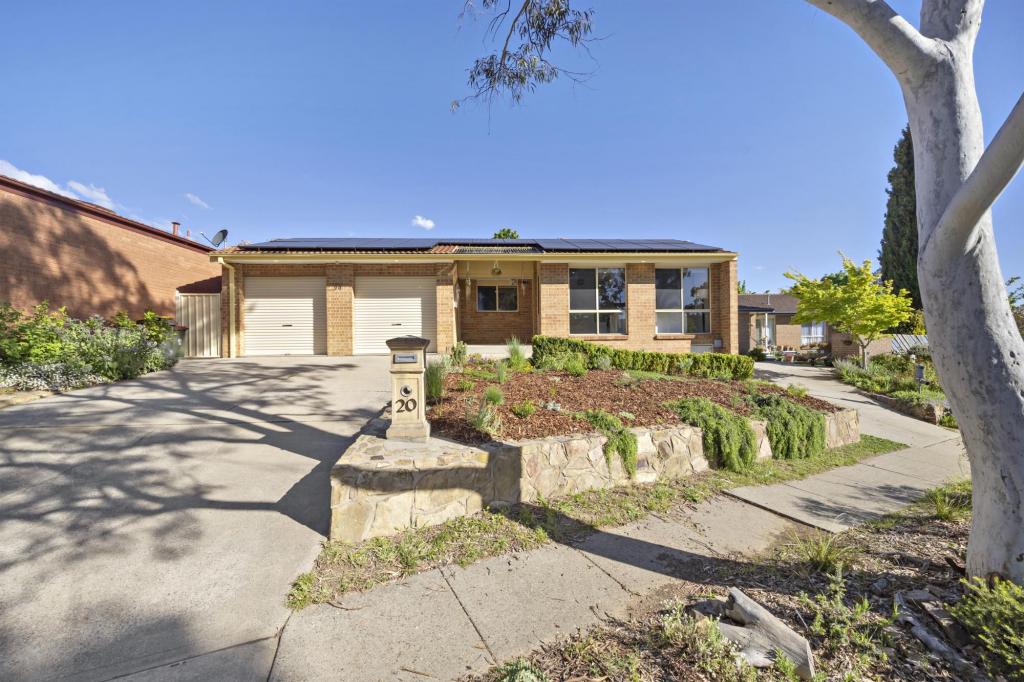 0
0

 0
0Similar properties For Rent nearby
See more properties for rent nearby 0
0
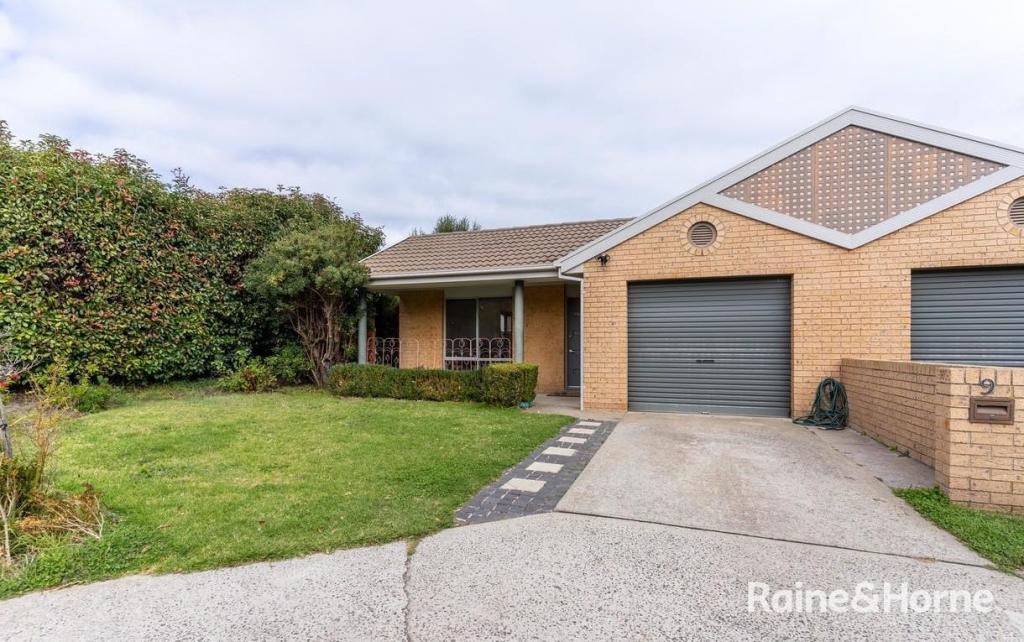 0
0

 0
0
About Ngunnawal 2913
The size of Ngunnawal is approximately 4.2 square kilometres. There are 15 parks, covering nearly 20.4% of the total area. The population of Ngunnawal in 2016 was 10486 people. By 2021 the population was 10957 showing a population growth of 4.5% in the area during that time. The predominant age group in Ngunnawal is 30-39 years. Households in Ngunnawal are primarily couples with children and are likely to be repaying $1800 - $2399 per month on mortgage repayments. In general, people in Ngunnawal work in a professional occupation.In 2021, 70.20% of the homes in Ngunnawal were owner-occupied compared with 69.50% in 2016.
Ngunnawal has 4,456 properties. Over the last 5 years, Houses in Ngunnawal have seen a 4.11% increase in median value, while Units have seen a 16.20% increase. As at 30 September 2026:
- The median value for Houses in Ngunnawal is $837,456 while the median value for Units is $656,795.
- Houses have a median rent of $650 while Units have a median rent of $595.
Suburb Insights for Ngunnawal 2913
Market Insights
Ngunnawal Trends for Houses
N/A
N/A
View TrendN/A
N/A
Ngunnawal Trends for Units
N/A
N/A
View TrendN/A
N/A
Neighbourhood Insights
© Copyright 2026. RP Data Pty Ltd trading as Cotality (Cotality). All rights reserved. No reproduction, distribution, or transmission of the copyrighted materials is permitted. The information is deemed reliable but not guaranteed.
While Cotality uses commercially reasonable efforts to ensure the Cotality Data is current, Cotality does not warrant the accuracy, currency or completeness of the Cotality Data and to the full extent permitted by law excludes all loss or damage howsoever arising (including through negligence) in connection with the Cotality Data.
This product uses cookies and other similar technologies to improve and customise your browsing experience, to tailor content and adverts, and for analytics and metrics regarding visitor usage on this product and other media. We may share cookie and analytics information with third parties for the purposes of advertising. By continuing to use our website, you consent to cookies being used. View our Privacy Policy here.
X
