
4 Mura CloseNgunnawal ACT 2913
Property Details for 4 Mura Cl, Ngunnawal
4 Mura Cl, Ngunnawal is a 3 bedroom, 1 bathroom House with 2 parking spaces and was built in 1995. The property has a land size of 370m2 and floor size of 124m2. While the property is not currently for sale or for rent, it was last sold in May 2021.
Last Listing description (May 2021)
Buyers Price Guide: From $630,000
They said it couldn't be done. The ideal home to begin your family's journey, yet here it lies at the end of a super quiet cul-de-sac street in Ngunnawal. Three bedrooms, one bathroom, and a whole lot of love, effort, and care have gone into creating the perfect starter home.
Upon entering, you're greeted by a welcoming entry foyer, then immediately to your right you're embraced by the formal living space that's been completely renovated. High pitched ceilings, windows on three sides, and new carpet underfoot all help this space come alive. With an adjoining formal dining zone, this is the ideal place to host your housewarming after you move in, not to mention the sliding glass door access to the outside elevated timber deck if the weather is warm enough for an alfresco wine.
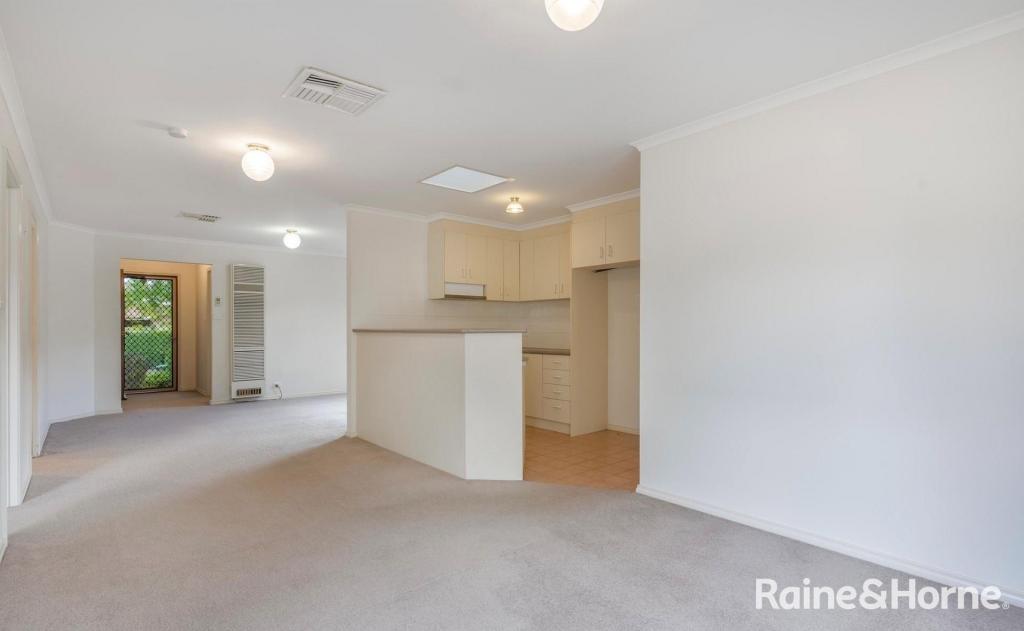
Walk on through to the kitchen where cooking is sure to be a breeze. You're treated to a 4-burner gas cooktop, shiny new oven, and plenty of cupboard space, along with an effortless transition into the family and lounging area. Having two separate zones where the family can spread out across is a true delight, and one that will be quickly realised when you're craving a little solo downtime.
All three bedrooms have been privately placed in their own wing, so relaxation is guaranteed here at 4 Mura Close, especially in the main bedroom as the entry experience is second to none with picture perfect double French door access for that wow effect.
Everything has been taken care of for you outside, from the freshly planted lush green grass, to the wrap-around paved patio and elevated timber deck. Even the street frontage is just as it should be presenting clean crisp garden beds that extend right around the corner block.
With no outstanding maintenance items, vacant possession and flexible settlement options on offer, the seller will accommodate your requirements to get you in at your convenience, it does not get any easier to buy a home than this
SMS '4 Mura' to 0431 228 046 to get a copy of the digital brochure containing the full contract.
Features Overview:
- Generous 123m2 of living on a 370m2 corner block on the elevated side of the street
- North-east orientation
- Quiet, cul-de-sac street with no through traffic
- Double garage (39m2) with lock up roller doors which has been converted into a multi-use space (think rumpus, home office etc) featuring a wall-mounted reverse cycle air conditioner, connected power, lighting, and ducted vacuum,
- Driveway can accommodate an additional 4 vehicles parked off road plus additional space to park caravans, trailers, or a boat out the front
- Close proximity to Gungahlin Lake and Golf Course
- Vacant possession on offer with early access prior to settlement for free if you need to move fast
- Flexible settlement options if you have another property you want, or need, to sell
Inside:
- Entry foyer
- Separate formal living space featuring windows on 3 sides and sliding glass door access to deck, new carpet, high cathedral style ceilings, and downlighting
- Formal dining room effortlessly placed alongside formal living with brand new tiling underfoot, and can be closed off from adjoining kitchen
- Elongated kitchen with 1 bowl stainless steel sink, 4-burner gas cooktop with ducted rangehood, electric oven, pantry, eat-in meals space, and ample cupboard space
- Open plan family and lounge room with tiles underfoot, and sliding glass door access to rear yard
- Space saving European laundry with built-in sink
- Bedrooms are all tucked away in their own 'wing' of the home
- Oversized main bedroom with idyllic double French door entry, mirrored 2-door robe, and carpet underfoot
- Bathroom features bath, separate shower, vanity, brand new flooring, floor to ceiling tiles, skylight, and heat lamps
- Separate toilet room
- Bedrooms 2 and 3 can be closed off from the rest of the home and feature built-in robes and carpet underfoot
- Freshly painted interiors
- Linen storage cupboards
- Under house storage
- Ducted gas heating
- Ducted evaporative cooling
- NBN connected
Outside:
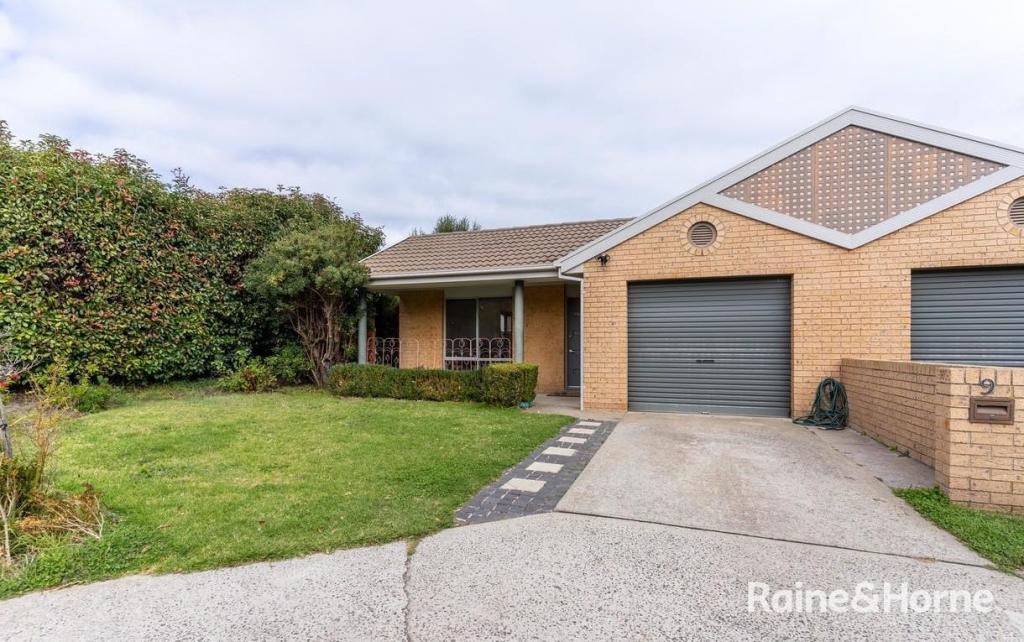
- Neatly presented front yard with manicured gardens, established trees and excellent street frontage
- Fully enclosed rear yard with freshly planted grass, elevated garden beds, retractable clothesline and stunning tree coverage for privacy
- Elevated deck off formal living space (11m2) with fitted lighting
- Paved wrap-around entertaining space
- Fresh paint to exterior picket fence
To help buyers, we offer the following as part of our Friendly Auction System:
- Written & verbal buyer price guides updated throughout the campaign.
- A digital brochure with everything you need to consider a purchase (just request it via SMS).
- We can refer a solicitor who can review the contract prior to auction, for FREE.
- The same solicitor can provide a free Section 17 if you wish to submit a pre-auction offer.
- Help negotiating amendments to the contract such as settlement dates or exchange deposits.
- Personalised bidding strategy meeting to help confirm your bidding tactics on the day.
- Free valuations to help you establish your current equity in any other properties you own.
- 5% exchange deposit pre-approved, via eft (no lining up for bank cheques before the auction).
Property History for 4 Mura Cl, Ngunnawal, ACT 2913
- 22 May 2021Sold for $775,000
- 03 May 2021Listed for Sale Auction 22/05/21
- 27 Nov 2010Listed for Sale Not Disclosed

Recent sales nearby
See more recent sales nearby/assets/perm/fj5nvff6b4i6nby2no57wa6tnm?signature=4a22508d4e8430cf54050d4e5e304785a361e86293864ad2cc5fc8f8122d5c06) 0
0/assets/perm/yvmmzrp5yai6tey7nvmfleagri?signature=362fbae359362372d2b2331c6725bb9aff9e6c1bf8052dd13d2e8b25d3b700f7) 0
0

Similar properties For Sale nearby
See more properties for sale nearby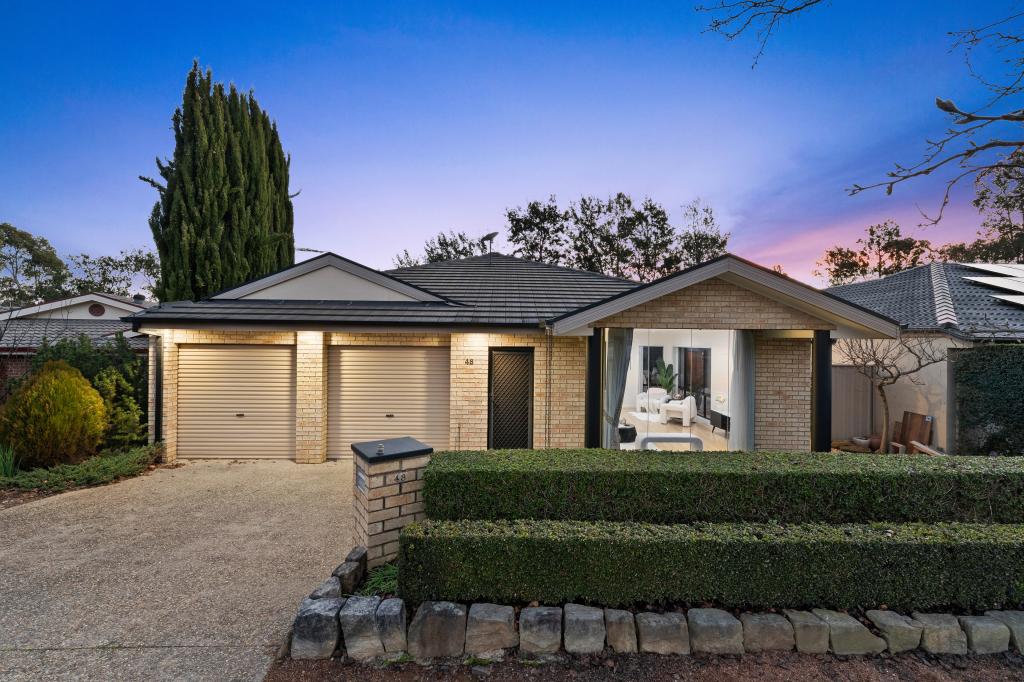 0
0

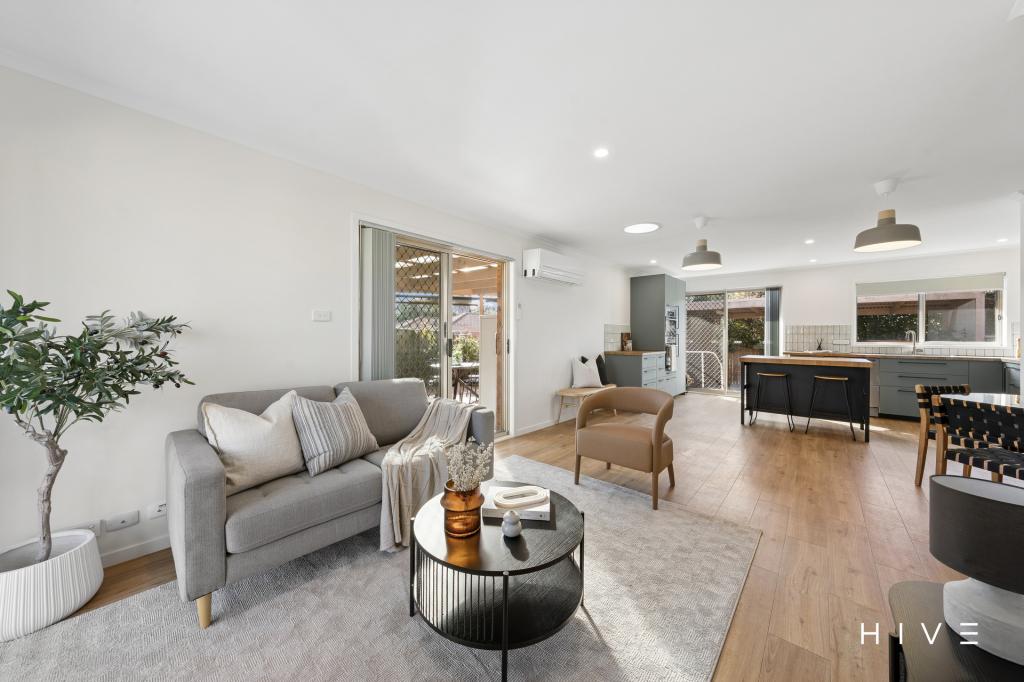 0
0

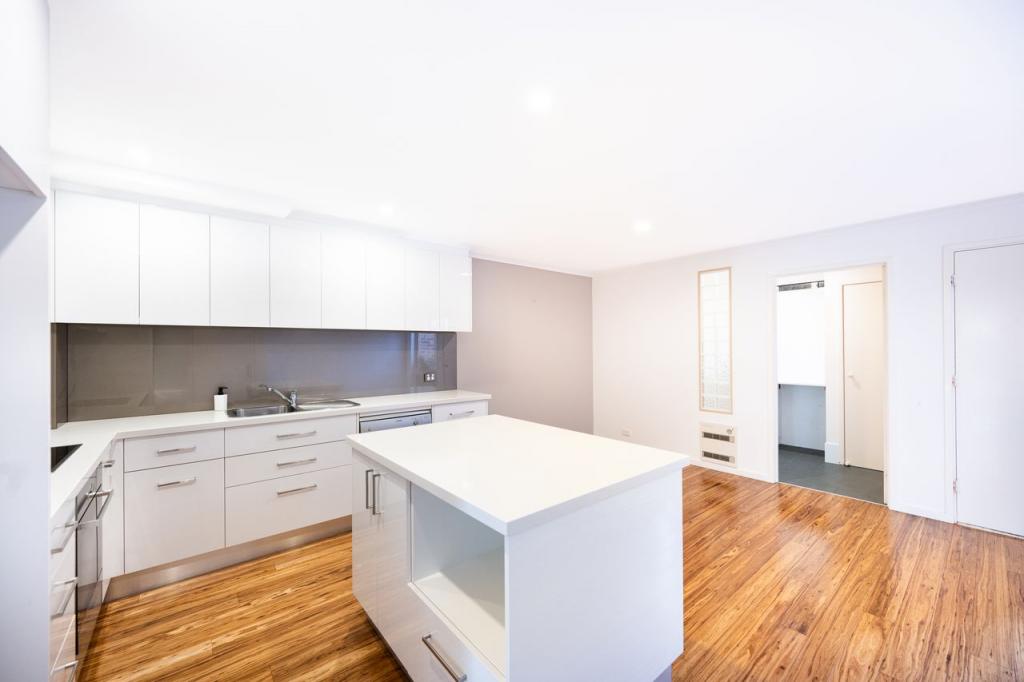 0
0
Similar properties For Rent nearby
See more properties for rent nearby 0
0
 0
0

 0
0About Ngunnawal 2913
The size of Ngunnawal is approximately 4.2 square kilometres. There are 15 parks, covering nearly 20.4% of the total area. The population of Ngunnawal in 2016 was 10486 people. By 2021 the population was 10957 showing a population growth of 4.5% in the area during that time. The predominant age group in Ngunnawal is 30-39 years. Households in Ngunnawal are primarily couples with children and are likely to be repaying $1800 - $2399 per month on mortgage repayments. In general, people in Ngunnawal work in a professional occupation.In 2021, 70.20% of the homes in Ngunnawal were owner-occupied compared with 69.50% in 2016.
Ngunnawal has 4,442 properties. Over the last 5 years, Houses in Ngunnawal have seen a 13.61% increase in median value, while Units have seen a 20.47% increase. As at 31 July 2026:
- The median value for Houses in Ngunnawal is $848,302 while the median value for Units is $661,045.
- Houses have a median rent of $650 while Units have a median rent of $595.
Suburb Insights for Ngunnawal 2913
Market Insights
Ngunnawal Trends for Houses
N/A
N/A
View TrendN/A
N/A
Ngunnawal Trends for Units
N/A
N/A
View TrendN/A
N/A
Neighbourhood Insights
© Copyright 2026. RP Data Pty Ltd trading as Cotality (Cotality). All rights reserved. No reproduction, distribution, or transmission of the copyrighted materials is permitted. The information is deemed reliable but not guaranteed.
While Cotality uses commercially reasonable efforts to ensure the Cotality Data is current, Cotality does not warrant the accuracy, currency or completeness of the Cotality Data and to the full extent permitted by law excludes all loss or damage howsoever arising (including through negligence) in connection with the Cotality Data.
This product uses cookies and other similar technologies to improve and customise your browsing experience, to tailor content and adverts, and for analytics and metrics regarding visitor usage on this product and other media. We may share cookie and analytics information with third parties for the purposes of advertising. By continuing to use our website, you consent to cookies being used. View our Privacy Policy here.
X
