
17 Windradyne StreetNgunnawal ACT 2913


Property Details for 17 Windradyne St, Ngunnawal
17 Windradyne St, Ngunnawal is a 3 bedroom, 1 bathroom House with 1 parking spaces. The property has a land size of 360m2 and floor size of 103m2. While the property is not currently for sale or for rent, it was last sold in August 2026. There are other 3 bedroom House sold in Ngunnawal in the last 12 months.
Last Listing description (August 2026)
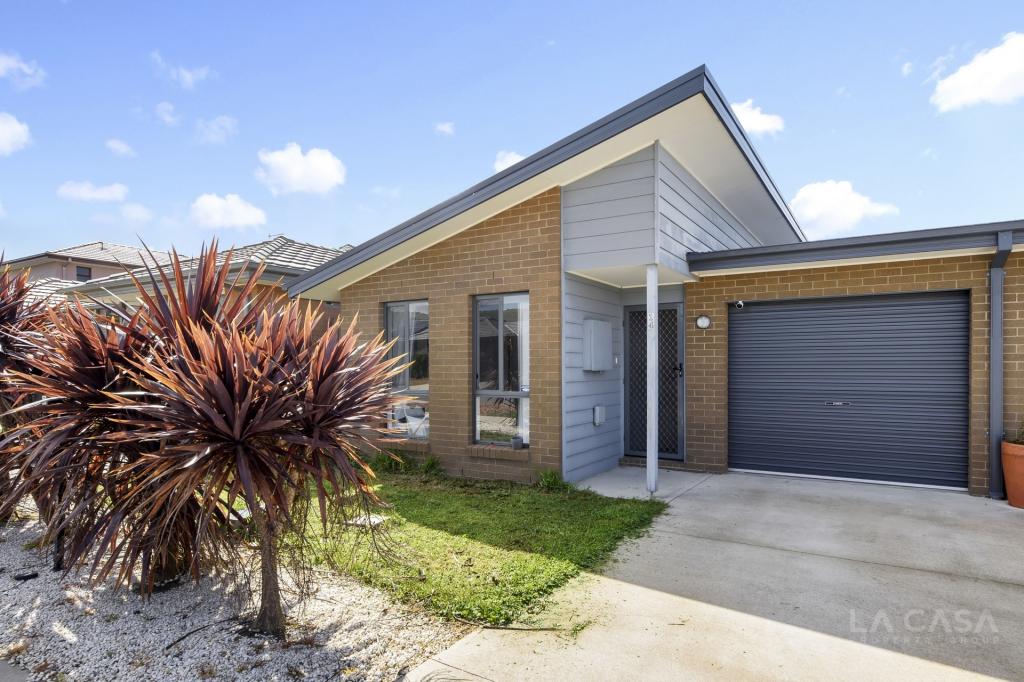
New Door Properties proudly presents 17 Windradyne Street, Ngunnawal ACT. Positioned on a 360.68m² standard block, this single-storey, brick veneer residence offers a comfortable and practical layout for everyday family living. With an approximate gross floor area of 103.90m² for the house, an attached 19.90m² single garage, and an expansive 60m² outdoor pergola, this home provides an excellent balance of indoor and outdoor space.
Completed in 1996, the home welcomes you with a dedicated entry leading into multiple living zones, including a lounge room, dining room, and an open family room. The interiors feature a mix of practical tiled flooring in the entry, lounge, family room, and kitchen, while floating floors are fitted in the dining room, walk-in robe, and all three bedrooms. The layout accommodates the family with three bedrooms and three bathrooms.
The kitchen is efficiently equipped with a gas cooktop, an electric oven, a tiled splashback, and a rangehood, seamlessly connecting to the living areas. The main bedroom (Bedroom 1) serves as a private retreat, complete with convenient access to a walk-in robe. The home is designed to capture natural light with an East-facing street orientation and its largest windows directed to the North. Furthermore, the property boasts an exceptional 6-Star Energy Efficiency Rating (EER), supported by a gas hot water system, R1.5 fibreglass batts in the walls, and R3.0 fibreglass batts in the ceiling.
Step outside to discover the generous 60m² pergola at the front of the property, providing a great space for relaxing or entertaining.
Property Features:
• Single-storey, brick veneer freestanding house built in 1996
• Main bedroom layout includes a walk-in robe
• Multiple living spaces including a lounge, dining room, and family room
• Kitchen features a gas cooktop, electric oven, and tiled splashback
• Tiled flooring in the entry, lounge, family room, and kitchen
• Floating floors fitted in the dining room, walk-in robe, and bedrooms
• Gas hot water system installed
• Attached single garage with metal roller door and internal access
• East-facing street orientation with North-facing main windows
Property Information:
• Total Living (House): 103.90m² (approx.)
• Garage: 19.90m² (approx.)
• Pergola: 60.00m² (approx.)
• Block Size: 360.68m² (approx.)
• EER: 6 Stars
Location:
• Just minutes from Ngunnawal Primary School
• A short drive (under 10 minutes) to Gungahlin College
• Easy access to the Gungahlin Marketplace
• Around 20-25 minutes to the Canberra CBD
Disclaimer: New Door Properties and the vendor cannot warrant the accuracy of the information provided and will not accept any liability for loss or damage for any errors or misstatements in the information. Some images may be digitally styled/furnished for illustration purposes. Images and floor plans should be treated as a guide only. Purchasers should rely on their independent inquiries or contact the agent for more information.
Property History for 17 Windradyne St, Ngunnawal, ACT 2913
- 05 Aug 2026Sold for $680,000
- 26 May 2026Listed for Sale $675,000 +
- 21 Dec 2018Sold for $450,000

Recent sales nearby
See more recent sales nearby/assets/perm/tedbzv3mbyi63hqy2677uftvrq?signature=5b3a6a16cec97428b5f1013af199ae50695ec4da0085fb276964a71bee4a903a) 0
0/assets/perm/df3xlb3l44i63hdzjgdc5orxk4?signature=18160398d23d6cdac365378ca13c1fc24956f3149131254ad1bfc7a62e419173) 0
0Similar properties For Sale nearby
See more properties for sale nearby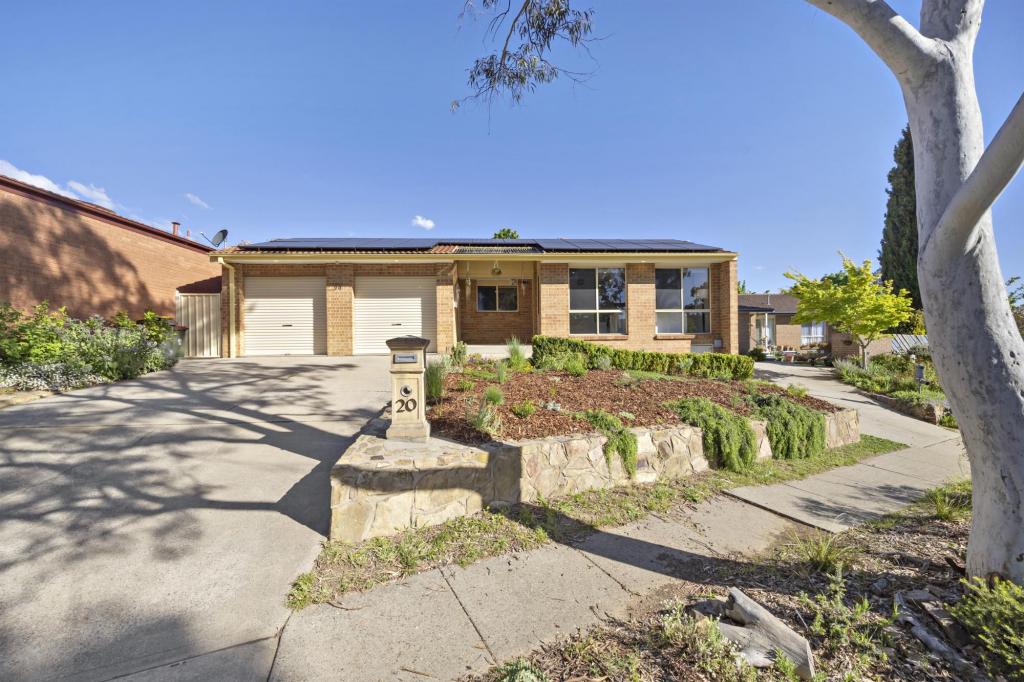 0
0

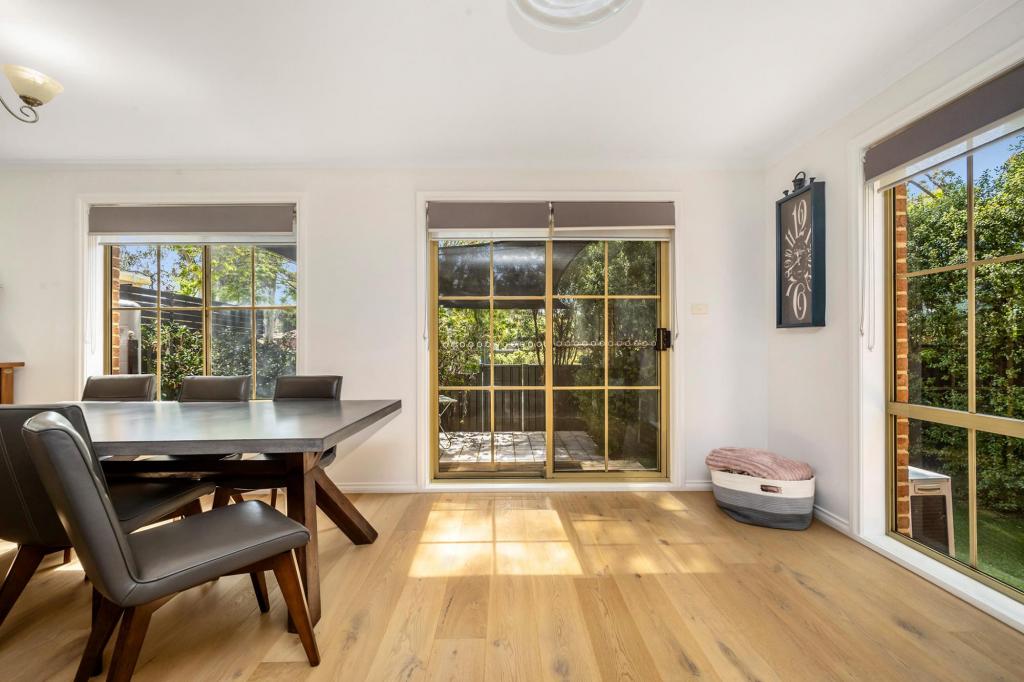 0
0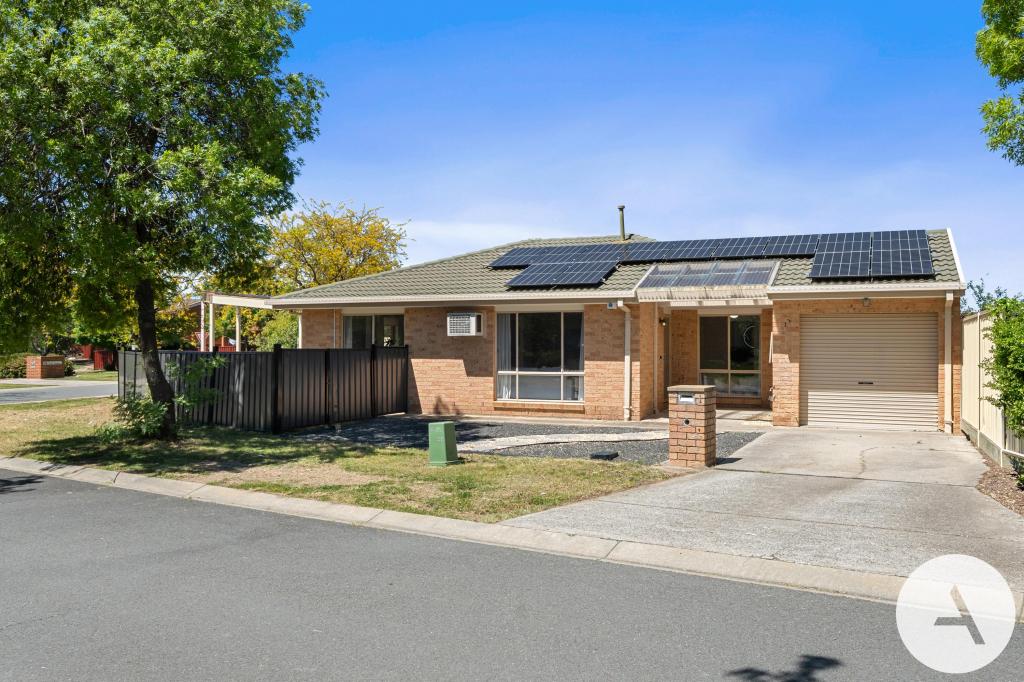 0
0
Similar properties For Rent nearby
See more properties for rent nearby 0
0
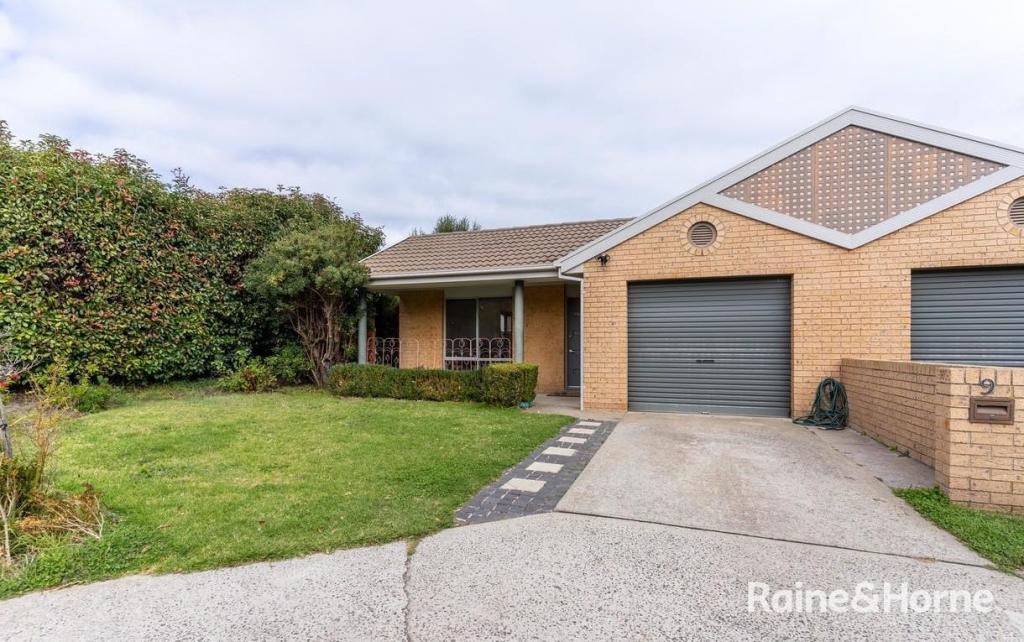 0
0

 0
0
About Ngunnawal 2913
The size of Ngunnawal is approximately 4.2 square kilometres. There are 15 parks, covering nearly 20.4% of the total area. The population of Ngunnawal in 2016 was 10486 people. By 2021 the population was 10957 showing a population growth of 4.5% in the area during that time. The predominant age group in Ngunnawal is 30-39 years. Households in Ngunnawal are primarily couples with children and are likely to be repaying $1800 - $2399 per month on mortgage repayments. In general, people in Ngunnawal work in a professional occupation.In 2021, 70.20% of the homes in Ngunnawal were owner-occupied compared with 69.50% in 2016.
Ngunnawal has 4,461 properties. Over the last 5 years, Houses in Ngunnawal have seen a 4.11% increase in median value, while Units have seen a 16.20% increase. As at 30 September 2026:
- The median value for Houses in Ngunnawal is $837,456 while the median value for Units is $656,795.
- Houses have a median rent of $650 while Units have a median rent of $595.
Suburb Insights for Ngunnawal 2913
Market Insights
Ngunnawal Trends for Houses
N/A
N/A
View TrendN/A
N/A
Ngunnawal Trends for Units
N/A
N/A
View TrendN/A
N/A
Neighbourhood Insights
© Copyright 2026. RP Data Pty Ltd trading as Cotality (Cotality). All rights reserved. No reproduction, distribution, or transmission of the copyrighted materials is permitted. The information is deemed reliable but not guaranteed.
While Cotality uses commercially reasonable efforts to ensure the Cotality Data is current, Cotality does not warrant the accuracy, currency or completeness of the Cotality Data and to the full extent permitted by law excludes all loss or damage howsoever arising (including through negligence) in connection with the Cotality Data.
This product uses cookies and other similar technologies to improve and customise your browsing experience, to tailor content and adverts, and for analytics and metrics regarding visitor usage on this product and other media. We may share cookie and analytics information with third parties for the purposes of advertising. By continuing to use our website, you consent to cookies being used. View our Privacy Policy here.
X
