
38/46 Paul Coe CrescentNgunnawal ACT 2913

Property Details for 38/46 Paul Coe Cres, Ngunnawal
38/46 Paul Coe Cres, Ngunnawal is a 2 bedroom, 1 bathroom Unit with 1 parking spaces and was built in 1995. The property has a land size of 31500m2 and floor size of 88m2. While the property is not currently for sale or for rent, it was last sold in May 2026. There are other 2 bedroom Unit sold in Ngunnawal in the last 12 months.
Last Listing description (June 2026)
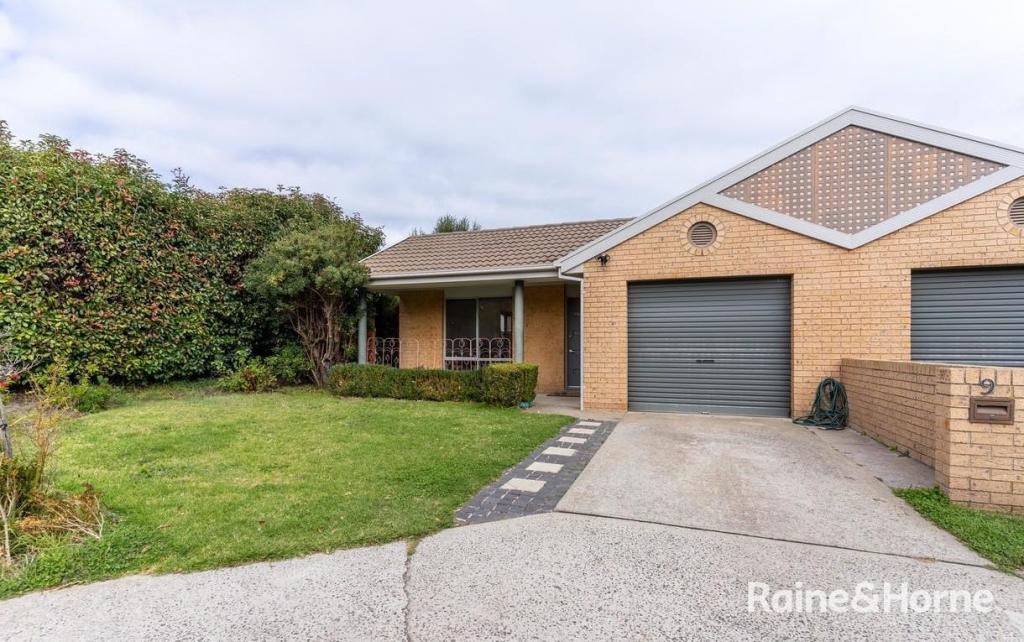
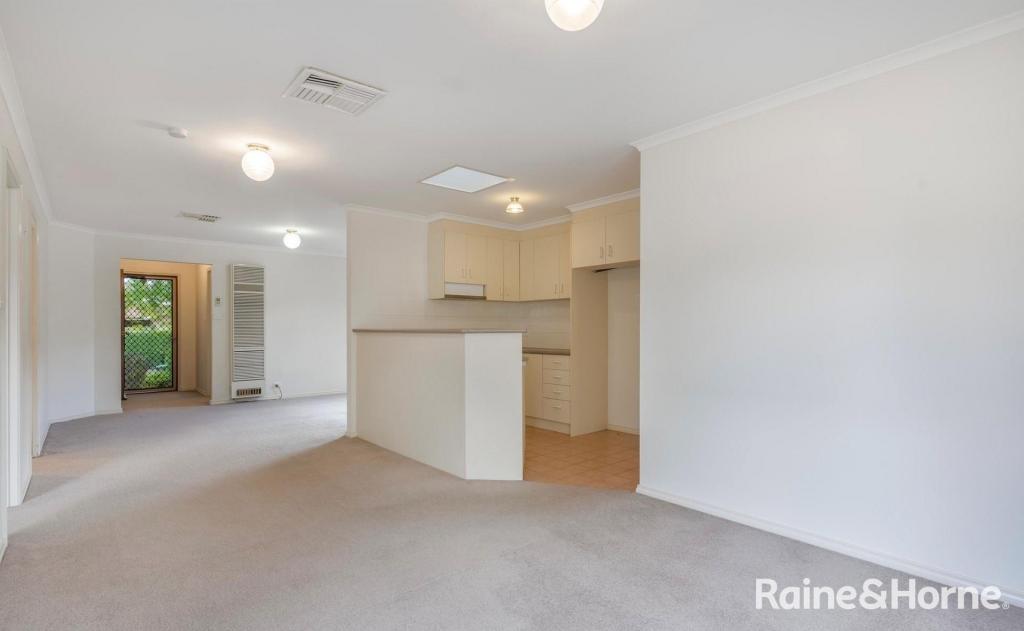
#soldbylalita $575,000This renovated single-level townhouse welcomes lots of light via big windows, which are complemented by the stylish hybrid timber floors. Living is arranged in a generous open plan, perfect for daily family life and entertaining, while decking to the rear of the property allows you to relax in the fresh air and sunshine. One imagines contemplative summers with coffee and a great book or more robust gatherings, with access to the complex's tennis court and swimming pool.The kitchen is bright, with timeless stainless-steel appliances, including a Bosch dishwasher, and plenty of storage. The freshly renovated bathroom allows you to choose between relaxing in the bath or enjoying the rain shower.Both bedrooms are spacious and welcoming, with soft drapes which filter the sunshine and new built-in-robes to keep things organised. Electric panel heaters make life cosy during the cooler months, and there is a reverse-cycle split system in the living area to keep things temperate all year round.The home is nestled within a small leafy development in the established part of Ngunnawal, which is known for its community vibe and family friendly atmosphere. It is surrounded by green areas, playgrounds and enjoys direct laneway access to reserves, waterways, and walking trails. You can easily stroll to the local shops, with its handy IGA, Indian restaurant, pizza shop and the Blossom Caf. The town centres of Gungahlin and Belconnen are just minutes away, connecting you to a myriad of dining, shopping, and entertainment options..features.north facing, light-filled two-bedroom unit in leafy Ngunnawal.open plan living, dining, kitchen.LED down lighting throughout.updated kitchen with lots of storage and all-electric appliances.both bedrooms with newly installed built-in-robes.freshly renovated three-way bathroom area with separate laundry and toilet.new hybrid timber floors.RC split system.decking wrapping around the side of the home and extending across the rear.single garage with auto-roller door and internal access.visitor parking in a pet-friendly complex.perfectly located with a short walk to the local shops, Gungahlin Lake, and a short drive to Casey Market Town and the Gungahlin Town CentreFINE DETAILS (all approximate): Living size: 86.374 m2 (approx.)Garage size: 21.242 m2 EER: 4.5Build year: 1995StrataAdmin fund: $577.13 p/qSinking fund: $77.19 p/qTotal: $654.32 Rates: $569.00 pqUV: $89,688 (2025)Number of units in complex: 112Rental Opinion: $550 - $600 pwThe information contained in this advertisementis derived from sources we deem reliable. However, we cannot provide any guarantees or warranties regarding the information supplied. Any references to rates, land tax or other statutory charges are indicative only and have been calculated in good faith using publicly available information. Buyers are encouraged to conduct and rely exclusively on their own enquiries.
Property History for 38/46 Paul Coe Cres, Ngunnawal, ACT 2913
- 06 May 2026Sold for $575,000
- 17 Apr 2026Listed for Sale $575,000
- 22 Jun 2021Sold for $420,000

Recent sales nearby
See more recent sales nearby/assets/perm/clstd3ayh4i63ia77gj4ajy654?signature=f48bc8bbeddc3a378314dac3756bb27c742282f272e22220f558ad1f8b1394cf) 0
0/assets/perm/qrwhw7dxjii6zn7u567d64m7ji?signature=180049bdf0743f1f2f55a1d3965495d77735abe222f499e8e68cee223fbc6bd1) 0
0/assets/perm/7smai5f6kqi6neg4phymnwvml4?signature=67378ac7f9fd61cdd1b94f6deec8e26f9c8ae991a737b1b5bf8b1ed519ac9ff0) 0
0
Similar properties For Sale nearby
See more properties for sale nearby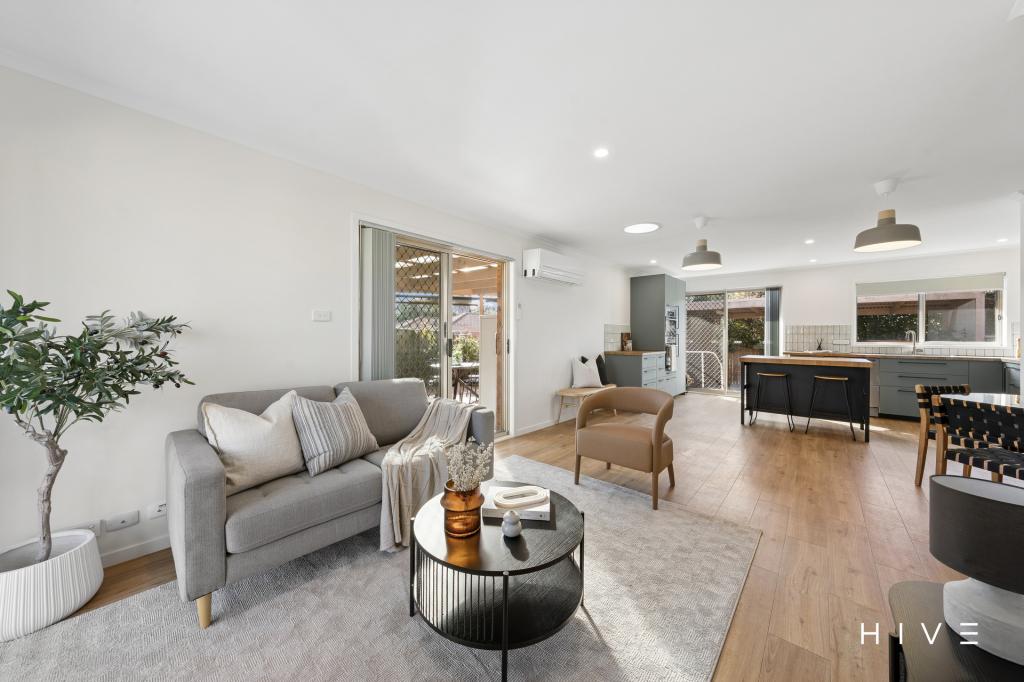 0
0

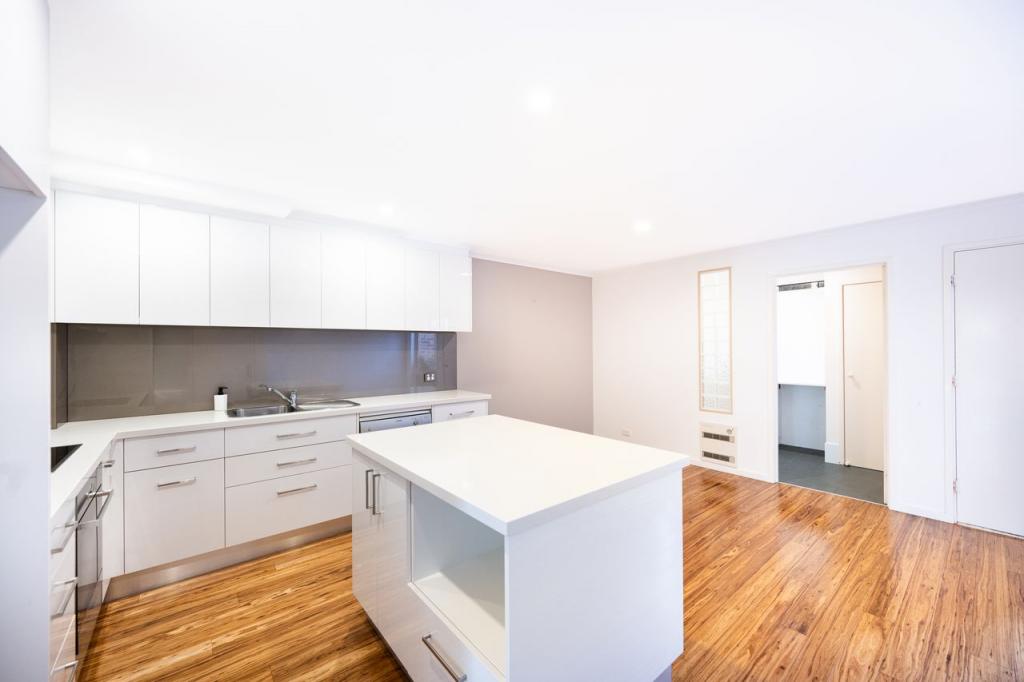 0
0
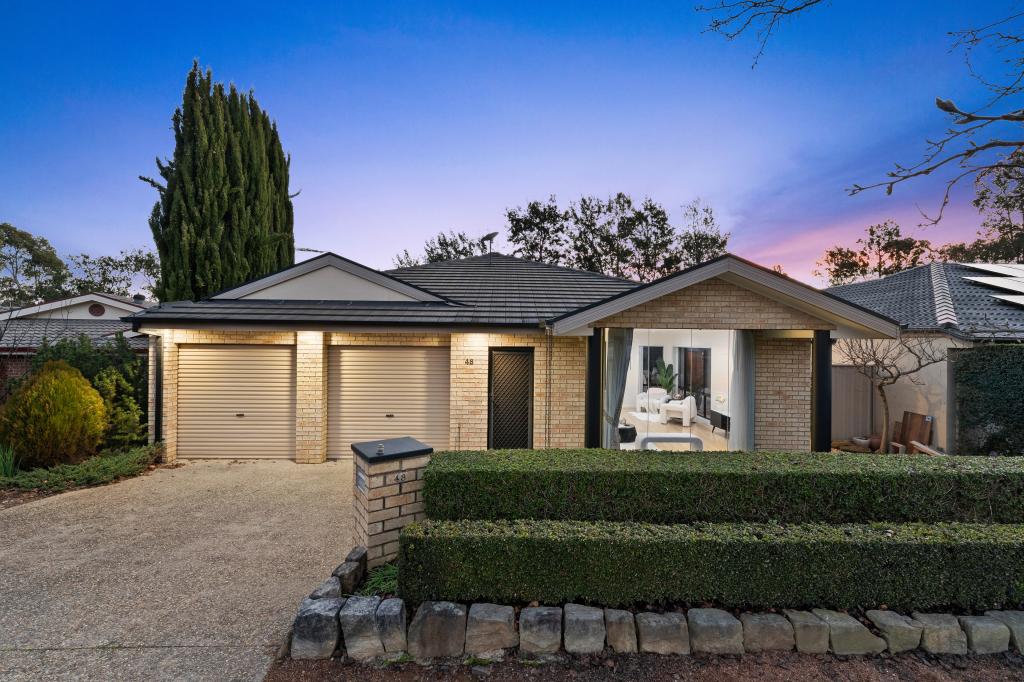 0
0

Similar properties For Rent nearby
See more properties for rent nearby 0
0
 0
0

 0
0About Ngunnawal 2913
The size of Ngunnawal is approximately 4.2 square kilometres. There are 15 parks, covering nearly 20.4% of the total area. The population of Ngunnawal in 2016 was 10486 people. By 2021 the population was 10957 showing a population growth of 4.5% in the area during that time. The predominant age group in Ngunnawal is 30-39 years. Households in Ngunnawal are primarily couples with children and are likely to be repaying $1800 - $2399 per month on mortgage repayments. In general, people in Ngunnawal work in a professional occupation.In 2021, 70.20% of the homes in Ngunnawal were owner-occupied compared with 69.50% in 2016.
Ngunnawal has 4,442 properties. Over the last 5 years, Houses in Ngunnawal have seen a 7.98% increase in median value, while Units have seen a 17.06% increase. As at 31 August 2026:
- The median value for Houses in Ngunnawal is $839,524 while the median value for Units is $649,870.
- Houses have a median rent of $655 while Units have a median rent of $595.
Suburb Insights for Ngunnawal 2913
Market Insights
Ngunnawal Trends for Houses
N/A
N/A
View TrendN/A
N/A
Ngunnawal Trends for Units
N/A
N/A
View TrendN/A
N/A
Neighbourhood Insights
© Copyright 2026. RP Data Pty Ltd trading as Cotality (Cotality). All rights reserved. No reproduction, distribution, or transmission of the copyrighted materials is permitted. The information is deemed reliable but not guaranteed.
While Cotality uses commercially reasonable efforts to ensure the Cotality Data is current, Cotality does not warrant the accuracy, currency or completeness of the Cotality Data and to the full extent permitted by law excludes all loss or damage howsoever arising (including through negligence) in connection with the Cotality Data.
This product uses cookies and other similar technologies to improve and customise your browsing experience, to tailor content and adverts, and for analytics and metrics regarding visitor usage on this product and other media. We may share cookie and analytics information with third parties for the purposes of advertising. By continuing to use our website, you consent to cookies being used. View our Privacy Policy here.
X
