
3/12 Samuels CrescentNgunnawal ACT 2913


Property Details for 3/12 Samuels Cres, Ngunnawal
3/12 Samuels Cres, Ngunnawal is a 2 bedroom, 1 bathroom Townhouse with 1 parking spaces. The property has a land size of 348m2 and floor size of 94m2. While the property is not currently for sale or for rent, it was last sold in April 2026. There are other 2 bedroom Townhouse sold in Ngunnawal in the last 12 months.
Last Listing description (April 2026)
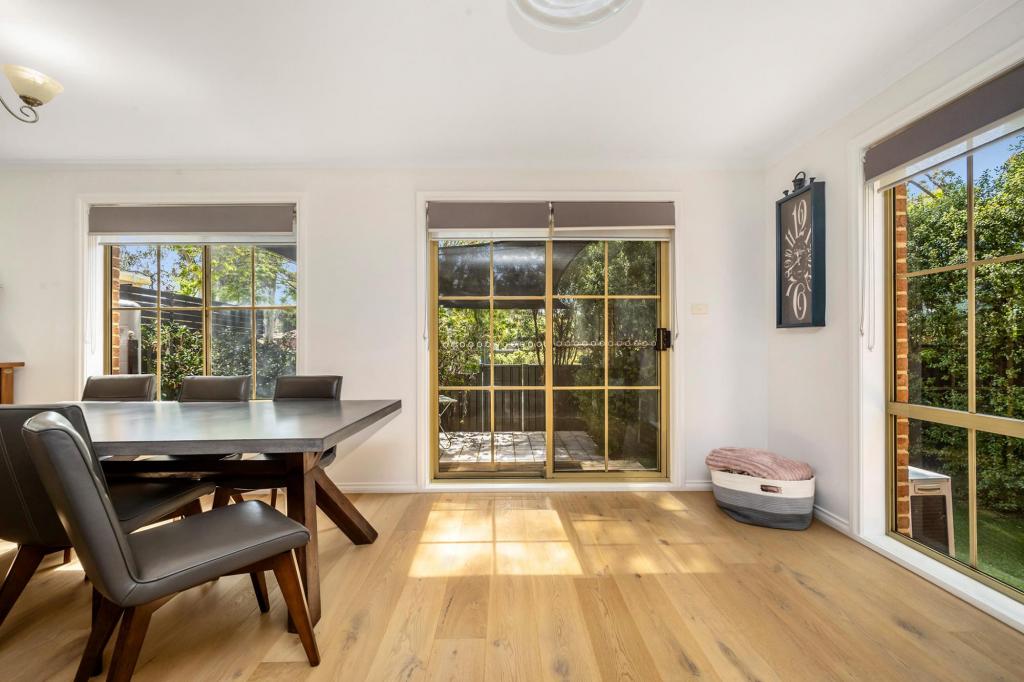
Tucked away in a quiet pocket of Ngunnawal, 3/12 Samuels Crescent welcomes you with an instant sense of comfort the moment you step inside. Warm tones, beautiful timber floors underfoot and soft natural light filtering through plantation shutters create a feeling that is both calm and inviting, the kind of home that simply feels right.
Offering two bedrooms, the floorplan has been thoughtfully designed with separation in mind. The master enjoys direct access to the bathroom, allowing it to function as an ensuite, while the open plan living and dining area flows effortlessly around a highly functional kitchen designed for everyday ease. It's a layout that makes living simple, practical and comfortable.
The current owners have lovingly cared for and continually improved the home, choosing quality and functionality at every turn. Plantation shutters throughout not only allow light to stream in beautifully, but also provide exceptional insulation and privacy. Timber flooring adds warmth and softness while remaining modern and easy to maintain perfect for low-fuss living.
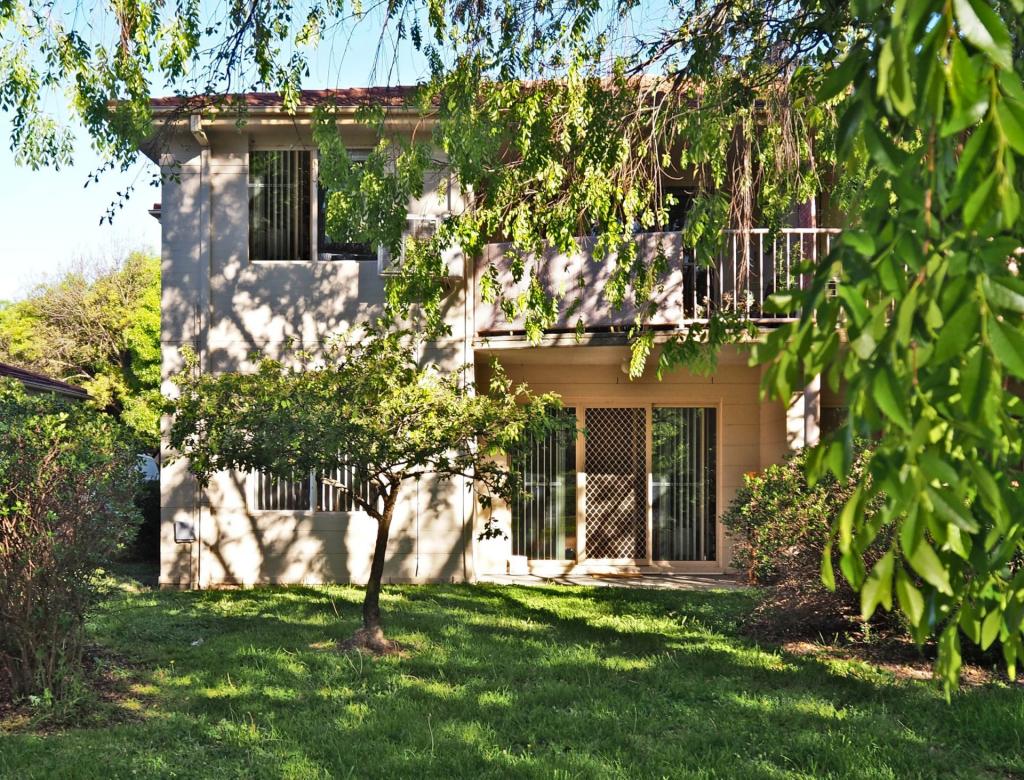
Outdoors, two private courtyards offer different spaces to enjoy. One is ideal for entertaining and offers a stunning crepe myrtle, while the other is a peaceful, low-maintenance retreat surrounded by natives and shaded by a mature capital pear, both secure and perfect for relaxed, safe living. With a generous lock-up garage with automatic door, a small single-level complex with many owner-occupiers, and local shops just moments away, this is an exceptional opportunity to step into the market or downsize into quality with confidence.
Features
Two-bedroom, single-level townhouse in a small, well-kept complex
Warm interiors with timber floors and beautiful natural light
Plantation shutters for privacy, insulation and timeless style
Segregated floorplan with master access to bathroom (ensuite-style)
Open-plan living with functional kitchen and gas cooking
Gas wall furnace, split system, evaporative cooling and ceiling fans
Two private, secure courtyards - one for entertaining, one low maintenance
Lock-up garage with automatic door
NBN connected
Close to local shops and public transport
Lovingly maintained and ideal for first home buyers or downsizers
The Numbers
House Size : 94.57sqm
Block Size 250m2 approx
Year Built: 1993
Townhouses : 8
Body Corporate: $709 pq approx
Rental Estimate: $550-$585pw approx
EER: 5 Stars
Property History for 3/12 Samuels Cres, Ngunnawal, ACT 2913
- 28 Apr 2026Sold for $595,000
- 05 Mar 2026Listed for Sale Under Contract
- 07 Jun 2013Sold for $345,000

Recent sales nearby
See more recent sales nearby/assets/perm/clstd3ayh4i63ia77gj4ajy654?signature=f48bc8bbeddc3a378314dac3756bb27c742282f272e22220f558ad1f8b1394cf) 0
0/assets/perm/qrwhw7dxjii6zn7u567d64m7ji?signature=180049bdf0743f1f2f55a1d3965495d77735abe222f499e8e68cee223fbc6bd1) 0
0/assets/perm/tfomgutl7mi63b2ysxnj5f4ype?signature=1d8c298dd7924cded5b31e9b3bcf78fca0aaabca5327792a9bdadc62cc2c4b6a) 0
0Similar properties For Sale nearby
See more properties for sale nearby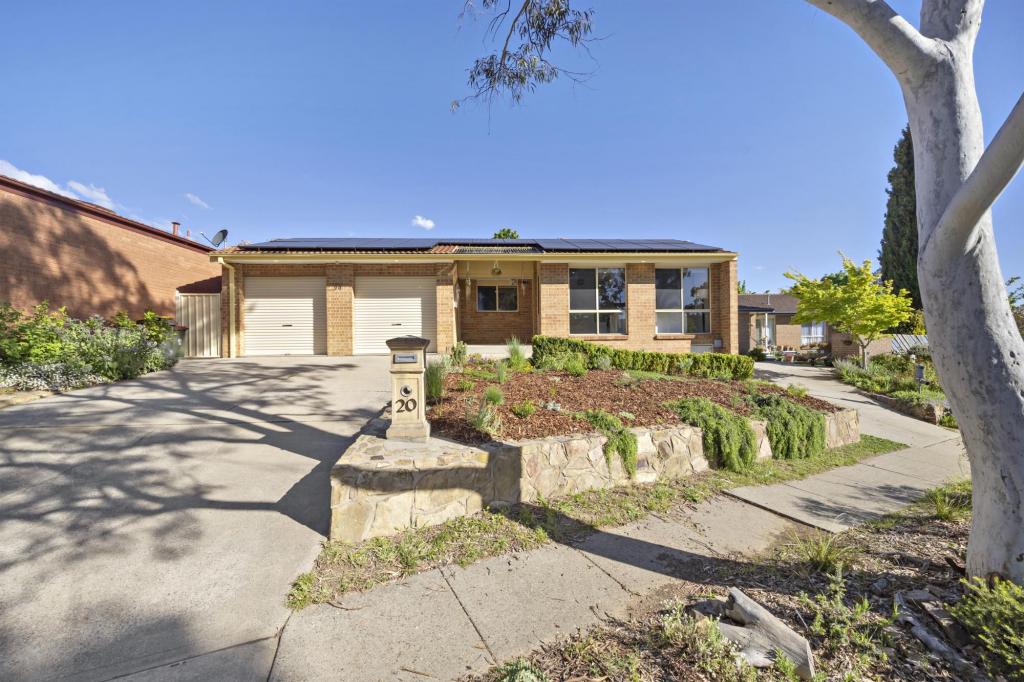 0
0
 0
0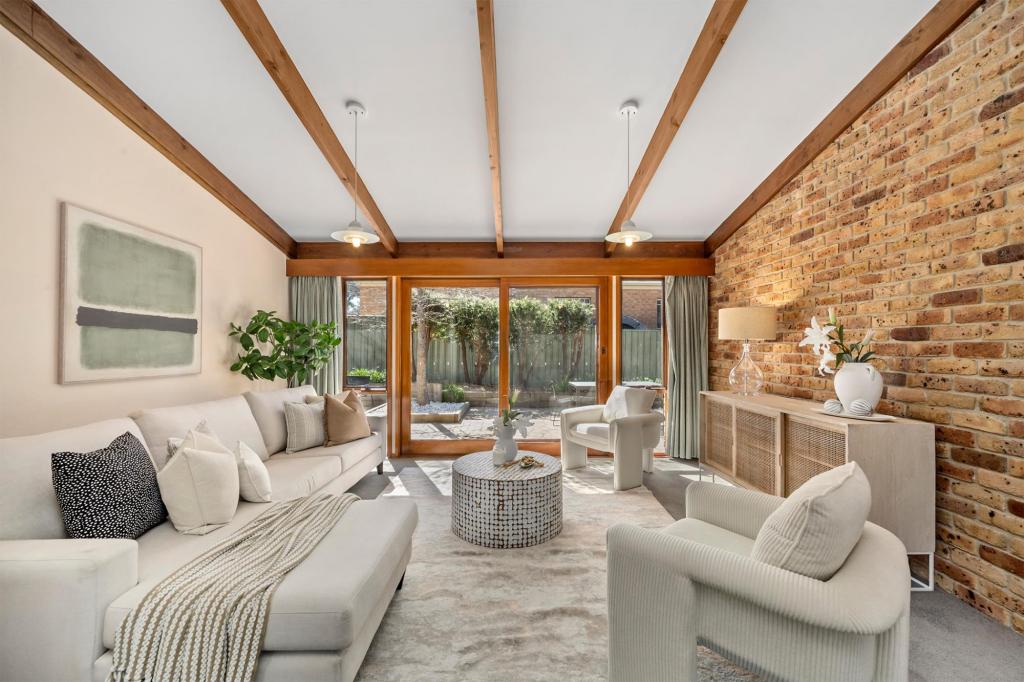 0
0
Similar properties For Rent nearby
See more properties for rent nearby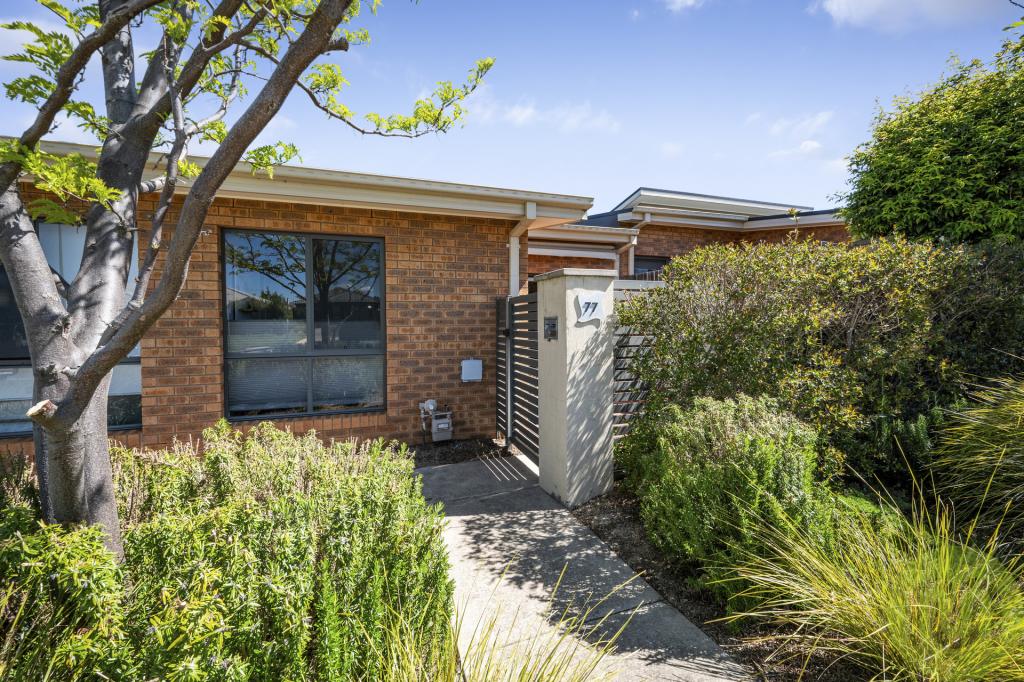 0
0
 0
0
 0
0
About Ngunnawal 2913
The size of Ngunnawal is approximately 4.2 square kilometres. There are 15 parks, covering nearly 20.4% of the total area. The population of Ngunnawal in 2016 was 10486 people. By 2021 the population was 10957 showing a population growth of 4.5% in the area during that time. The predominant age group in Ngunnawal is 30-39 years. Households in Ngunnawal are primarily couples with children and are likely to be repaying $1800 - $2399 per month on mortgage repayments. In general, people in Ngunnawal work in a professional occupation.In 2021, 70.20% of the homes in Ngunnawal were owner-occupied compared with 69.50% in 2016.
Ngunnawal has 4,461 properties. Over the last 5 years, Houses in Ngunnawal have seen a 4.11% increase in median value, while Units have seen a 16.20% increase. As at 30 September 2026:
- The median value for Houses in Ngunnawal is $837,456 while the median value for Units is $656,795.
- Houses have a median rent of $650 while Units have a median rent of $595.
Suburb Insights for Ngunnawal 2913
Market Insights
Ngunnawal Trends for Houses
N/A
N/A
View TrendN/A
N/A
Ngunnawal Trends for Units
N/A
N/A
View TrendN/A
N/A
Neighbourhood Insights
© Copyright 2026. RP Data Pty Ltd trading as Cotality (Cotality). All rights reserved. No reproduction, distribution, or transmission of the copyrighted materials is permitted. The information is deemed reliable but not guaranteed.
While Cotality uses commercially reasonable efforts to ensure the Cotality Data is current, Cotality does not warrant the accuracy, currency or completeness of the Cotality Data and to the full extent permitted by law excludes all loss or damage howsoever arising (including through negligence) in connection with the Cotality Data.
This product uses cookies and other similar technologies to improve and customise your browsing experience, to tailor content and adverts, and for analytics and metrics regarding visitor usage on this product and other media. We may share cookie and analytics information with third parties for the purposes of advertising. By continuing to use our website, you consent to cookies being used. View our Privacy Policy here.
X
