
30 Hughes CrescentNgunnawal ACT 2913

Property Details for 30 Hughes Cres, Ngunnawal
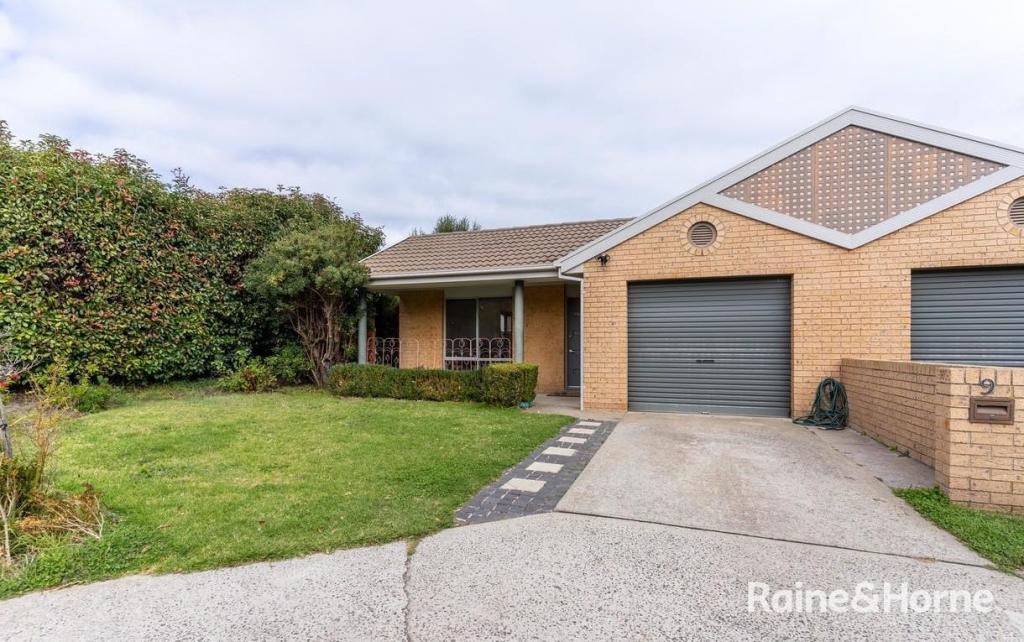
30 Hughes Cres, Ngunnawal is a 3 bedroom, 1 bathroom House with 2 parking spaces and was built in 1994. The property has a land size of 680m2 and floor size of 137m2. While the property is not currently for sale or for rent, it was last sold in April 2026. There are other 3 bedroom House sold in Ngunnawal in the last 12 months.
Last Listing description (July 2026)
The homeowners first purchased the land in 1993, drawn to its position beside a reserve and the open outlook it offered. Knowing the view could never be built out gave them confidence that this would be the right place to create their long-term family home.
Rather than purchasing an existing property, they chose to take on the challenge of building the home themselves as owner builders. Designing the house from the ground up allowed them to include the features they had always wanted - including 9-foot ceilings, Tasmanian oak timber floors and a large wrap around veranda that could capture the surrounding serenity.
Over the years, the home became the setting for everyday family life. It was here that the homeowners raised their two children, watching them grow while building a life in an established neighbourhood. The veranda quickly became a favourite place to sit with a morning coffee, looking out across the garden and enjoying the peaceful surroundings.
After many years and countless family memories, the homeowners have made the decision that it is time for the next chapter. They hope the next family who moves in will appreciate the same things they have always loved about the property - the outlook, the space, and the feeling of a home built to be lived in and enjoyed.
THE HOME
Throughout their time in the home, the owners continued to maintain and update the property, including renovations to the bathroom, toilet and laundry, fresh paint throughout and upgraded lighting and appliances to ensure the home remained well maintained.
Inside, the home includes built-in robes to the bedrooms, while the recently updated bathroom, toilet and laundry bring a refreshed feel to the interior. The kitchen has also seen appliance upgrades including a Devanti induction cooktop, new rangehood and dishwasher, supporting everyday functionality.
Comfort throughout the seasons is supported with Mitsubishi and Panasonic reverse cycle heating and cooling systems installed in multiple rooms, allowing individual temperature control across the home.
Practical features extend beyond the interior. Beneath the house is a large under-house storage area, providing valuable additional space for tools, equipment or long-term storage. Outside, a 9,000 litre water tank to help support the established gardens surrounding the property.
The result is a home that blends character, thoughtful design and practical upgrades, offering a well cared for home that has served the family well for many years.
THE LOCATION
Positioned in the established suburb of Ngunnawal, this home enjoys a quiet residential setting while remaining well connected to the everyday amenities that make family life convenient.
One of the property's standout features is its direct outlook toward the neighbouring reserve, providing a sense of space and greenery that is increasingly hard to find. With walking paths and open parkland nearby, the location offers easy opportunities to enjoy the outdoors right on your doorstep.
Families will appreciate the proximity to local schools, parks and playgrounds, along with nearby shopping options including Ngunnawal Shops and Casey Market Town. These centres provide access to supermarkets, cafs, medical services and other everyday conveniences.
The home is also well positioned for commuting, with straightforward access to Gungahlin Town Centre, offering a wider range of retail, dining and transport options including the light rail connection to Canberra City.
With its combination of established surroundings, nearby green space and access to key amenities, Ngunnawal continues to be a popular choice for families looking to settle in a well-connected northern Canberra suburb.
MORE DETAILS
Three-bedroom family home
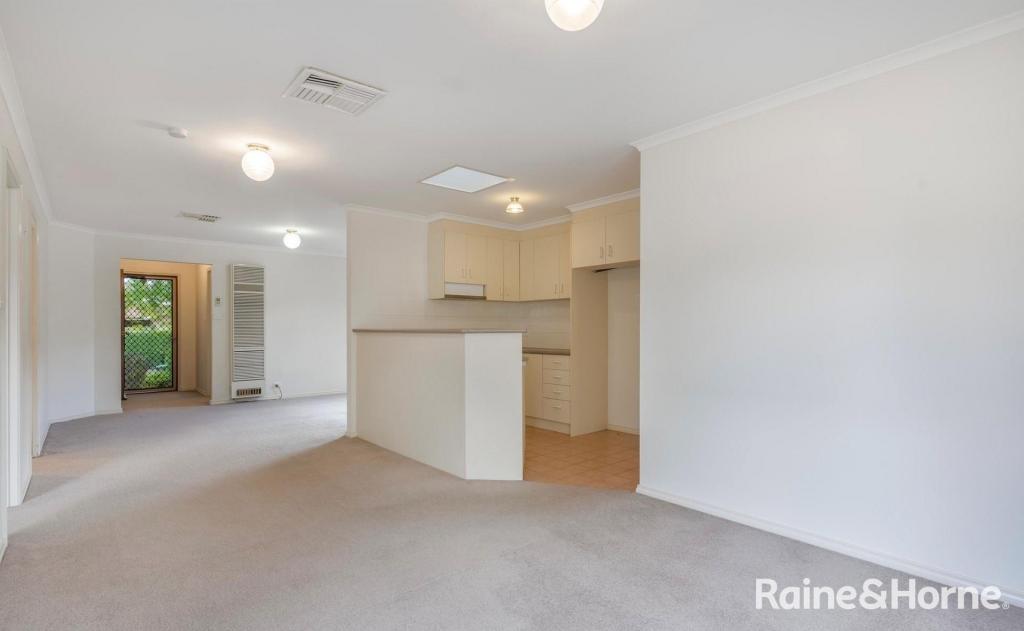
Open plan living and dining area ft. large windows
Kitchen ft. Devanti induction cooktop, new rangehood & dishwasher
Master bedroom ft. Bay style window and built in robe
Additional two bedrooms ft. Built in robes
Renovated main bathroom ft. Freestanding tub, vanity and shower with seperate toilet
Renovated laundry ft. External access
Tasmanian oak timber flooring throughout the home
9-foot ceilings
Mitsubishi & Panasonic reverse cycle heating and cooling systems
Freshly painted
New lighting installed
Gainsborough custom door handles
Large under-house storage area ft. extensive additional storage space
Wide front veranda ft. elevated outlook over the garden and reserve
Established gardens surrounding the home ft. 9,000L water tank
Quiet residential street within the established suburb of Ngunnawal
Close to local schools, parks and playgrounds
Short drive to Casey Market Town, Ngunnawal Shops & Gungahlin Town Centre
Year Built: 1994
EER: 1.5 stars
Approx. Block Size: 680 sqm
Approx. Living Size: 127.34 sqm
Approx. Carport Size: 32 sqm
Approx. Council Rates: $588 per quarter
Approx. Rental Return: $650 - $680 per week
Property History for 30 Hughes Cres, Ngunnawal, ACT 2913
- 01 Apr 2026Sold for $880,000
- 18 Mar 2026Listed for Sale $880,000
- 05 Dec 2017Sold for $180,000

Recent sales nearby
See more recent sales nearby/assets/perm/fj5nvff6b4i6nby2no57wa6tnm?signature=4a22508d4e8430cf54050d4e5e304785a361e86293864ad2cc5fc8f8122d5c06) 0
0/assets/perm/yvmmzrp5yai6tey7nvmfleagri?signature=362fbae359362372d2b2331c6725bb9aff9e6c1bf8052dd13d2e8b25d3b700f7) 0
0
Similar properties For Sale nearby
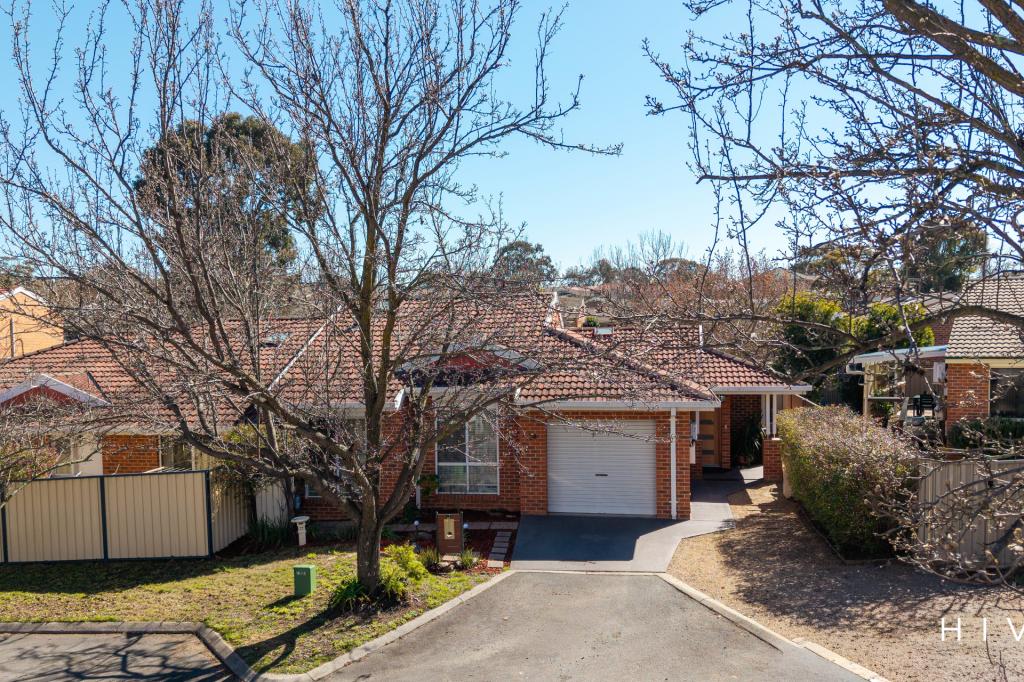
See more properties for sale nearby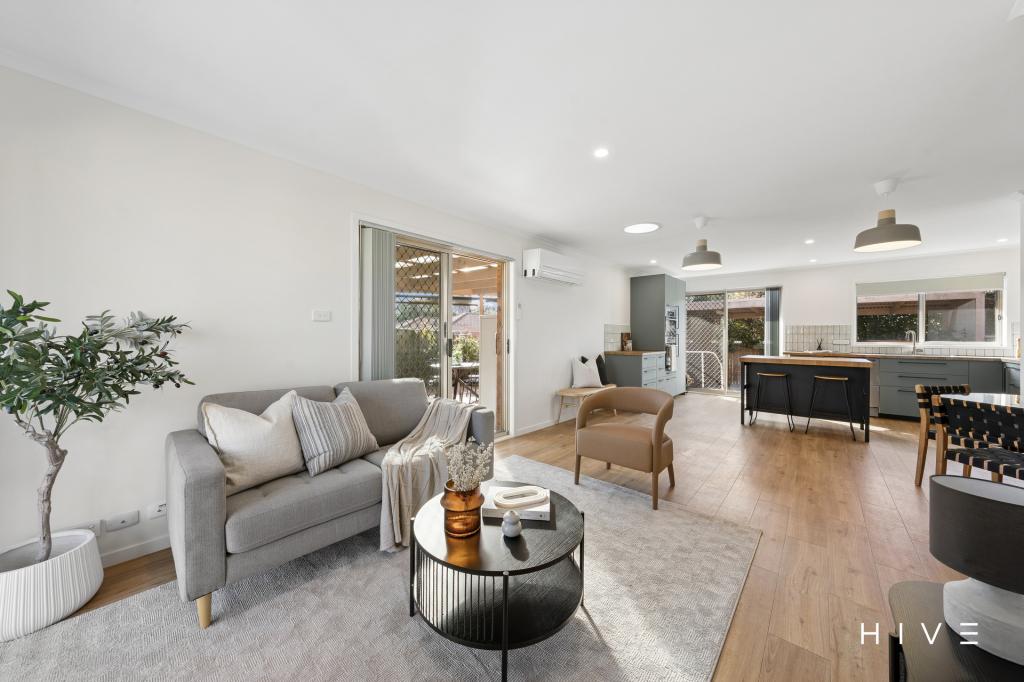 0
0

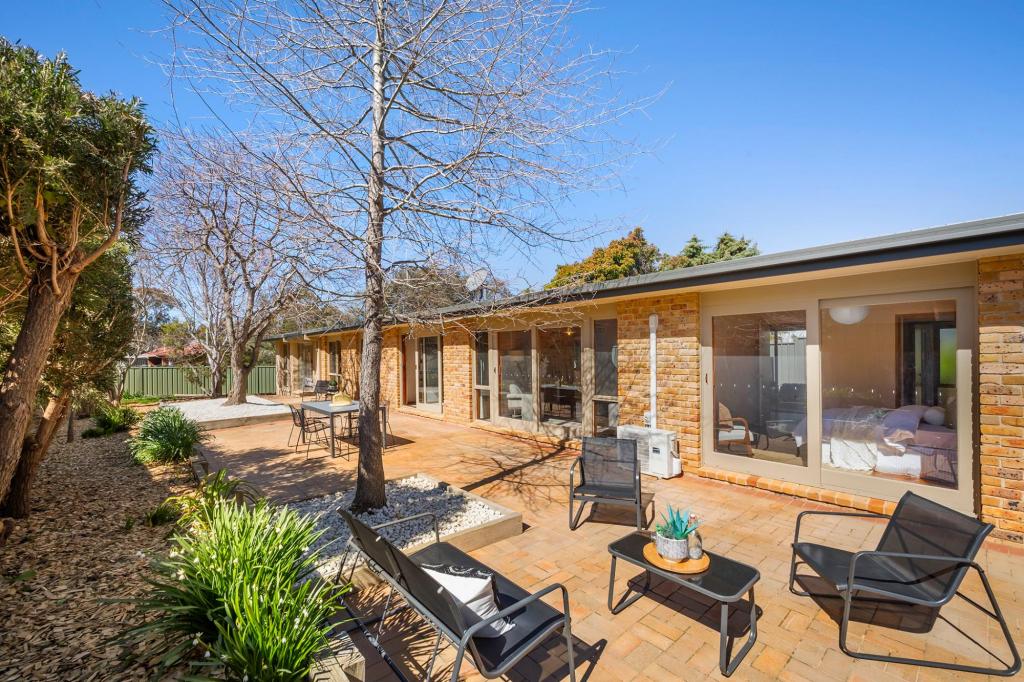
 0
0
 0
0

Similar properties For Rent nearby
See more properties for rent nearby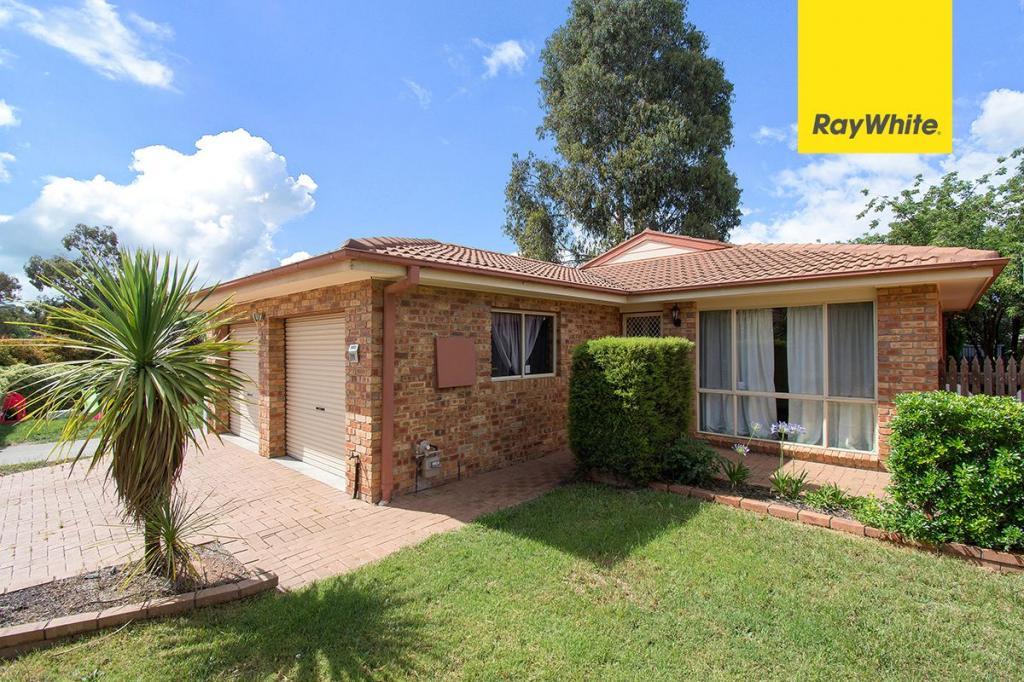 0
0
 0
0

 0
0About Ngunnawal 2913
The size of Ngunnawal is approximately 4.2 square kilometres. There are 15 parks, covering nearly 20.4% of the total area. The population of Ngunnawal in 2016 was 10486 people. By 2021 the population was 10957 showing a population growth of 4.5% in the area during that time. The predominant age group in Ngunnawal is 30-39 years. Households in Ngunnawal are primarily couples with children and are likely to be repaying $1800 - $2399 per month on mortgage repayments. In general, people in Ngunnawal work in a professional occupation.In 2021, 70.20% of the homes in Ngunnawal were owner-occupied compared with 69.50% in 2016.
Ngunnawal has 4,455 properties. Over the last 5 years, Houses in Ngunnawal have seen a 7.98% increase in median value, while Units have seen a 17.06% increase. As at 31 August 2026:
- The median value for Houses in Ngunnawal is $839,524 while the median value for Units is $649,870.
- Houses have a median rent of $655 while Units have a median rent of $595.
Suburb Insights for Ngunnawal 2913
Market Insights
Ngunnawal Trends for Houses
N/A
N/A
View TrendN/A
N/A
Ngunnawal Trends for Units
N/A
N/A
View TrendN/A
N/A
Neighbourhood Insights
© Copyright 2026. RP Data Pty Ltd trading as Cotality (Cotality). All rights reserved. No reproduction, distribution, or transmission of the copyrighted materials is permitted. The information is deemed reliable but not guaranteed.
While Cotality uses commercially reasonable efforts to ensure the Cotality Data is current, Cotality does not warrant the accuracy, currency or completeness of the Cotality Data and to the full extent permitted by law excludes all loss or damage howsoever arising (including through negligence) in connection with the Cotality Data.
This product uses cookies and other similar technologies to improve and customise your browsing experience, to tailor content and adverts, and for analytics and metrics regarding visitor usage on this product and other media. We may share cookie and analytics information with third parties for the purposes of advertising. By continuing to use our website, you consent to cookies being used. View our Privacy Policy here.
X
