
22 Tanderra CrescentNgunnawal ACT 2913
Property Details for 22 Tanderra Cres, Ngunnawal
22 Tanderra Cres, Ngunnawal is a 4 bedroom, 3 bathroom House with 2 parking spaces and was built in 2008. The property has a land size of 1187m2 and floor size of 387m2. While the property is not currently for sale or for rent, it was last sold in April 2023.
Last Listing description (April 2023)
Positioned in an elevated coveted location on Ngunnawal's penninsula, this exceptional offering situated on a substantial 1187m block has the finest views of the Gungahlin region. This distinguished family home showcases exceptional finishes, manicured gardens with approximately 495m of space under the roofline.
Walk up the newly tiled stairs to the grand entrance which greets you with high ceilings through the formal living and dining areas. Relax in front of the warmth of the fireplace, especially in the chilly Canberra winters.
The gourmet kitchen fitted with top-of-the line appliances, large walk-in pantry, double sink and breakfast bar will be every chef's dream. With multiple living areas including a separate rumpus room, guests will be spoiled with their own master bedroom accompanied by a large ensuite.
Upstairs, the main master bedroom has undisturbed views to the 10th hole on the Gungahlin Lakes Golf Course with your own private balcony and spacious ensuite. The other two bedrooms share their own private balcony that looks over the gardens whilst being serviced by the main bathroom and separate toilet. A dedicated living/loft room with plenty of natural skylights and large arch window is the perfect retreat from the busyness around us.
Taking advantage of the block, enjoy privacy all round with split-level manicured gardens that surround this grand residence. With two separate covered alfresco areas, there is impressive outdoor spaces for barbeque, fireplaces and space to entertain family and friends.
Nestled in Ngunnawal's finest street, you are a stone drop away from Gungahlin Marketplace, Gungahlin Lakes Golf and Community Centre and Ngunnawal shops. There is easy access to public transport as well as arterial roads to Canberra City and South Canberra.
Property Features:
4 bedrooms / 3.5 bathrooms / 2 garage
Architecturally designed
Newly tiled stairs leading to the grand entrance
High ceiling height in formal living and dining room
Formal gas fireplace
Gas cooktop, electric oven, Miele dishwasher
Stone benchtops with quality cabinetry and breakfast bar
Under tile heating in main living area
Separate rumpus room
Guest bedroom on the ground floor with BIR, ensuite, courtyard
Ground floor powder room
Large laundry with ample storage and bench space
Master bedroom segregated upstairs with private balcony overlooking Golf Course with spacious WIR and full ensuite with separate toilet
Two bedrooms, both with WIR and shared private balcony
All bathrooms have shower, bath and toilet
Separate loft living space with skylights and large window to the 10th green
Enormous walk-in storage room
Ducted gas heating, cooling and split systems
Manicured landscaped gardens
Irrigation system through the gardens
Paved outdoor spaces
Secure double garage with plenty of storage room
Property Details:
Block size: 1187m
Upper level: 175.30m (approx)
Ground floor: 237.10m (approx)
Garage & Workshop area: 81.90m (approx)
Total: 494.30m (approx)
Built: 2008
EER: 4
UV: $775,000 (2022)
Land rates: $3,861 pa (approx)
Land tax: $6,440 pa (approx)
Property History for 22 Tanderra Cres, Ngunnawal, ACT 2913
- 01 Apr 2023Sold for $1,800,000
- 09 Mar 2023Listed for Sale Auction on 01/04/2023 at 3:00PM
- 29 Mar 2017Sold for $1,402,500

Recent sales nearby
See more recent sales nearby/assets/perm/qx6doqdlzui63edeegkvohtlli?signature=aae24561d5dfefbbe8fc0620299ba23a3acc52f0345344f74ed182beceaf9b4e) 0
0

/assets/perm/icevrgh7oui6tkzz6mda4lg2om?signature=068eb67867fc11f4c62c4be9e9d533e03885f5145397e42ad30351e0fb6beab6) 0
0

Similar properties For Sale nearby
See more properties for sale nearby
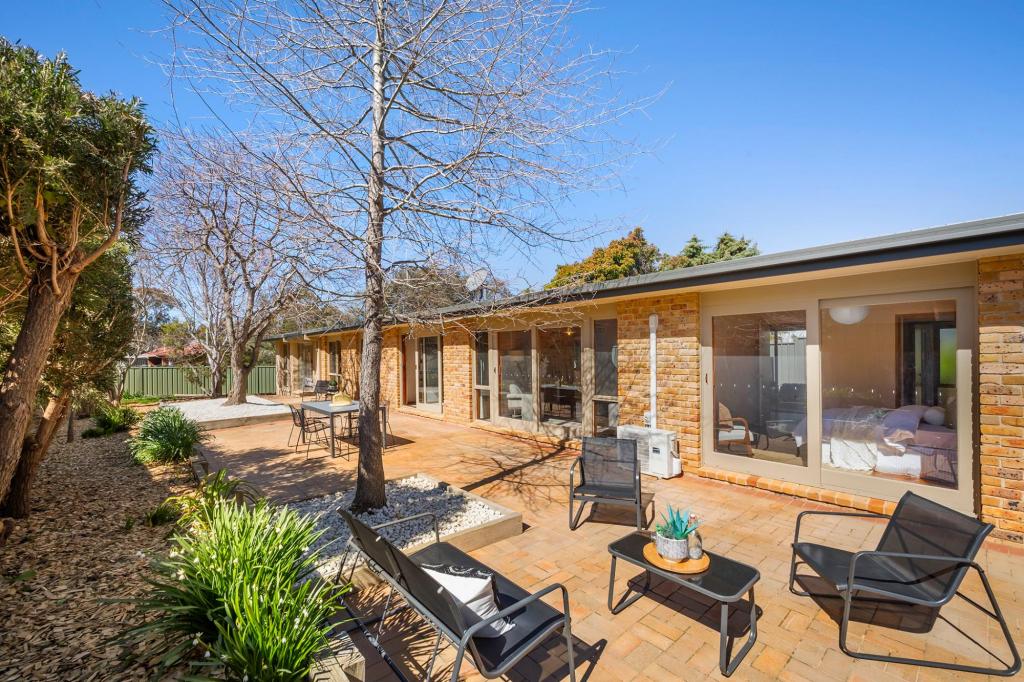 0
0
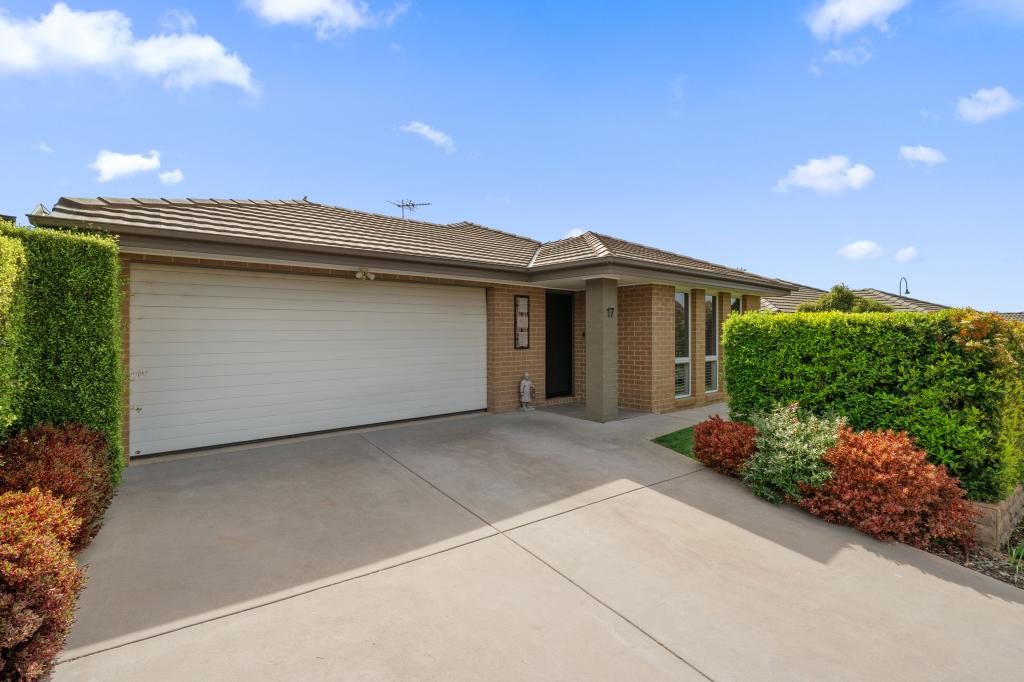 0
0
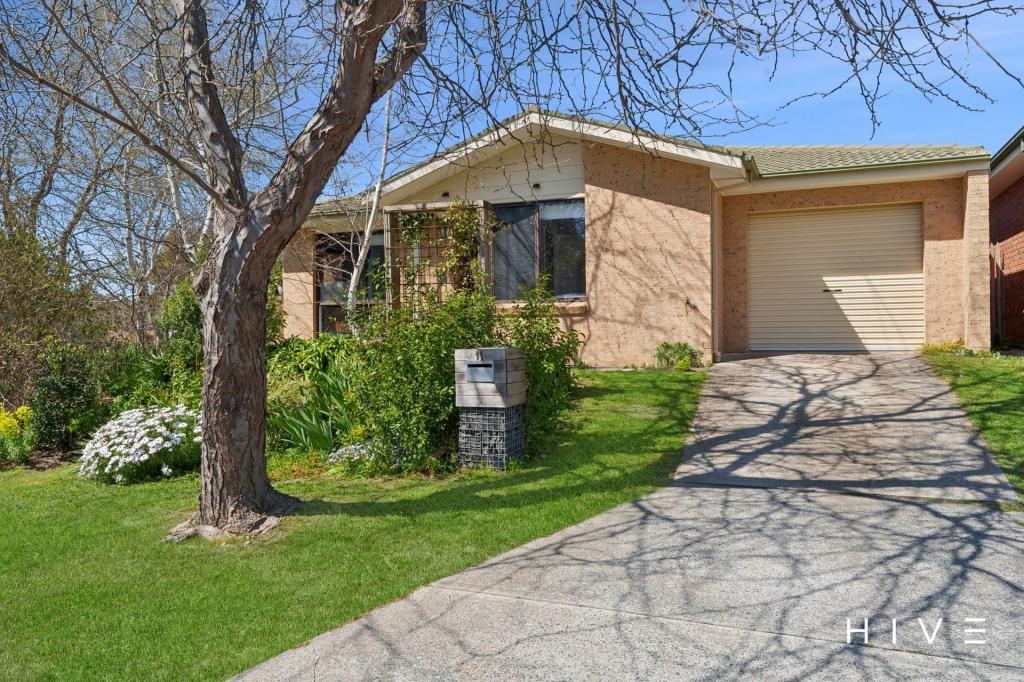 0
0

Similar properties For Rent nearby
See more properties for rent nearby 0
0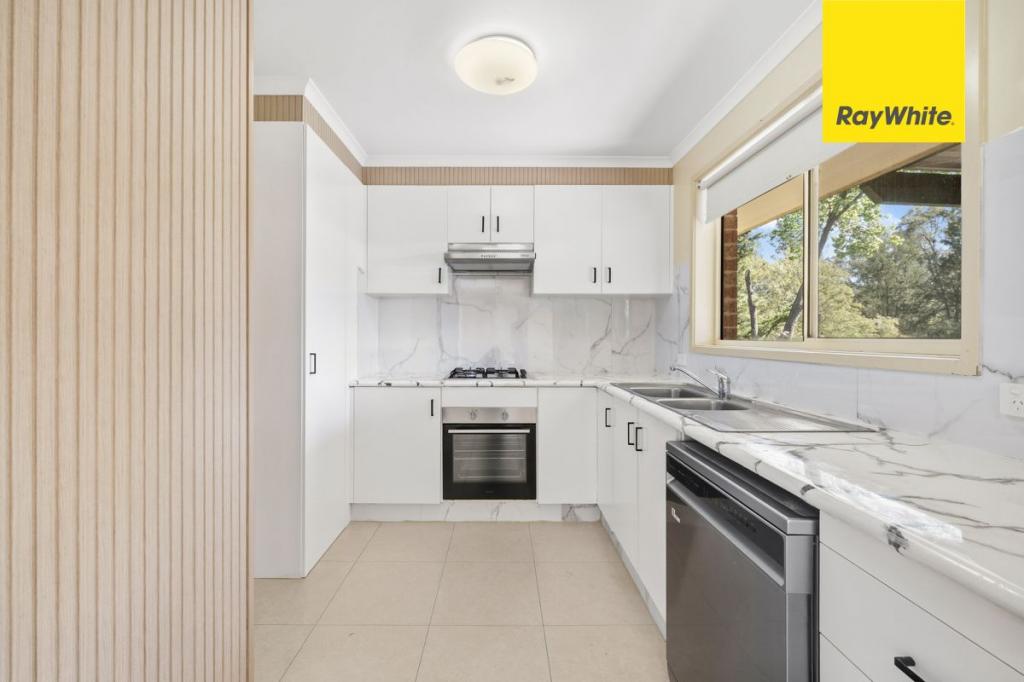 0
0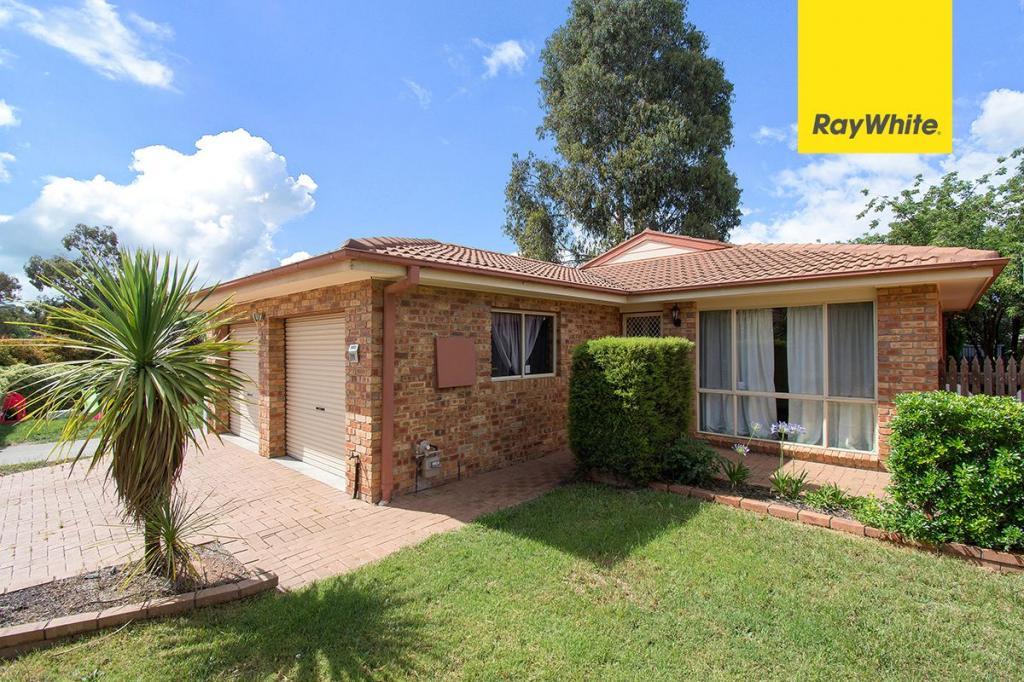 0
0About Ngunnawal 2913
The size of Ngunnawal is approximately 4.2 square kilometres. There are 15 parks, covering nearly 20.4% of the total area. The population of Ngunnawal in 2016 was 10486 people. By 2021 the population was 10957 showing a population growth of 4.5% in the area during that time. The predominant age group in Ngunnawal is 30-39 years. Households in Ngunnawal are primarily couples with children and are likely to be repaying $1800 - $2399 per month on mortgage repayments. In general, people in Ngunnawal work in a professional occupation.In 2021, 70.20% of the homes in Ngunnawal were owner-occupied compared with 69.50% in 2016.
Ngunnawal has 4,457 properties. Over the last 5 years, Houses in Ngunnawal have seen a 7.98% increase in median value, while Units have seen a 17.06% increase. As at 31 August 2026:
- The median value for Houses in Ngunnawal is $839,524 while the median value for Units is $649,870.
- Houses have a median rent of $655 while Units have a median rent of $595.
Suburb Insights for Ngunnawal 2913
Market Insights
Ngunnawal Trends for Houses
N/A
N/A
View TrendN/A
N/A
Ngunnawal Trends for Units
N/A
N/A
View TrendN/A
N/A
Neighbourhood Insights
© Copyright 2026. RP Data Pty Ltd trading as Cotality (Cotality). All rights reserved. No reproduction, distribution, or transmission of the copyrighted materials is permitted. The information is deemed reliable but not guaranteed.
While Cotality uses commercially reasonable efforts to ensure the Cotality Data is current, Cotality does not warrant the accuracy, currency or completeness of the Cotality Data and to the full extent permitted by law excludes all loss or damage howsoever arising (including through negligence) in connection with the Cotality Data.
This product uses cookies and other similar technologies to improve and customise your browsing experience, to tailor content and adverts, and for analytics and metrics regarding visitor usage on this product and other media. We may share cookie and analytics information with third parties for the purposes of advertising. By continuing to use our website, you consent to cookies being used. View our Privacy Policy here.
X
