
209 Jabanungga AvenueNgunnawal ACT 2913
Property Details for 209 Jabanungga Ave, Ngunnawal
209 Jabanungga Ave, Ngunnawal is a 4 bedroom, 2 bathroom House with 2 parking spaces and was built in 2015. The property has a land size of 473m2 and floor size of 140m2. While the property is not currently for sale or for rent, it was last sold in November 2023.
Last Listing description (November 2023)
Presenting a residence that harmoniously marries thoughtful design with the cosy comforts of home. Nestled in a great location, this immaculate four-bedroom home offers a split-level design that creates a sense of space and distinction, setting it apart from the rest.
A sanctuary across two levels, every detail has been considered to ensure seamless flow and functionality. You can indulge in the luxury of a segregated formal lounge and an expansive master suite on the ground floor, accessible directly from the entry. Complete with a walk-in robe and ensuite, this master retreat offers convenience and comfort. Internal access from the double garage leads into the entryway, making your daily routine a breeze.
Ascend to the upper level and bask in the light-filled open-plan family, meals, and kitchen area. This inviting space seamlessly extends onto a covered outdoor entertaining haven with a sought-after northerly aspect. Here, you can relish the picturesque view of manicured, easy-care gardens.
Stay cosy year-round with a ducted heating and cooling system as well as the convenience of an additional split-system air conditioner in the living area. Ceiling fans grace both the living area and bedrooms, ensuring optimal comfort in every corner.
Features
- 4 bedrooms offering ample space for your family, guests, or a home office
- 2 bathrooms plus a segregated powder room for added functionality
- Equipped with a sufficient Solar system to reduce rising power bills
- Split-level design, beautifully presented throughout, functional floor plan
- Reverse cycle air-conditioning, heating and cooling for all-year-round comfort
- Modern kitchen with stainless steel dishwasher, oven, and gas cooktop
- Beautiful backyard with covered entertaining area for gatherings and BBQs
- Segregated living areas providing space for the whole family
- Three min drive to Casey Market town with a host of shops and restaurants
- Double garage offering secure parking and internal access
- Close to schools, parks, shops, and a host of local transport options
Block: 472m2
Living area: 140.61m2
Pergola: 34m2
Garage: 36.4m2
Total area: 211.01m2
Cost breakdown
Rates: $783.59 p.q
Land Tax (only if rented): $1,261.98 p.q
Potential rental return: $750 - $800 p.w
This information has been obtained from reliable sources however, we cannot guarantee its complete accuracy so we recommend that you also conduct your own enquiries to verify the details contained herein.
Property History for 209 Jabanungga Ave, Ngunnawal, ACT 2913
- 01 Nov 2023Sold for $925,000
- 06 Sep 2023Listed for Sale $918,000+
- 11 Mar 2021Sold for $800,000

Recent sales nearby
See more recent sales nearby

/assets/perm/y2gdphf2j4i6pblb5ojixqxdyi?signature=06b22b4ce4078777368cd5de8bfa4e021d5c125200f0b82206d44395c9f2ac80) 0
0Similar properties For Sale nearby
See more properties for sale nearby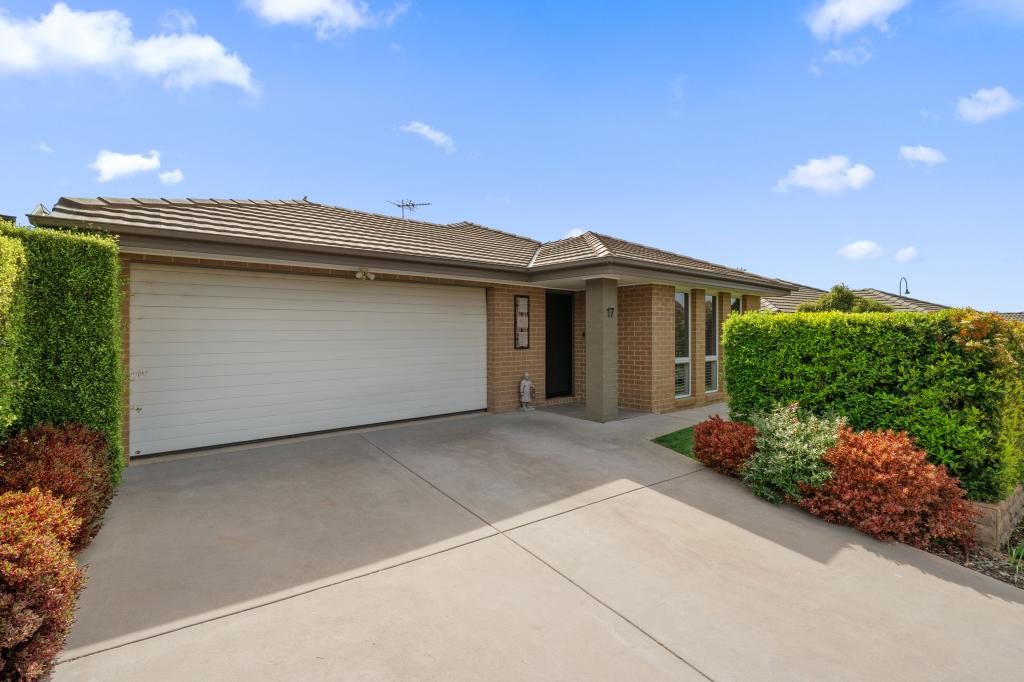 0
0

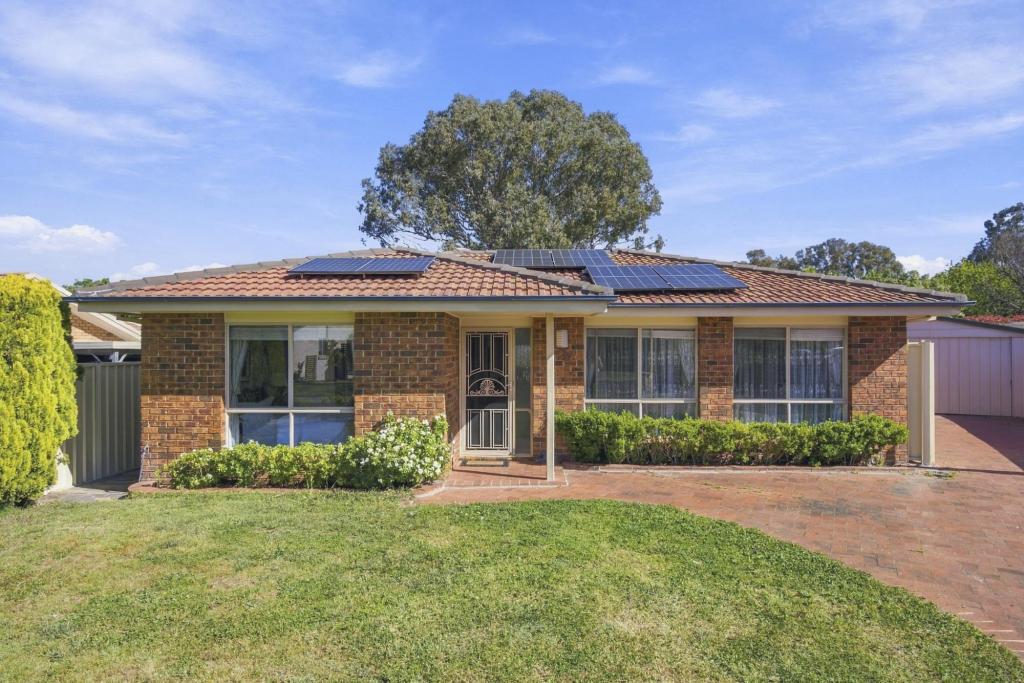 0
0
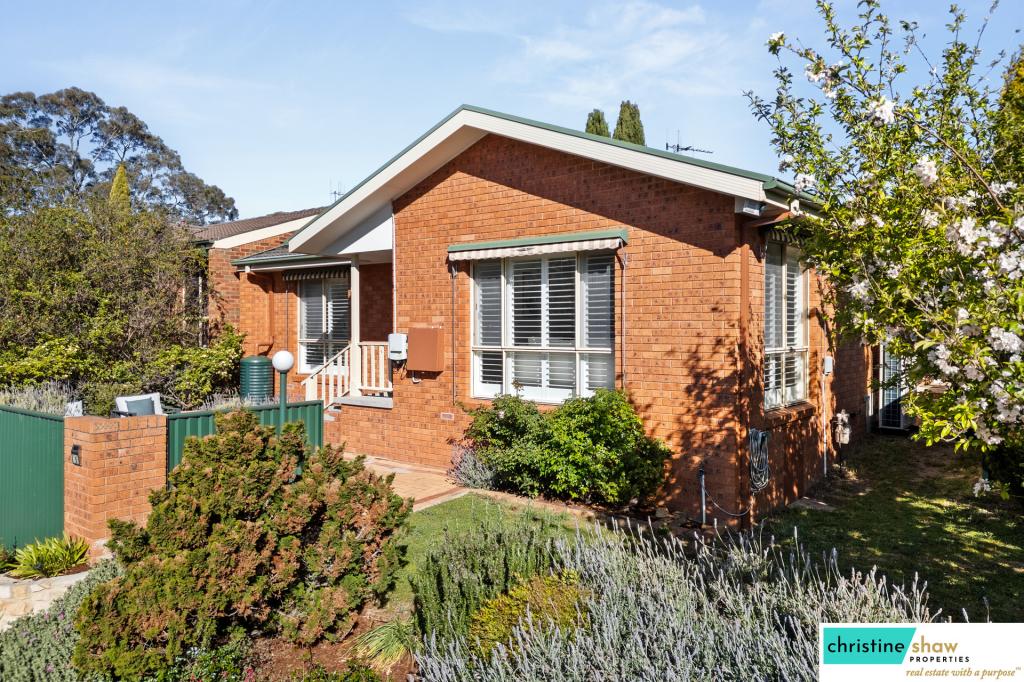 0
0Similar properties For Rent nearby
See more properties for rent nearby 0
0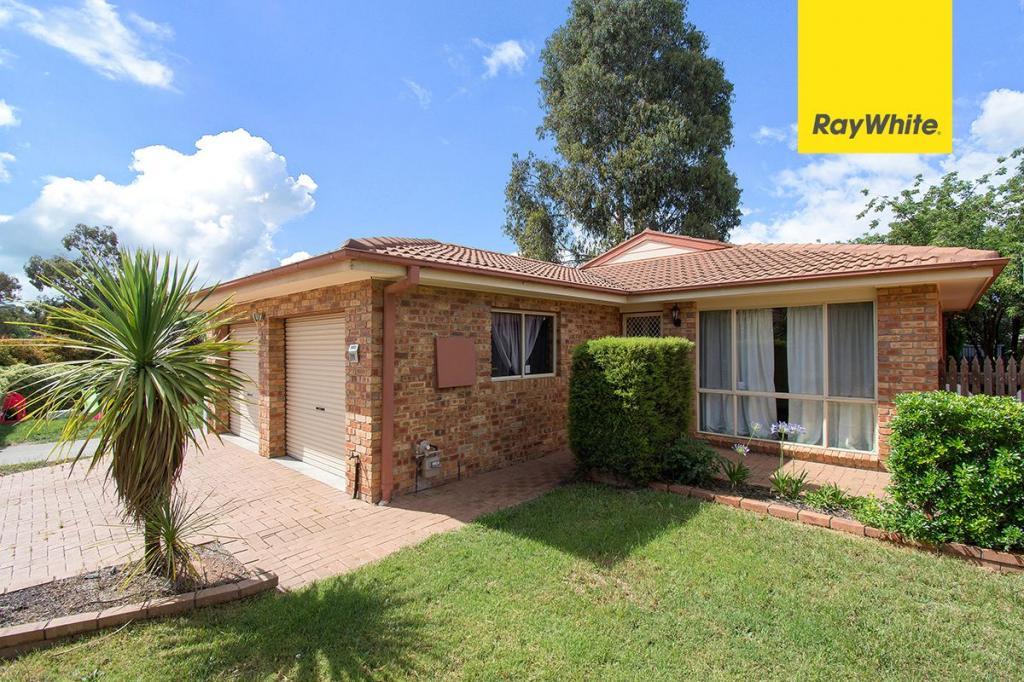 0
0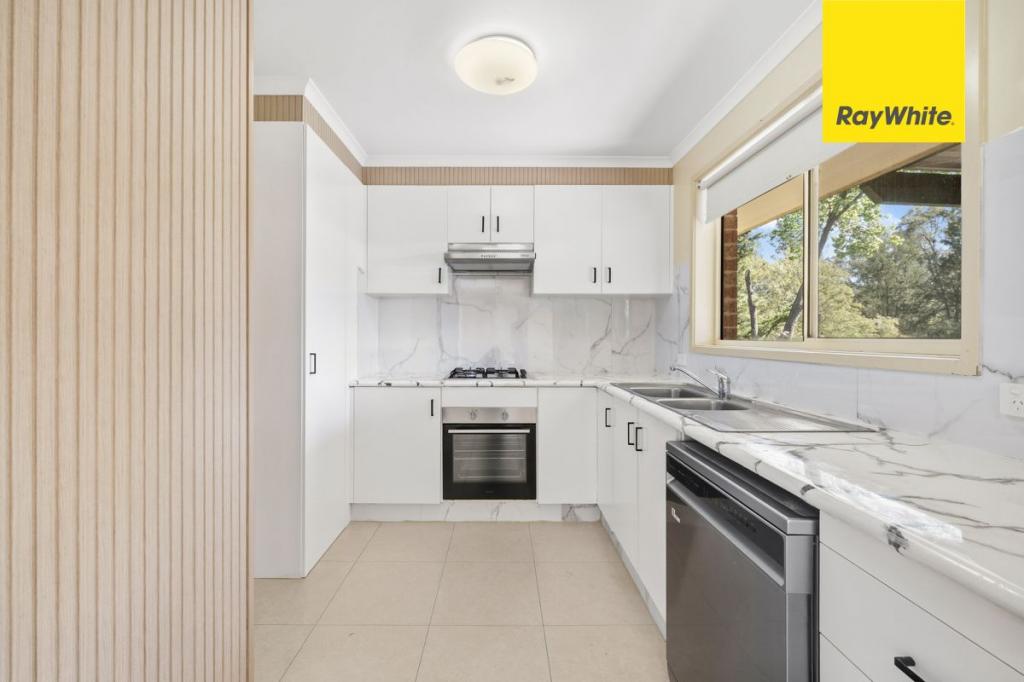 0
0About Ngunnawal 2913
The size of Ngunnawal is approximately 4.2 square kilometres. There are 15 parks, covering nearly 20.4% of the total area. The population of Ngunnawal in 2016 was 10486 people. By 2021 the population was 10957 showing a population growth of 4.5% in the area during that time. The predominant age group in Ngunnawal is 30-39 years. Households in Ngunnawal are primarily couples with children and are likely to be repaying $1800 - $2399 per month on mortgage repayments. In general, people in Ngunnawal work in a professional occupation.In 2021, 70.20% of the homes in Ngunnawal were owner-occupied compared with 69.50% in 2016.
Ngunnawal has 4,456 properties. Over the last 5 years, Houses in Ngunnawal have seen a 7.98% increase in median value, while Units have seen a 17.06% increase. As at 31 August 2026:
- The median value for Houses in Ngunnawal is $839,524 while the median value for Units is $649,870.
- Houses have a median rent of $655 while Units have a median rent of $595.
Suburb Insights for Ngunnawal 2913
Market Insights
Ngunnawal Trends for Houses
N/A
N/A
View TrendN/A
N/A
Ngunnawal Trends for Units
N/A
N/A
View TrendN/A
N/A
Neighbourhood Insights
© Copyright 2026. RP Data Pty Ltd trading as Cotality (Cotality). All rights reserved. No reproduction, distribution, or transmission of the copyrighted materials is permitted. The information is deemed reliable but not guaranteed.
While Cotality uses commercially reasonable efforts to ensure the Cotality Data is current, Cotality does not warrant the accuracy, currency or completeness of the Cotality Data and to the full extent permitted by law excludes all loss or damage howsoever arising (including through negligence) in connection with the Cotality Data.
This product uses cookies and other similar technologies to improve and customise your browsing experience, to tailor content and adverts, and for analytics and metrics regarding visitor usage on this product and other media. We may share cookie and analytics information with third parties for the purposes of advertising. By continuing to use our website, you consent to cookies being used. View our Privacy Policy here.
X
