
19 Tanderra CrescentNgunnawal ACT 2913
Property Details for 19 Tanderra Cres, Ngunnawal
19 Tanderra Cres, Ngunnawal is a 5 bedroom, 3 bathroom House with 6 parking spaces and was built in 1998. The property has a land size of 1418m2 and floor size of 340m2. While the property is not currently for sale or for rent, it was last sold in November 2021.
Last Listing description (November 2021)
A WORD FROM OUR SELLER:
After nearly 25 years of creating our family home it's time for new beginnings and a lifestyle change. There are so many things we love about our home, but our most favourites would be the open plan living, our parents retreat, the kitchen/alfresco space, and the views. From watching the sun rise to the reflections of the sun setting and the moon rising this space is the heart of our home. Our story with this home started back when we met in high school and we started planning our dream home. I remember going through old magazines and cutting out little bits of home inspiration, dreaming about what our future home might look like. Fast-forward some years, and we finally saved enough money to buy our first block. That block happened to be 19 Tanderra Crescent, Ngunnawal and before we knew it we began building our dream home inspired from those magazine cut outs.
Living-340sqm
Garage1-39sqm
Garage/workshop-100sqm
Total-532.3sqm
Block size-1418sqm
- Master suite with bath, ensuite, vaulted ceilings and expansive walk-in robe
- Built in robes to all bedrooms
- Under floor tile heating to all bathrooms
- Custom wall hung vanities in ensuite, wall hung to others
- 4 step plaster cornice throughout living
- Sunken lounge with gas fireplace
- Gas ducted heating and evaporative cooling
- Kitchen with Bosch Pyrolytic Oven, Bosch Built In Convection Oven, Bosch 900mm gas cooktop with integrated rangehood, and F & P dish drawer dishwashers
- Custom timber features and posts throughout
- LED lighting throughout
- Alfresco kitchen with ILVE 900mm freestanding cooker, F & P dishwasher, wine fridge, custom made steel and tiled alfresco table on turnstile with built in Electrolux BBQ
- Built In Klipsh speakers to lounge and alfresco
- 9-person Vortex Palladium Spa
- Rinnai gas HWS
- Ducted Vacuum
- 5000 and 2000L watertanks connected to irrigation system
- 12 panel 3KW solar system
- infrared heat ray alfresco heater
Rates: $2,969.45 per annum
Land tax: $4,328.08 per annum
Property History for 19 Tanderra Cres, Ngunnawal, ACT 2913
- 20 Nov 2021Sold for $2,450,000
- 01 Nov 2021Listed for Sale NEW SUBURB RECORD-$2,450,000-SOLD AT AUCTION
- 22 Apr 1997Sold for $79,000

Recent sales nearby
See more recent sales nearby/assets/perm/mlspaa636mi63ieanhf5jtes5a?signature=217748d0fac893ad83963f1930c002d6ac5247a79c10713efbdeec51c9fbe4a8) 0
0
Similar properties For Sale nearby
See more properties for sale nearby
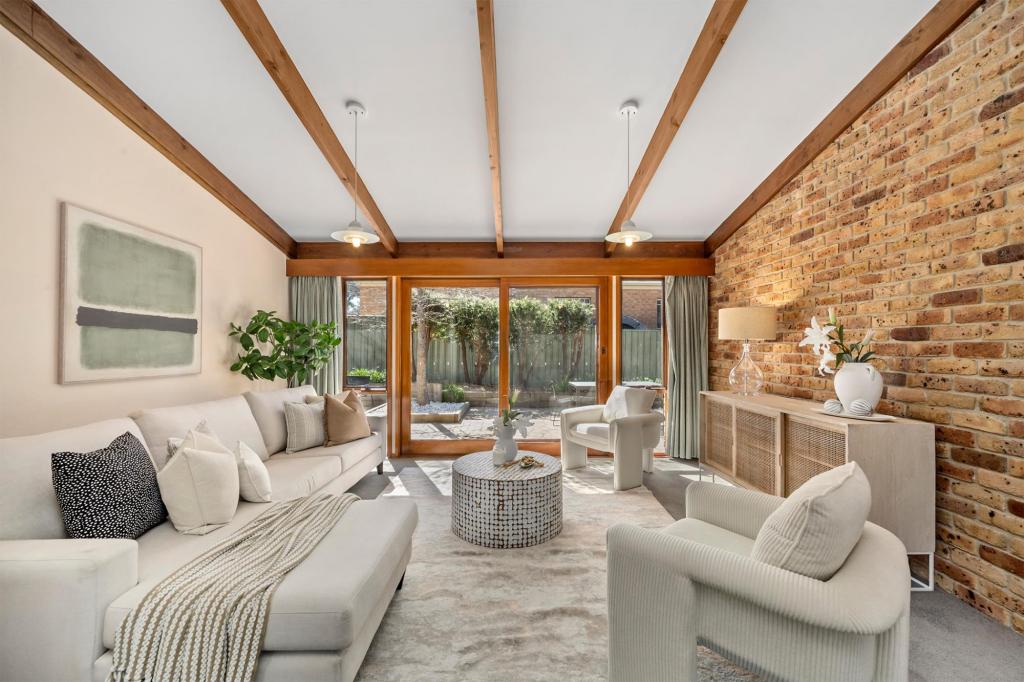 0
0

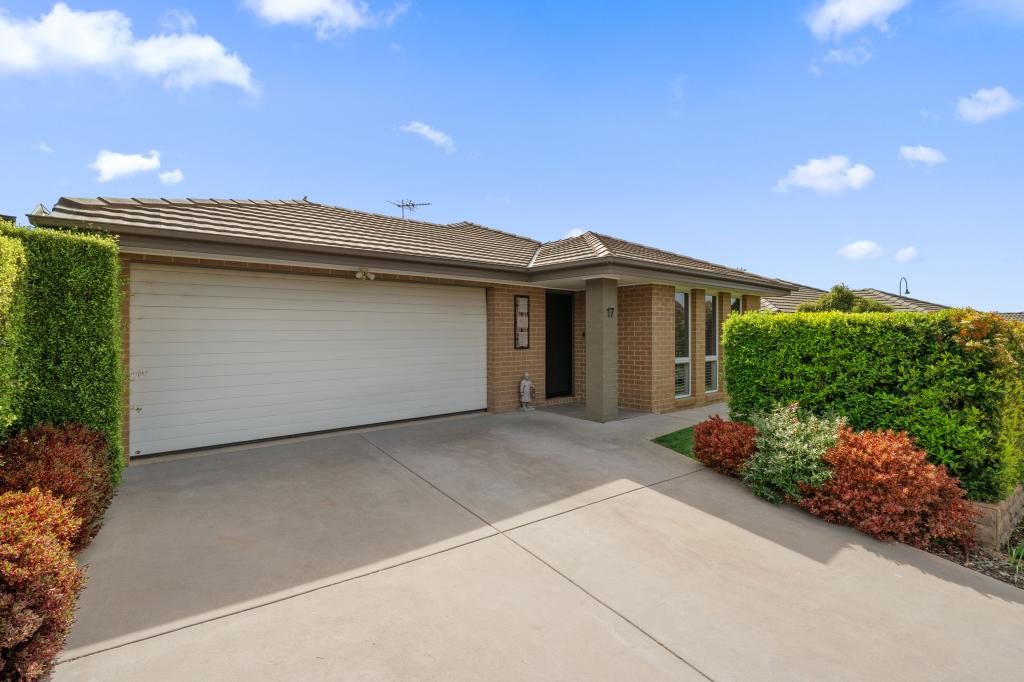 0
0
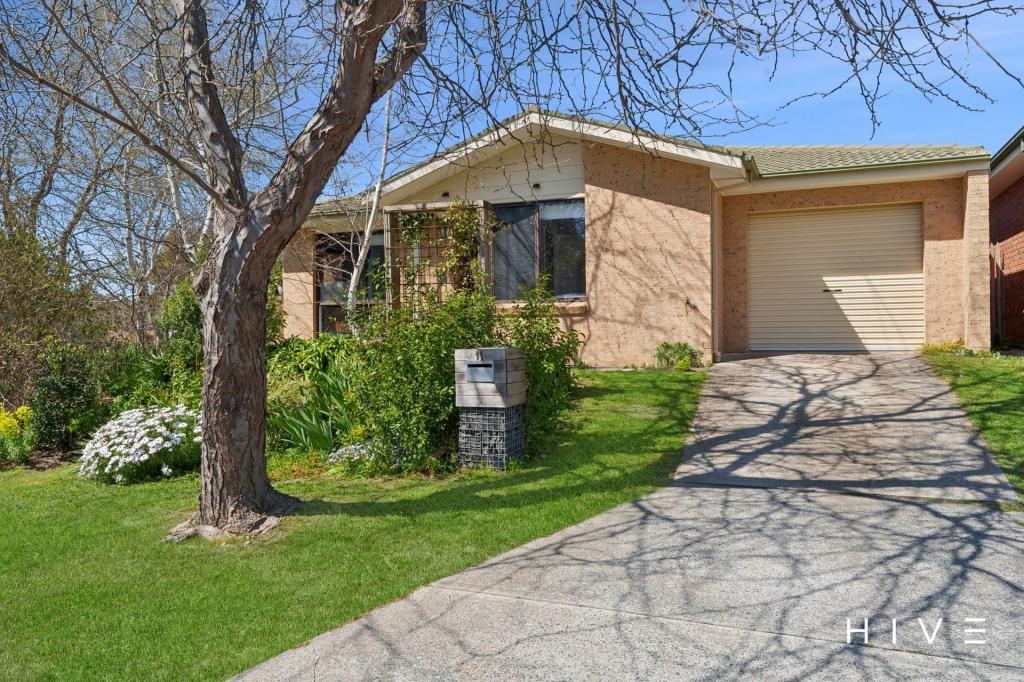 0
0

Similar properties For Rent nearby
See more properties for rent nearby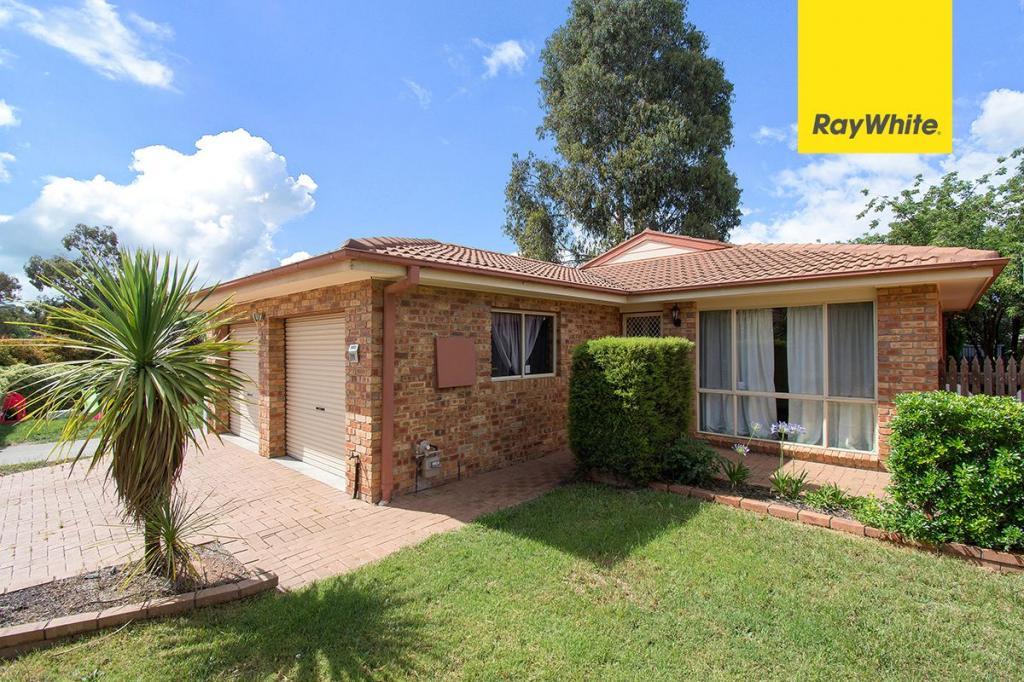 0
0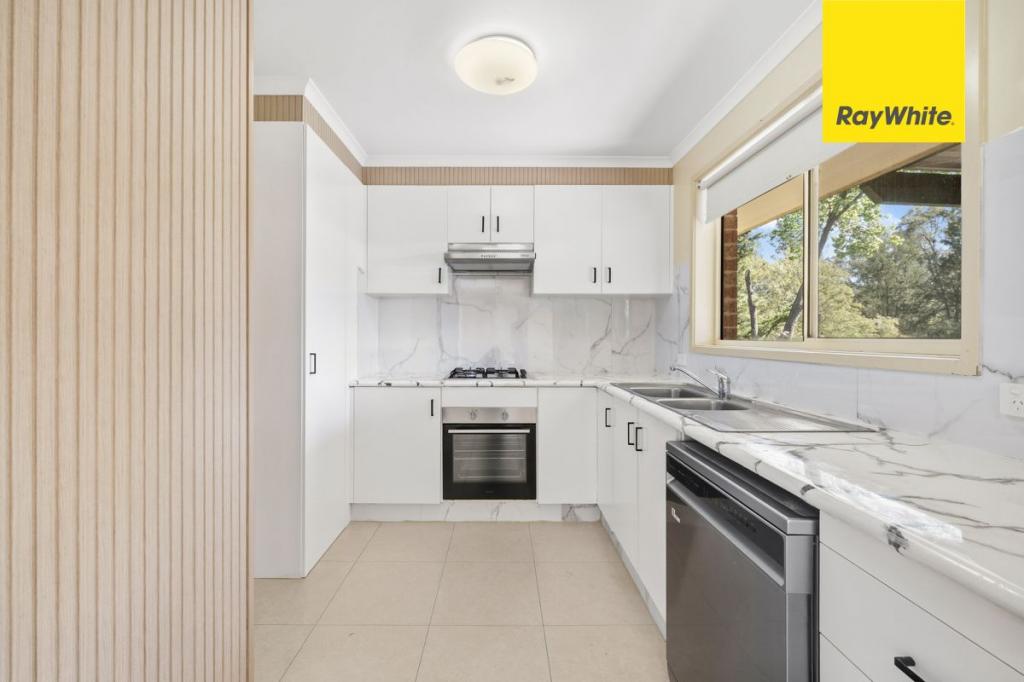 0
0 0
0About Ngunnawal 2913
The size of Ngunnawal is approximately 4.2 square kilometres. There are 15 parks, covering nearly 20.4% of the total area. The population of Ngunnawal in 2016 was 10486 people. By 2021 the population was 10957 showing a population growth of 4.5% in the area during that time. The predominant age group in Ngunnawal is 30-39 years. Households in Ngunnawal are primarily couples with children and are likely to be repaying $1800 - $2399 per month on mortgage repayments. In general, people in Ngunnawal work in a professional occupation.In 2021, 70.20% of the homes in Ngunnawal were owner-occupied compared with 69.50% in 2016.
Ngunnawal has 4,456 properties. Over the last 5 years, Houses in Ngunnawal have seen a 7.98% increase in median value, while Units have seen a 17.06% increase. As at 31 August 2026:
- The median value for Houses in Ngunnawal is $839,524 while the median value for Units is $649,870.
- Houses have a median rent of $655 while Units have a median rent of $595.
Suburb Insights for Ngunnawal 2913
Market Insights
Ngunnawal Trends for Houses
N/A
N/A
View TrendN/A
N/A
Ngunnawal Trends for Units
N/A
N/A
View TrendN/A
N/A
Neighbourhood Insights
© Copyright 2026. RP Data Pty Ltd trading as Cotality (Cotality). All rights reserved. No reproduction, distribution, or transmission of the copyrighted materials is permitted. The information is deemed reliable but not guaranteed.
While Cotality uses commercially reasonable efforts to ensure the Cotality Data is current, Cotality does not warrant the accuracy, currency or completeness of the Cotality Data and to the full extent permitted by law excludes all loss or damage howsoever arising (including through negligence) in connection with the Cotality Data.
This product uses cookies and other similar technologies to improve and customise your browsing experience, to tailor content and adverts, and for analytics and metrics regarding visitor usage on this product and other media. We may share cookie and analytics information with third parties for the purposes of advertising. By continuing to use our website, you consent to cookies being used. View our Privacy Policy here.
X
