
17 Margany CloseNgunnawal ACT 2913
Property Details for 17 Margany Cl, Ngunnawal
17 Margany Cl, Ngunnawal is a 5 bedroom, 3 bathroom House with 2 parking spaces and was built in 1997. The property has a land size of 450m2 and floor size of 120m2. While the property is not currently for sale or for rent, it was last transferred in May 2010.
Last Listing description (April 2023)
This five bedroom, three bathroom executive home is ideally located in the heart of Gungahlin Town Centre, directly backing onto the Gungahlin Lakes Golf Course.
Set on a 449smq block over two levels, this renovated home offers four bedrooms on the upper level, with multiple living and dining spaces. The beautiful kitchen with gas cooktop and dishwasher overlooks the informal living area and Golf Course, with access to a rear timber deck, and stairs down to the easy care yard with entertaining area.
The main bedroom includes a walk in wardrobe and ensuite bathroom, whilst the three remaining bedrooms all include built in wardrobes, and are serviced by the main bathroom with separate toilet. The laundry is also separate.
Downstairs, you will find a huge open rumpus room with bar, and a pool table may be included if the tenants prefer. The 5th bedroom is located downstairs, off this rumpus room, as well as a third bathroom.
Additional features include ducted heating to the main upper level, as well as tiled underfloor heating and a split system air conditioning unit in the kitchen / living space, plus a double garage.
Seasonal gardening is included in the tenancy agreement, including hedging, pruning and trimming. The tenants will need to water and maintain the lawns, general weeding and tidying.
The outdoor dining table and chairs setting may also be included.
Executive renovated home
Gungahlin Town Centre location, backing the Lakes Golf Course
Upper level - 4 bedrooms, 2 bathrooms and multiple living spaces
Lower level - 5th bedroom, 3rd bathroom and huge rumpus room
Beautiful kitchen with gas cooktop and dishwasher
Main bedroom with walk in wardrobe and ensuite
Built in wardrobes to remaining bedrooms
Main bathroom with separate toilet
Separate laundry
Main level - Ducted heating, underfloor tiled heating & split system air con
Double garage
Seasonal gardening included
The pool table and outdoor setting may be included
Energy Efficiency rating - Not available
The property does not comply with the minimum ceiling insulation standard
Available 15th March 2023
Inspections
We are a Covid safe office, we would ask you to observe physical distancing while viewing or waiting to view an open home. Thank you for your co-operation.
Pets
In accordance with the Residential Tenancies Act Clause 71AE Process for tenant seeking consent - the tenant must apply, in writing, to the lessor, for the lessors' consent to keep pet/s at this property.
The lessor may impose conditions on consent, including but not limited to, the number and type of animals being kept, and any cost involved for rectification required as a result of the animal.
Disclaimer
Please note whilst all care has been taken in providing this marketing information, Blackshaw Gungahlin does not accept liability for any errors within the text or details of this listing. Interested parties should conduct their own research in confirming the information provided.
Property History for 17 Margany Cl, Ngunnawal, ACT 2913
- 28 Feb 2023Listed for Rent $880 / week
- 07 May 2010Transferred
- 24 May 2001Sold for $93,000

Recent sales nearby
See more recent sales nearby
Similar properties For Sale nearby
See more properties for sale nearby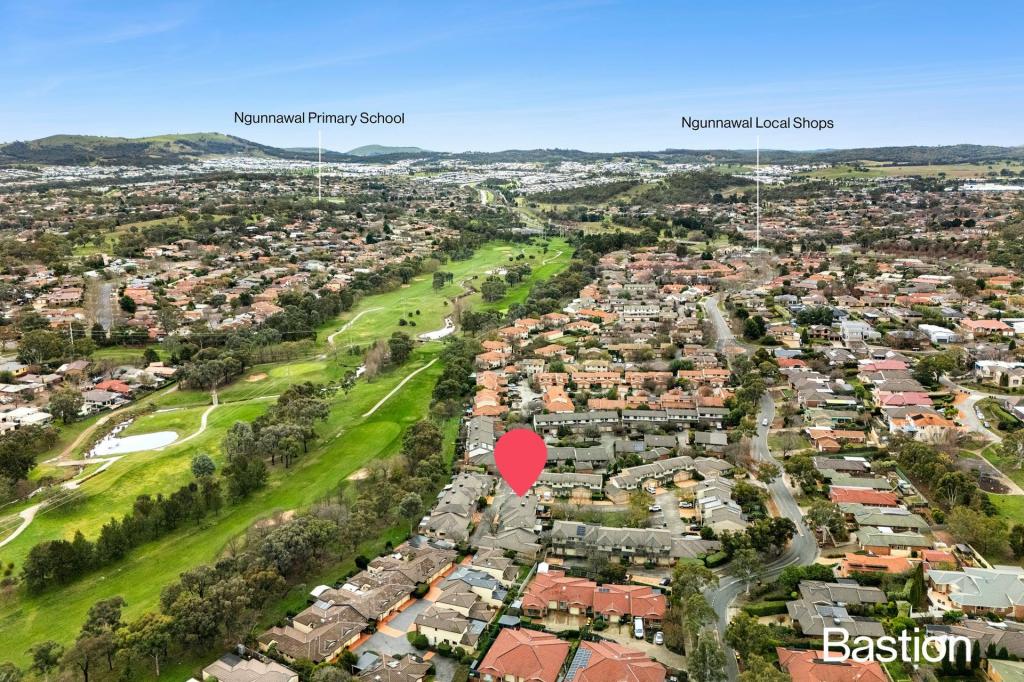 0
0
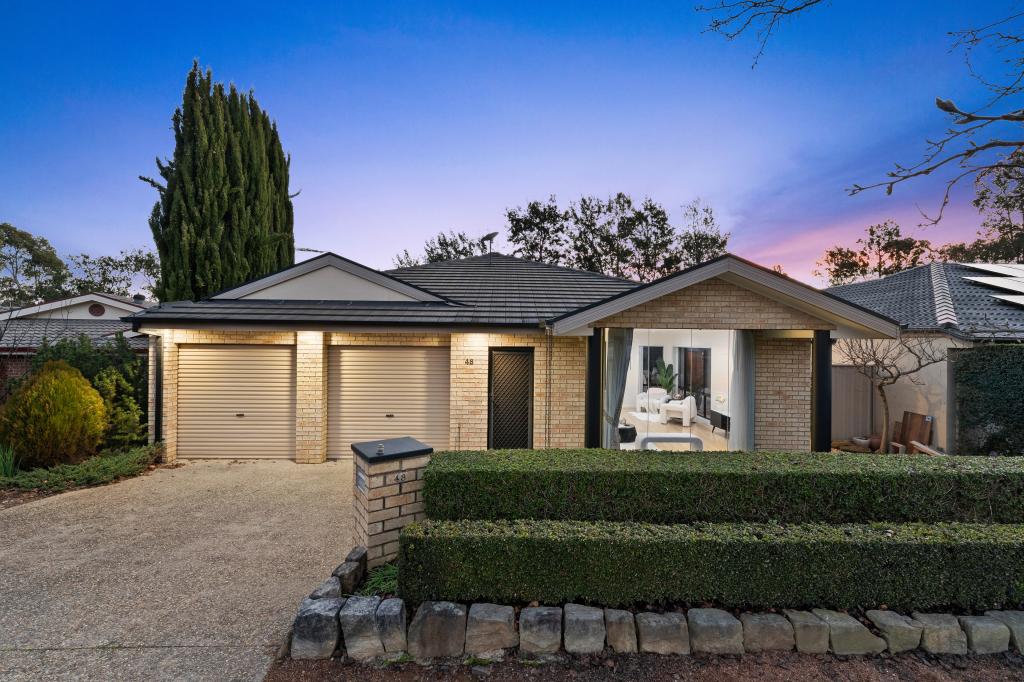 0
0

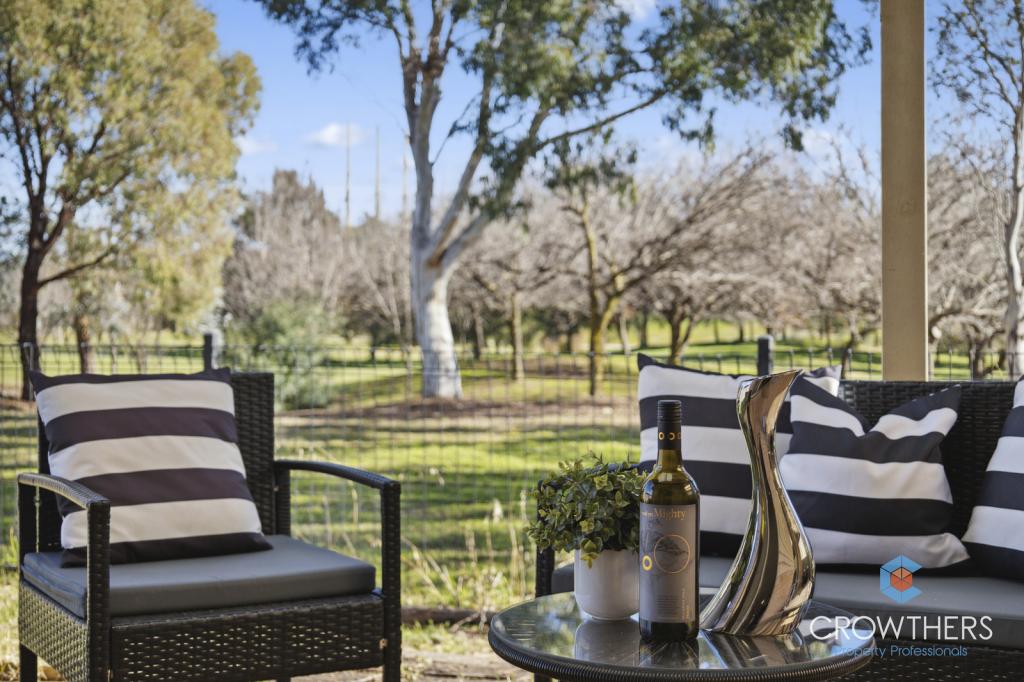 0
0Similar properties For Rent nearby
See more properties for rent nearby 0
0
 0
0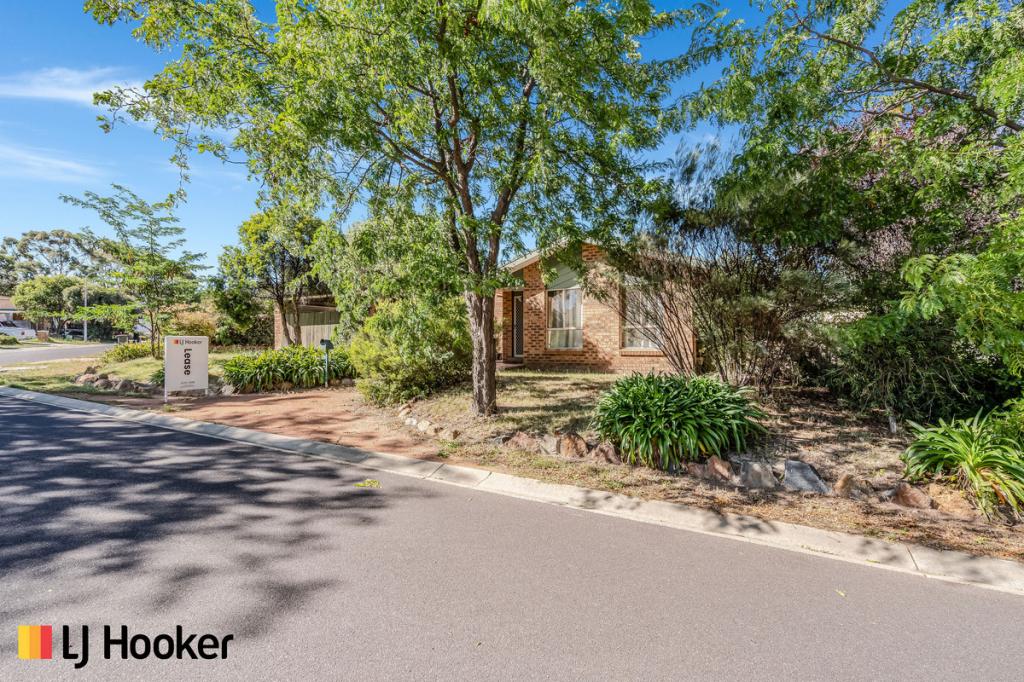 0
0
About Ngunnawal 2913
The size of Ngunnawal is approximately 4.2 square kilometres. There are 15 parks, covering nearly 20.4% of the total area. The population of Ngunnawal in 2016 was 10486 people. By 2021 the population was 10957 showing a population growth of 4.5% in the area during that time. The predominant age group in Ngunnawal is 30-39 years. Households in Ngunnawal are primarily couples with children and are likely to be repaying $1800 - $2399 per month on mortgage repayments. In general, people in Ngunnawal work in a professional occupation.In 2021, 70.20% of the homes in Ngunnawal were owner-occupied compared with 69.50% in 2016.
Ngunnawal has 4,446 properties. Over the last 5 years, Houses in Ngunnawal have seen a 13.61% increase in median value, while Units have seen a 20.47% increase. As at 31 July 2026:
- The median value for Houses in Ngunnawal is $848,302 while the median value for Units is $661,045.
- Houses have a median rent of $650 while Units have a median rent of $595.
Suburb Insights for Ngunnawal 2913
Market Insights
Ngunnawal Trends for Houses
N/A
N/A
View TrendN/A
N/A
Ngunnawal Trends for Units
N/A
N/A
View TrendN/A
N/A
Neighbourhood Insights
© Copyright 2026. RP Data Pty Ltd trading as Cotality (Cotality). All rights reserved. No reproduction, distribution, or transmission of the copyrighted materials is permitted. The information is deemed reliable but not guaranteed.
While Cotality uses commercially reasonable efforts to ensure the Cotality Data is current, Cotality does not warrant the accuracy, currency or completeness of the Cotality Data and to the full extent permitted by law excludes all loss or damage howsoever arising (including through negligence) in connection with the Cotality Data.
This product uses cookies and other similar technologies to improve and customise your browsing experience, to tailor content and adverts, and for analytics and metrics regarding visitor usage on this product and other media. We may share cookie and analytics information with third parties for the purposes of advertising. By continuing to use our website, you consent to cookies being used. View our Privacy Policy here.
X
