
16 Tanderra CrescentNgunnawal ACT 2913
Property Details for 16 Tanderra Cres, Ngunnawal
16 Tanderra Cres, Ngunnawal is a 5 bedroom, 3 bathroom House with 3 parking spaces and was built in 1997. The property has a land size of 1755m2 and floor size of 313m2. While the property is not currently for sale or for rent, it was last sold in October 1996.
Last Listing description (July 2026)
Positioned to command sweeping views across the Gungahlin Valley, neighbouring golf course and the lush reserve beyond, this elevated residence is a refined expression of space, light and family functionality within an established and tightly held setting.
Thoughtfully designed for modern family living, the home unfolds across multiple living zones, each beautifully proportioned and seamlessly connected to the outdoors. Elegant French doors introduce a sense of timeless sophistication to the formal lounge and dining domains, where expansive windows frame the outlook and bathe the interiors in natural light.
At its heart, a well-appointed kitchen showcases stone benchtops, quality appliances and a sunlit meals area, flowing effortlessly into the family living space and out to an expansive timber deck. Here, elevated entertaining is complemented by views over the swimming pool and tropical-inspired gardens.
A standout inclusion is the fully self-contained studio, finished with engineered flooring, air conditioning, kitchenette and bathroom. Currently operating as a home salon, this flexible space presents an exceptional opportunity for a home business, guest accommodation or private retreat.
Outdoors, the landscaped rear garden creates a private sanctuary, complete with a swimming pool, sun-drenched lounging areas and a backdrop of established palms. Raised vegetable gardens and secure, tiered spaces provide an ideal environment for children to play, while adults relax and entertain in style.
Additional features include a dedicated home office, a rumpus room with direct access to the deck and pool, and extensive under-house storage. A substantial three-car garage is complemented by additional off-street parking, ensuring ample accommodation for multiple vehicles.
An exceptional offering of elevation, flexibility and lifestyle, this is a residence designed to be enjoyed for years to come.
Key Highlights
- North facing living and entertaining areas
- Dual level floorplan, free standing separate title home
- Enjoying a superb position within the peaceful, family-friendly enclave of Ngunnawal, this home is surrounded by nearby parkland and scenic nature trails. It offers exceptional convenience, just moments from the Gungahlin shopping precinct, a selection of quality schools, and well-connected access to light rail and public transport.
- NBN connected with FTTP
- Built in 2002
- EER (Energy Efficiency Rating): 3.5 Stars
Residence Sizes (Approx.):
- Internal Living: 328.06 sqm (243.4 sqm upstairs and 84.66 sqm downstairs)
- Garage & Store room: 63.1 sqm
- Enclosed carport & Studio: 41 sqm
- Total residence: 432.16 sqm
- Block: 1755 sqm
Financial Overview:
- Rates: $1,254 per quarter
- Land Tax (Investors only): $2,618 per quarter
- Conservative rental estimate (unfurnished): $1,250 - $1,350 per week
Features
- Five generously proportioned bedrooms, each appointed with built-in robes
- Expansive parents' retreat featuring a walk-in robe and private spa ensuite
- Oversized family bathroom complete with spa bath and separate toilet
- Elegant formal lounge and dining domains enhanced by French internal doors and picturesque outlooks
- Well-appointed kitchen with stone benchtops, an electric cooktop, oven, dishwasher and abundant preparation space
- Spacious family living area with seamless connection to the timber entertaining deck
- Versatile rumpus room with engineered flooring and direct access to the poolside setting
- Dedicated home office, ideal for remote work or study
- Fully self-contained studio with kitchenette, bathroom, air conditioning and engineered flooring, ideal for a home business or guest accommodation
- Private outdoor sanctuary featuring a swimming pool, sun lounge zone and tropical-inspired landscaping
- Secure, family-friendly rear yard designed for children and pets
- Established raised vegetable gardens with retaining walls
- Extensive under-house storage providing practical functionality
- Light-filled interiors with a sense of space and flow throughout
- Double garage and enclosed carport complete with remote roller doors and internal access
Inspections:
Open homes are scheduled most Saturdays, with mid-week inspections also available. For a private inspection, please email krishellier@marqproperty.com.au
Disclaimer: Whilst all care has been taken to ensure accuracy, the material and information contained within are approximate only and no warranty can be given. MARQ does not accept responsibility and disclaim all liabilities regarding any errors or inaccuracies contained herein. You should not rely upon this material as a basis for making any formal decisions. We recommend all interested parties to make further enquiries.
Property History for 16 Tanderra Cres, Ngunnawal, ACT 2913
- 16 Apr 2026Listed for Sale $1,599,000+
- 29 Jan 2026Listed for Sale $2,000,000+
- 25 Oct 1996Sold for $80,000

Recent sales nearby
See more recent sales nearby
Similar properties For Sale nearby
See more properties for sale nearby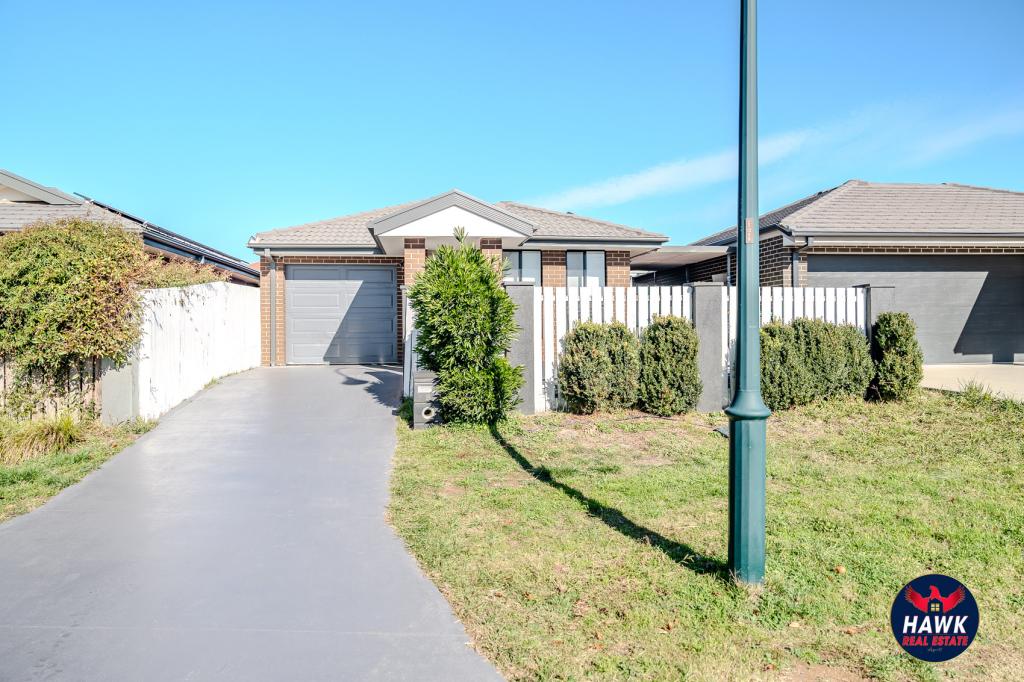 0
0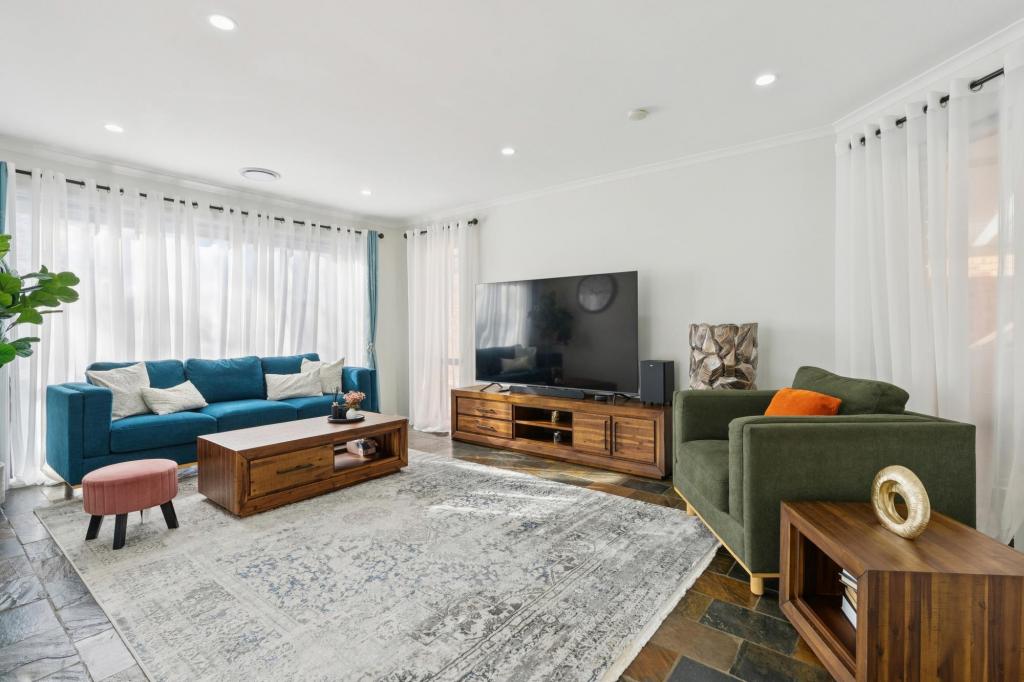 0
0
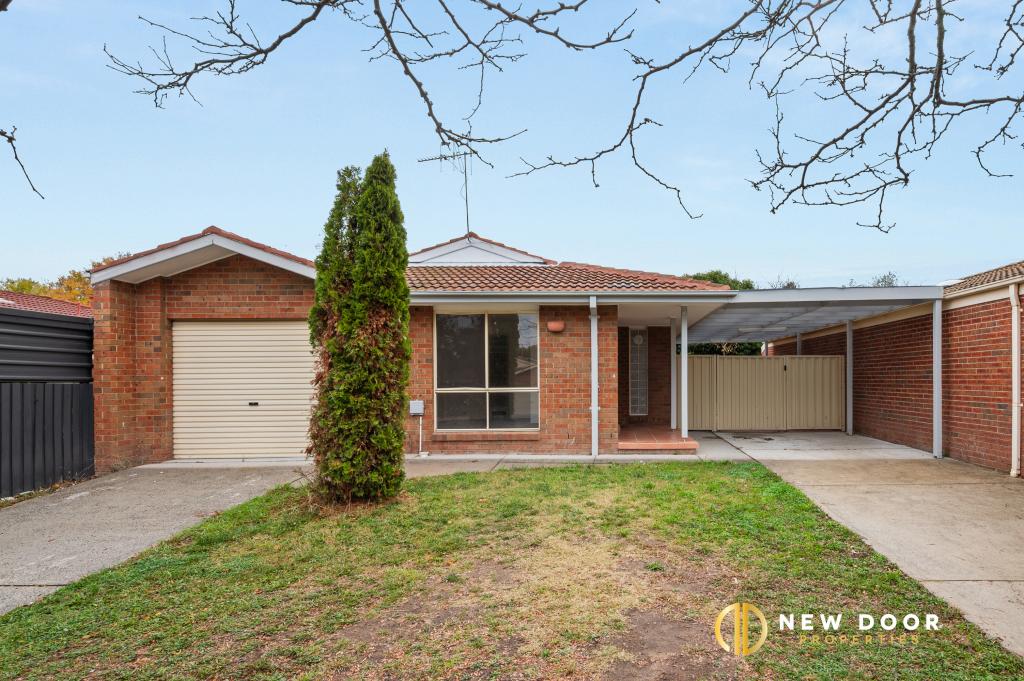 0
0
Similar properties For Rent nearby
See more properties for rent nearby
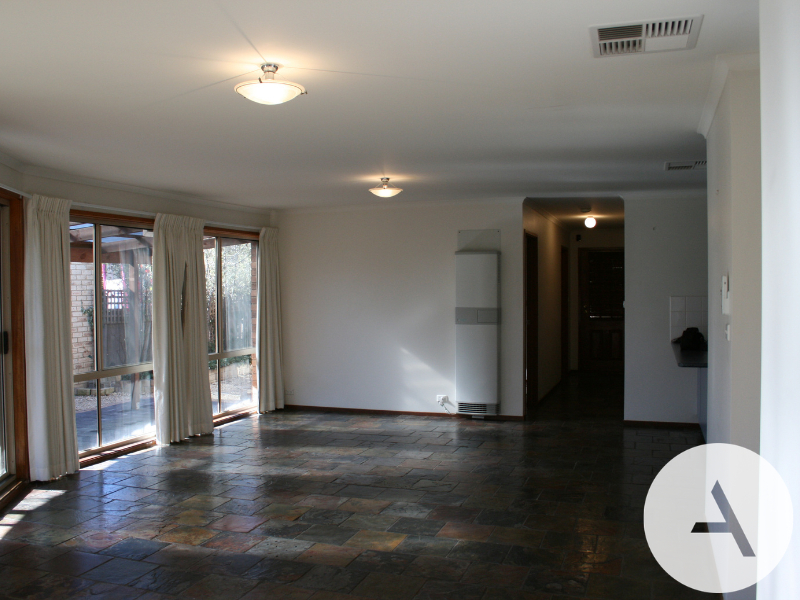 0
0
 0
0
About Ngunnawal 2913
The size of Ngunnawal is approximately 4.2 square kilometres. There are 15 parks, covering nearly 20.4% of the total area. The population of Ngunnawal in 2016 was 10486 people. By 2021 the population was 10957 showing a population growth of 4.5% in the area during that time. The predominant age group in Ngunnawal is 30-39 years. Households in Ngunnawal are primarily couples with children and are likely to be repaying $1800 - $2399 per month on mortgage repayments. In general, people in Ngunnawal work in a professional occupation.In 2021, 70.20% of the homes in Ngunnawal were owner-occupied compared with 69.50% in 2016.
Ngunnawal has 4,468 properties. Over the last 5 years, Houses in Ngunnawal have seen a 16.09% increase in median value, while Units have seen a 29.03% increase. As at 30 June 2026:
- The median value for Houses in Ngunnawal is $854,960 while the median value for Units is $672,292.
- Houses have a median rent of $650 while Units have a median rent of $600.
Suburb Insights for Ngunnawal 2913
Market Insights
Ngunnawal Trends for Houses
N/A
N/A
View TrendN/A
N/A
Ngunnawal Trends for Units
N/A
N/A
View TrendN/A
N/A
Neighbourhood Insights
© Copyright 2026. RP Data Pty Ltd trading as Cotality (Cotality). All rights reserved. No reproduction, distribution, or transmission of the copyrighted materials is permitted. The information is deemed reliable but not guaranteed.
While Cotality uses commercially reasonable efforts to ensure the Cotality Data is current, Cotality does not warrant the accuracy, currency or completeness of the Cotality Data and to the full extent permitted by law excludes all loss or damage howsoever arising (including through negligence) in connection with the Cotality Data.
This product uses cookies and other similar technologies to improve and customise your browsing experience, to tailor content and adverts, and for analytics and metrics regarding visitor usage on this product and other media. We may share cookie and analytics information with third parties for the purposes of advertising. By continuing to use our website, you consent to cookies being used. View our Privacy Policy here.
X
