
16 Bungaree CrescentNgunnawal ACT 2913
Property Details for 16 Bungaree Cres, Ngunnawal
16 Bungaree Cres, Ngunnawal is a 5 bedroom, 3 bathroom House with 2 parking spaces and was built in 2005. The property has a land size of 969m2 and floor size of 324m2. While the property is not currently for sale or for rent, it was last sold in September 2022.
Last Listing description (September 2022)
With estate-like proportions, wonderous views and fairway frontage, this architecturally designed family haven stands proudly at the end of a serene cul-de-sac, showcasing a myriad of features that make this home truly unique and inviting. The sellers have likened this home to "living in a tree house, with the leafy vistas from every window".
The multitude of living and entertaining spaces, including formal lounge, formal dining and open plan living and meals, are embraced by leafy outlooks, uninterrupted vistas, and access to expansive balcony and deck settings, overlooking the golf course and sparking pool. The home chef is spoilt for amenity in a stylish setting, with a 6-burner gas hob, 900mm oven, stone benchtops, including an extensive breakfast bar, chic glass splashback, abundant storage, and quality cabinetry, all seamlessly connecting to the open plan living.
Upstairs, accommodation is generous, with the main suite enjoying a resort-style ensuite, complete with double rain head shower and designer vanity and storage, as well as a walk-in robe and a gorgeous outlook. 3 additional large bedrooms, 2 with great built-ins, share the large main bathroom, complete with bathtub, separate shower, and twin vanity basins, as well as a convenient separate toilet.
Downstairs, another open plan lounge dining area, chic kitchenette, full bathroom, and large bedroom, opening out to an enormous undercover, paved pool side patio, adds a layer of versatility to suite a range of family dynamics, limited only by the imagination. With so many features and a wonderful feel, in a highly sought-after pocket of family-friendly Ngunnawal, an inspection is an absolute must to appreciate all that this wonderful home has to offer the discerning buyer.
* 5 bedrooms, 3.5 bathrooms and 2 car remote garage
* Upstairs living, including formal lounge and dining, as well as open plan family and meals, all enjoying great outlooks and access to balcony and deck
* Entertainers kitchen with a 6-burner gas hob, 900mm oven, stone benchtops, breakfast bar, abundant storage, and quality cabinetry
* Main bedroom with stylish ensuite and walk-in robe. 3 additional bedrooms upstairs and 1 downstairs
* Main bathroom with twin vanity, bathtub and separate shower, and convenient separate toilet
* Downstairs features open plan living/meals, large bedroom, kitchenette and full bathroom
* High ceilings, quality window treatments, split system reverse-cycle air-conditioning, and ducted heating
* Large internal laundry with great storage and double remote-control garage
Rates: $3,020pa (approx.)
Land Tax: $4,366pa (approx. if rented)
Whilst all care has been taken to ensure accuracy in the preparation of the particulars herein, no warranty can be given, and interested parties must rely on their own enquiries. This business is independently owned and operated by Belle Property Canberra. ABN 95 611 730 806 trading as Belle Property Canberra.
Property History for 16 Bungaree Cres, Ngunnawal, ACT 2913
- 03 Sep 2022Sold for $1,600,000
- 14 Jul 2022Listed for Sale $1,695,000+
- 15 Nov 2013Sold for $765,000

Recent sales nearby
See more recent sales nearby
Similar properties For Sale nearby
See more properties for sale nearby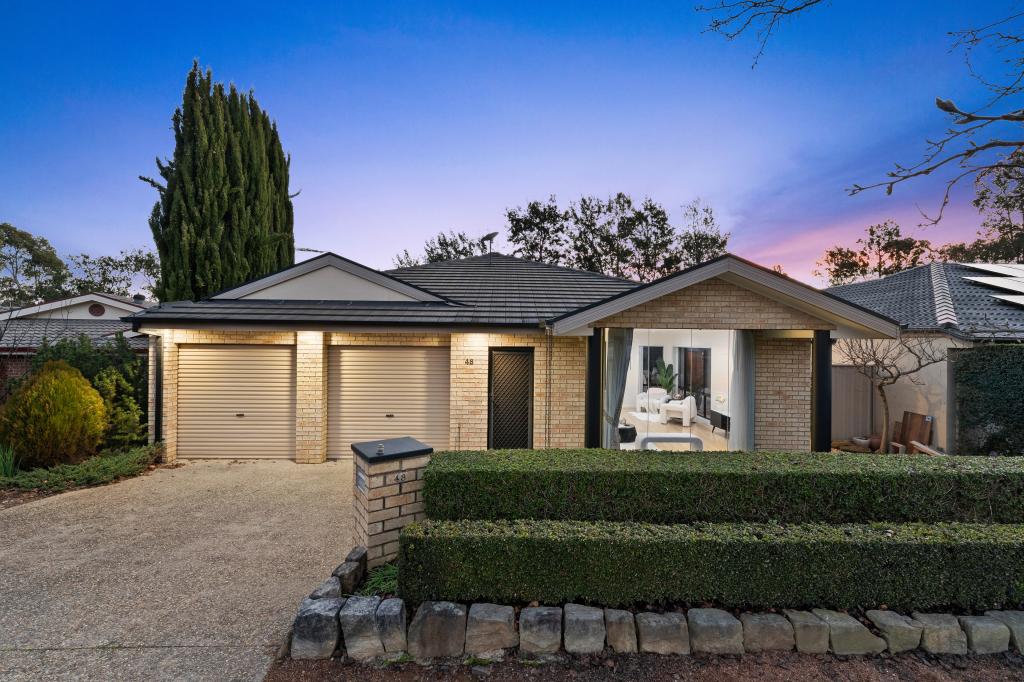 0
0

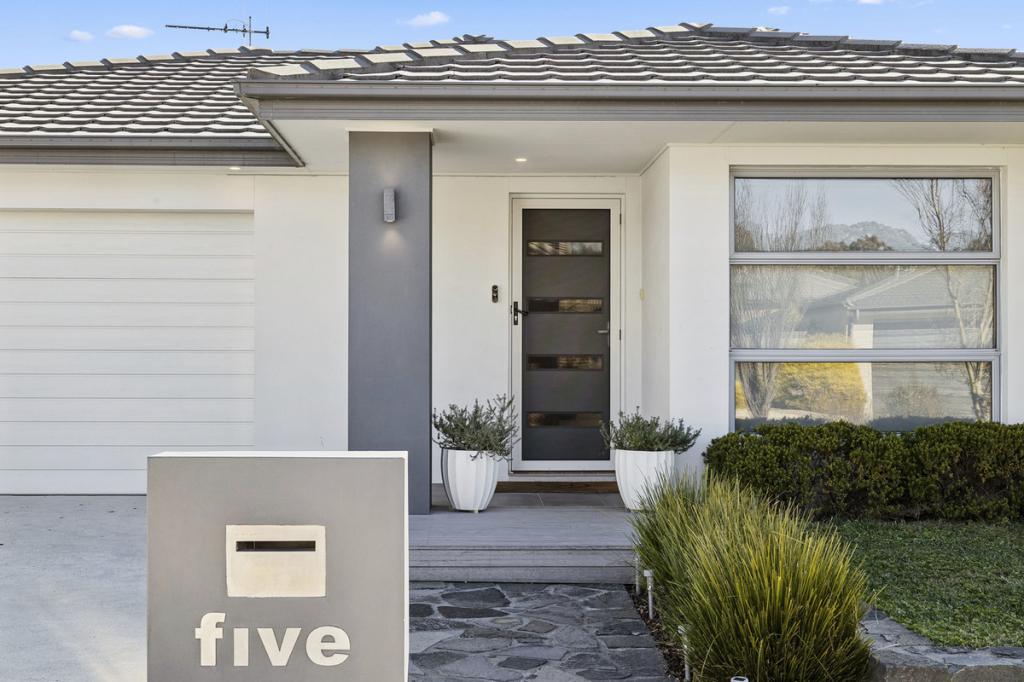 0
0
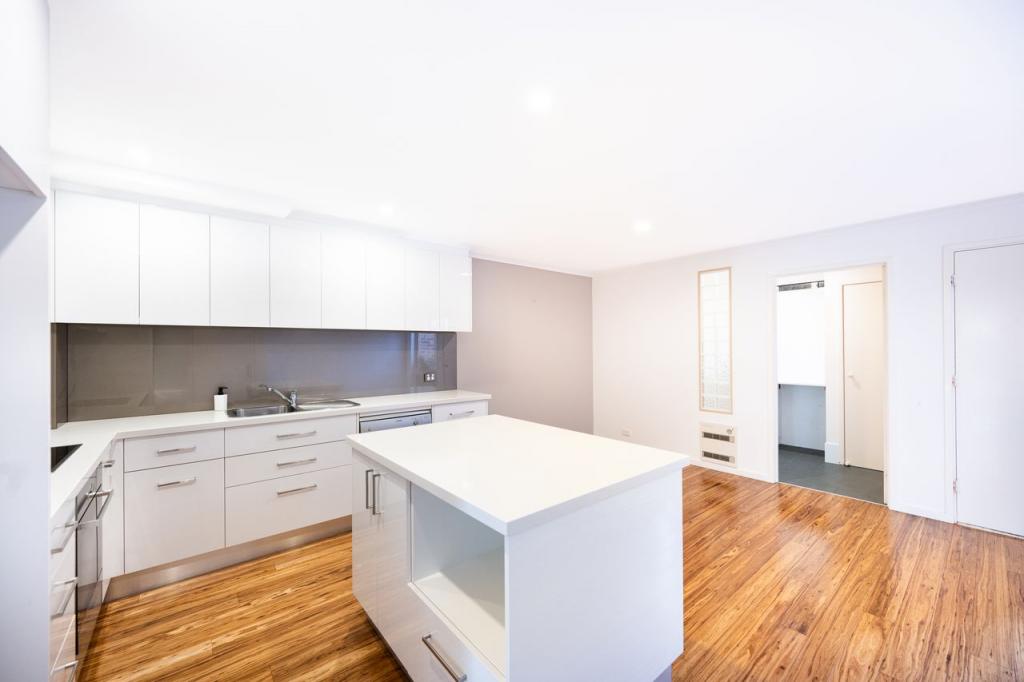 0
0
Similar properties For Rent nearby
See more properties for rent nearby 0
0
 0
0 0
0
About Ngunnawal 2913
The size of Ngunnawal is approximately 4.2 square kilometres. There are 15 parks, covering nearly 20.4% of the total area. The population of Ngunnawal in 2016 was 10486 people. By 2021 the population was 10957 showing a population growth of 4.5% in the area during that time. The predominant age group in Ngunnawal is 30-39 years. Households in Ngunnawal are primarily couples with children and are likely to be repaying $1800 - $2399 per month on mortgage repayments. In general, people in Ngunnawal work in a professional occupation.In 2021, 70.20% of the homes in Ngunnawal were owner-occupied compared with 69.50% in 2016.
Ngunnawal has 4,442 properties. Over the last 5 years, Houses in Ngunnawal have seen a 7.98% increase in median value, while Units have seen a 17.06% increase. As at 31 August 2026:
- The median value for Houses in Ngunnawal is $839,524 while the median value for Units is $649,870.
- Houses have a median rent of $655 while Units have a median rent of $595.
Suburb Insights for Ngunnawal 2913
Market Insights
Ngunnawal Trends for Houses
N/A
N/A
View TrendN/A
N/A
Ngunnawal Trends for Units
N/A
N/A
View TrendN/A
N/A
Neighbourhood Insights
© Copyright 2026. RP Data Pty Ltd trading as Cotality (Cotality). All rights reserved. No reproduction, distribution, or transmission of the copyrighted materials is permitted. The information is deemed reliable but not guaranteed.
While Cotality uses commercially reasonable efforts to ensure the Cotality Data is current, Cotality does not warrant the accuracy, currency or completeness of the Cotality Data and to the full extent permitted by law excludes all loss or damage howsoever arising (including through negligence) in connection with the Cotality Data.
This product uses cookies and other similar technologies to improve and customise your browsing experience, to tailor content and adverts, and for analytics and metrics regarding visitor usage on this product and other media. We may share cookie and analytics information with third parties for the purposes of advertising. By continuing to use our website, you consent to cookies being used. View our Privacy Policy here.
X
