
15 Anakie CourtNgunnawal ACT 2913
Property Details for 15 Anakie Ct, Ngunnawal
15 Anakie Ct, Ngunnawal is a 4 bedroom, 2 bathroom House with 2 parking spaces and was built in 2014. The property has a land size of 420m2 and floor size of 170m2. While the property is not currently for sale or for rent, it was last sold in December 2025. There are other 4 bedroom House sold in Ngunnawal in the last 12 months.
Last Listing description (January 2021)
Seven years ago, the young owners realised their dream of building their very first home. They chose the best elevated location on a quiet street in the central and popular suburb's new estate.
As important as location, the owners also selected one of Canberra's most awarded residential builders, Renaissance Homes, who 'champion liveable, accessible and adaptable home design to enhance the quality of life for all occupants at all stages of their life.'
And in 2020 one lucky buyer will have the chance to secure and experience living in an exceptional family home while the owners move onto a new chapter in life's cycle.
Built to last a lifetime, from the superior craftsmanship to the warm neutral colour palette of the expansive ceramic tile flooring, quality finishes, durable timeless fittings and a functional spacious floor plan. You'll find an impressive 225 square meters of space under one roof. All well maintained and in as-new condition with an excellent building inspection report.
The home was created with thoughtful consideration to the future demands of a busy young family. With light-filled open plan informal and separate formal living areas, the home provides the segregation highly sought after in a residence. Dining and family extend through to the covered entertaining area with its desirable North orientation to the rear.
A modern efficient galley kitchen, with huge island stone bench and an abundance of storage, is designed for the whole family to gather around without getting underfoot. Smeg stainless steel appliance package includes a gas hotplate, electric oven plus microwave and LG dishwasher. Add Rinnai gas instant hot water, gas ducted heating and sensible ducted evaporative cooling for much needed relief in Canberra's seasonal extremes - every conceivable inclusion is there to make living and entertaining a delight.
Sleeping quarters are on a split level with a vast master bedroom with wall to wall built-in robes and its own en-suite bathroom. A second impressive bathroom with bathtub and separate shower recess, services three equally generous sized bedrooms, all with their built-in robes.
'Broadview Estate' was the final land release to complete the Ngunnawal suburb plan. Ideally located close to Casey Market Town and Gungahlin Town Centre, quick access to the Barton Highway, Gungahlin Drive and Majura Parkway offer easy commuting and uninterrupted run to Fyshwick. Discover walking trails, children's playgrounds, lakes and ponds nearby.
The drive home will never be the same again, an impressive panoramic view to the Brindabella Ranges will greet you each day from the elevated home's entrance portico and formal living room windows.
In the company of similar quality homes, if you have aspired to trade up and have been searching for your ideal in a quality built ...
Property History for 15 Anakie Ct, Ngunnawal, ACT 2913
- 02 Dec 2025Sold for $962,000
- 13 Jan 2021Sold for $752,000
- 16 Dec 2020Listed for Sale Offers Above $729,000

Recent sales nearby
See more recent sales nearby

/assets/perm/y2gdphf2j4i6pblb5ojixqxdyi?signature=06b22b4ce4078777368cd5de8bfa4e021d5c125200f0b82206d44395c9f2ac80) 0
0Similar properties For Sale nearby
See more properties for sale nearby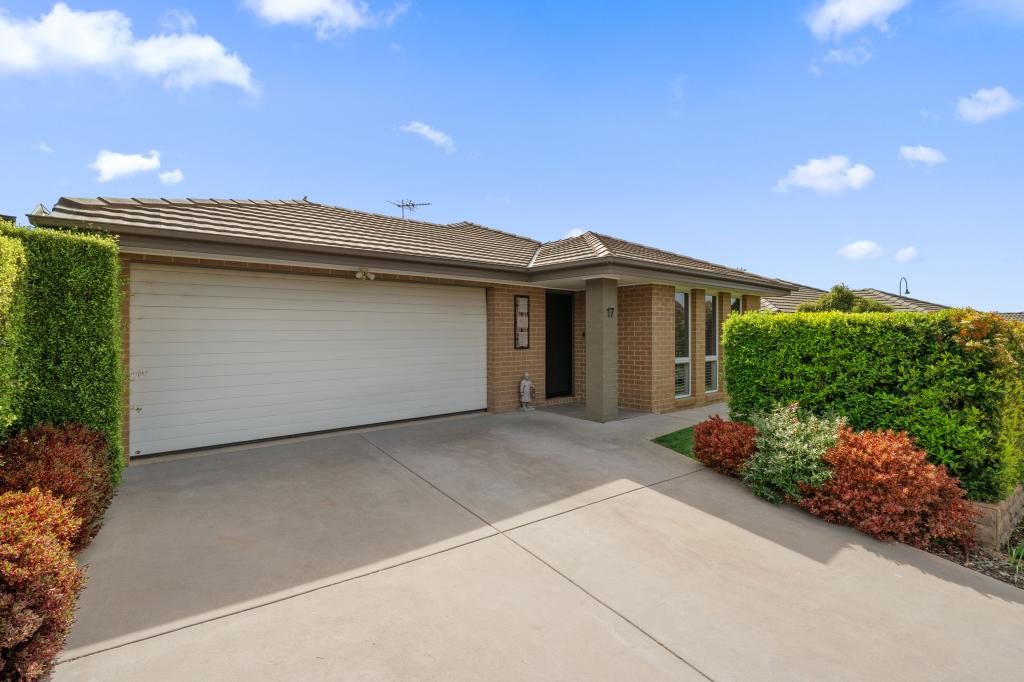 0
0

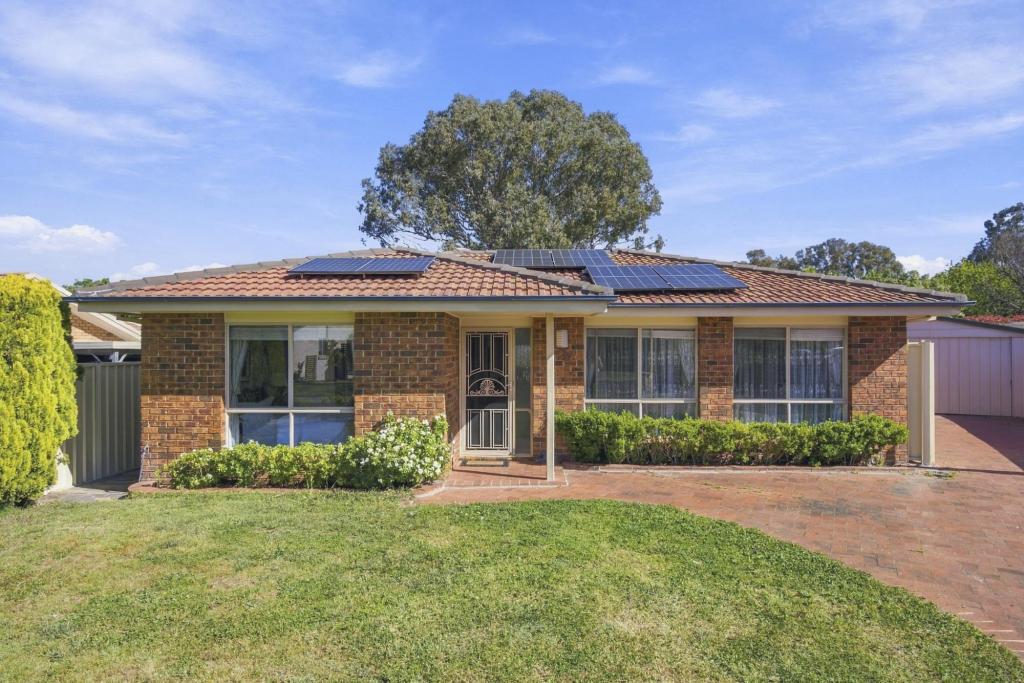 0
0
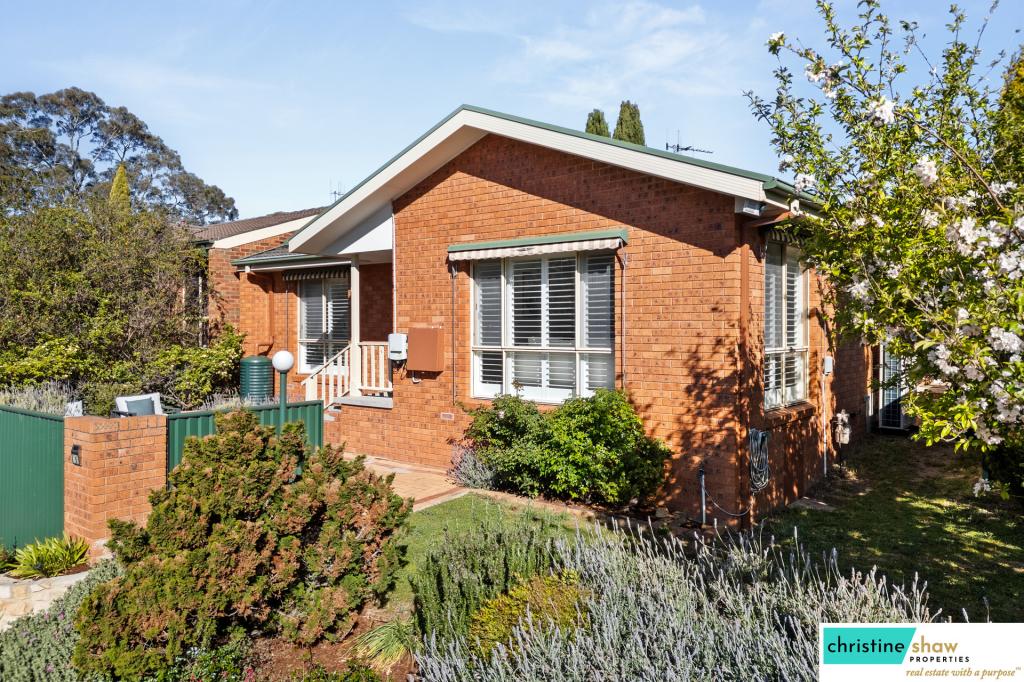 0
0Similar properties For Rent nearby
See more properties for rent nearby 0
0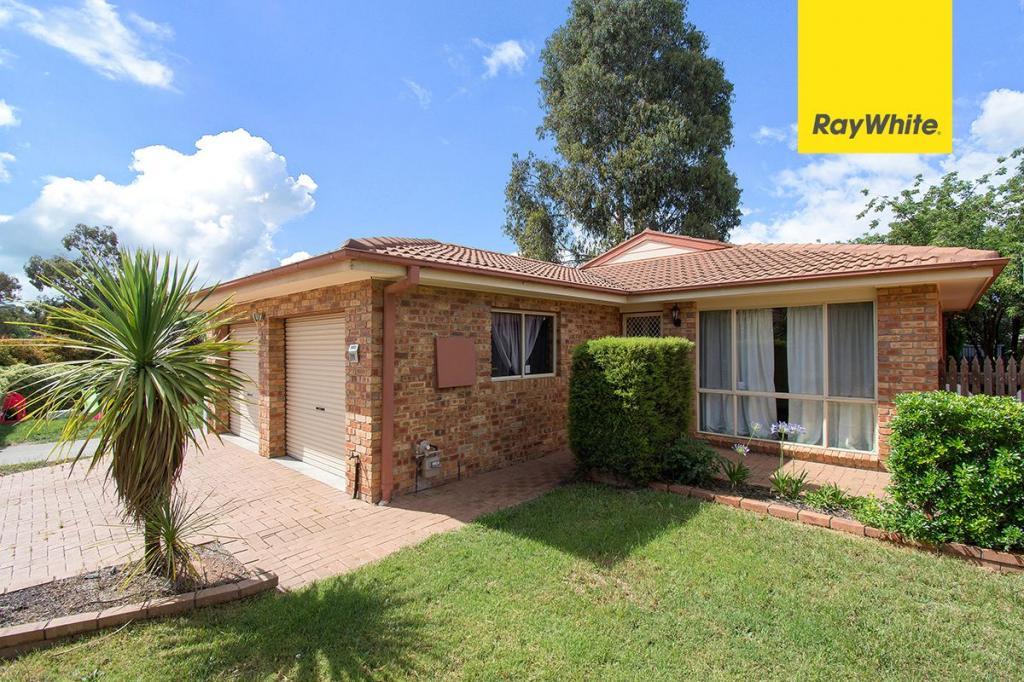 0
0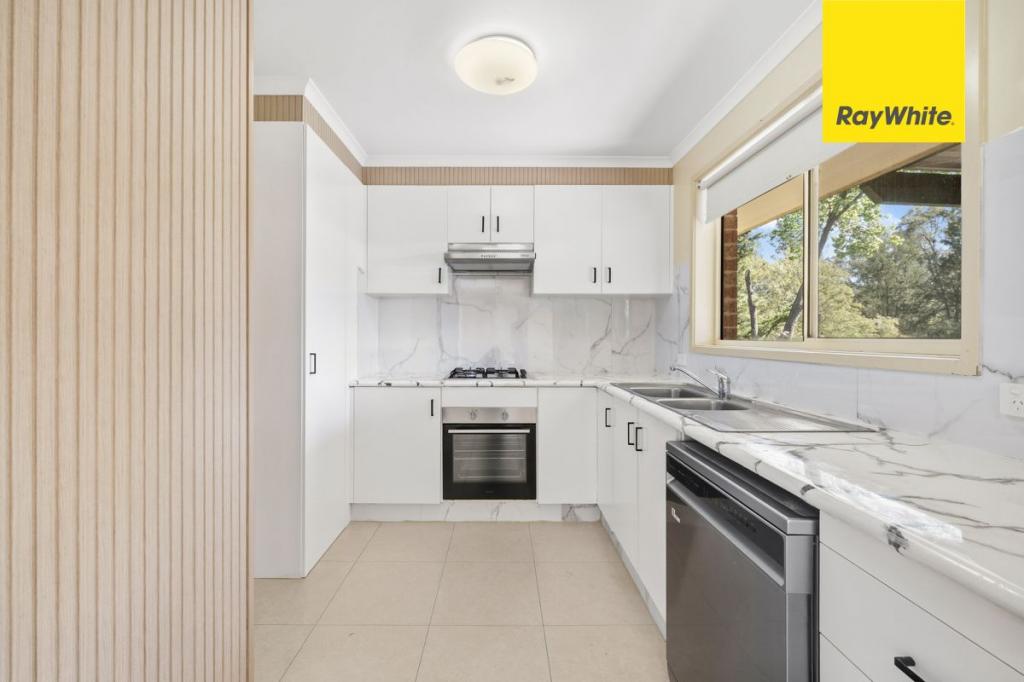 0
0About Ngunnawal 2913
The size of Ngunnawal is approximately 4.2 square kilometres. There are 15 parks, covering nearly 20.4% of the total area. The population of Ngunnawal in 2016 was 10486 people. By 2021 the population was 10957 showing a population growth of 4.5% in the area during that time. The predominant age group in Ngunnawal is 30-39 years. Households in Ngunnawal are primarily couples with children and are likely to be repaying $1800 - $2399 per month on mortgage repayments. In general, people in Ngunnawal work in a professional occupation.In 2021, 70.20% of the homes in Ngunnawal were owner-occupied compared with 69.50% in 2016.
Ngunnawal has 4,456 properties. Over the last 5 years, Houses in Ngunnawal have seen a 7.98% increase in median value, while Units have seen a 17.06% increase. As at 31 August 2026:
- The median value for Houses in Ngunnawal is $839,524 while the median value for Units is $649,870.
- Houses have a median rent of $655 while Units have a median rent of $595.
Suburb Insights for Ngunnawal 2913
Market Insights
Ngunnawal Trends for Houses
N/A
N/A
View TrendN/A
N/A
Ngunnawal Trends for Units
N/A
N/A
View TrendN/A
N/A
Neighbourhood Insights
© Copyright 2026. RP Data Pty Ltd trading as Cotality (Cotality). All rights reserved. No reproduction, distribution, or transmission of the copyrighted materials is permitted. The information is deemed reliable but not guaranteed.
While Cotality uses commercially reasonable efforts to ensure the Cotality Data is current, Cotality does not warrant the accuracy, currency or completeness of the Cotality Data and to the full extent permitted by law excludes all loss or damage howsoever arising (including through negligence) in connection with the Cotality Data.
This product uses cookies and other similar technologies to improve and customise your browsing experience, to tailor content and adverts, and for analytics and metrics regarding visitor usage on this product and other media. We may share cookie and analytics information with third parties for the purposes of advertising. By continuing to use our website, you consent to cookies being used. View our Privacy Policy here.
X
