
13 Warrumbul StreetNgunnawal ACT 2913
Property Details for 13 Warrumbul St, Ngunnawal
13 Warrumbul St, Ngunnawal is a 5 bedroom, 3 bathroom House with 3 parking spaces and was built in 1996. The property has a land size of 650m2 and floor size of 650m2. While the property is not currently for sale or for rent, it was last sold in November 2020.
Last Listing description (November 2020)
Come and fall in love with the tree-lined views of this character filled four bedroom home (plus study/5th bedroom), with separate spacious living areas, and surrounded by beautiful established, private gardens.
Providing a split level design with rendered exterior, this well lit north-facing home sits proudly on a premium street amongst other quality homes. This versatile floor plan opens to carpeted formal lounge and dining spaces, while quality tiling leads through to the expansive open plan family and meals areas.
With a feature raked ceiling overhead, the eye-catching modern kitchen showcases stone benchtops, Miele gas cooktop and rangehood, Bosch oven and dishwasher, an island breakfast bar with large walk-in pantry to the side - all designed for effortless entertaining and maxium storage.
There are built-in robes to each generous bedroom, including the study/5th bedroom. The expansive master boasts a large walk-in robe and personal ensuite, surrounded by tranquil views. A further two full bathrooms service the remainder of the home, including the main with corner spa and a second with shower accessible through the huge laundry.
A raised, covered entertaining deck offers the perfect alfresco retreat complete with far-reaching mountain views, while stairs lead down to the beautiful established gardens and fruit trees of the private backyard.
Summary of Features
- 4 bedrooms plus study/5th bedroom
- split level design with rendered exterior
- north-facing aspect
- formal lounge/dining room to the front
- evaporative cooling & ducted gas heating
- open plan family/meals
- kitchen with island bench, Caesarstone tops & large walk-in pantry
- Miele gas cooktop & rangehood, Bosch oven & dishwasher
- huge laundry
- two full bathrooms (main with corner spa) plus ensuite to master
- built-ins to all bedrooms, large walk-in robe to master
- raised deck with mountain views
- Rinnai instant gas hot water
- ducted vacuum system
- triple garage with internal access and auto doors
- beautiful established gardens with a range of fruit trees
- underhouse workshop
- NBN (fibre to the house)
- surrounding local schools, shops and parkland all within easy reach
Don't delay your inspection, as homes of this calibre don't last long and the owners are keen to receive your best offer!
Upside Contact-Free Policy
In adherence to current restrictions, Upside Realty has implemented procedures for all buyer inspections, as follows:
- Hand sanitiser will be provided for all inspection attendees including the agent
- Social distancing guidelines must be adhered to, including no handshaking
- All contracts issued are paperless
Property History for 13 Warrumbul St, Ngunnawal, ACT 2913
- 11 Nov 2020Sold for $895,000
- 02 Nov 2020Listed for Sale $790,000 - $830,000
- 10 Mar 2005Sold for $522,500

Recent sales nearby
See more recent sales nearby
Similar properties For Sale nearby
See more properties for sale nearby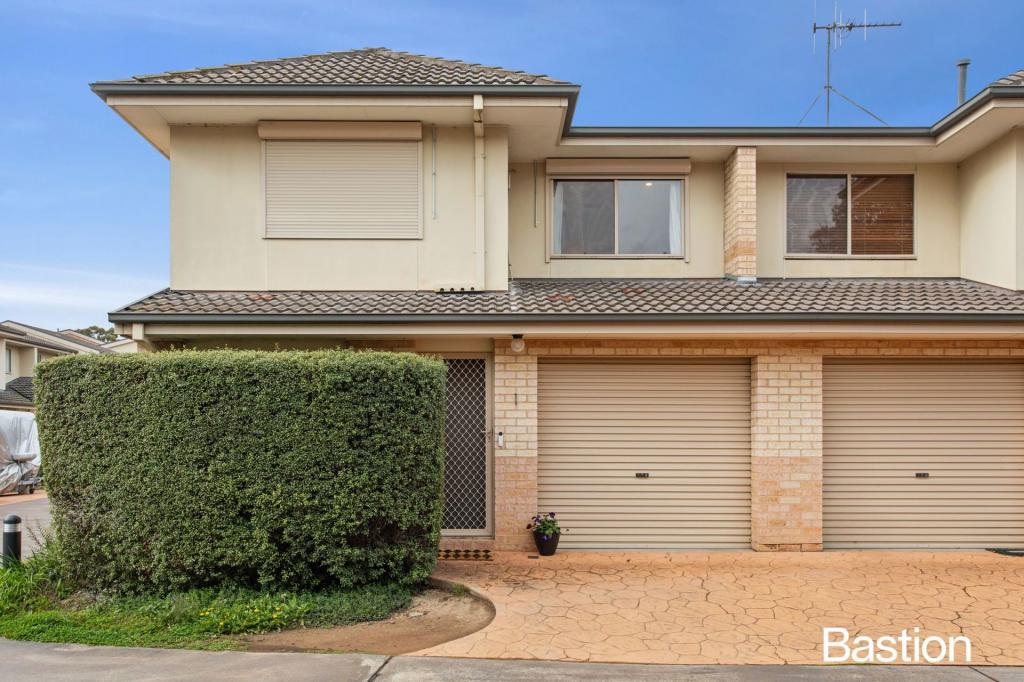 0
0
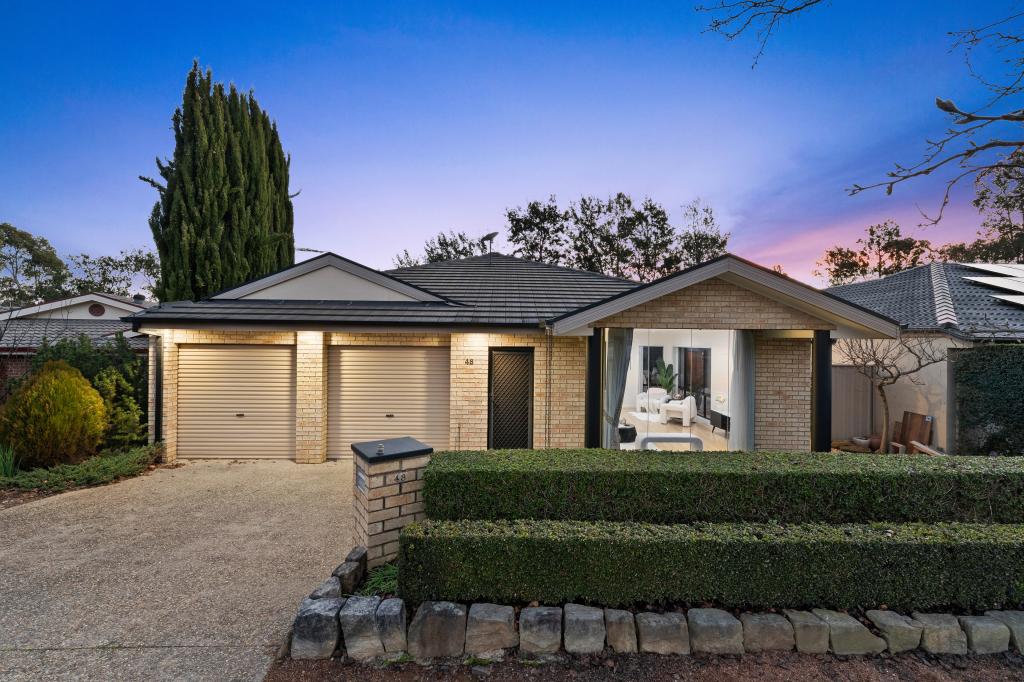 0
0

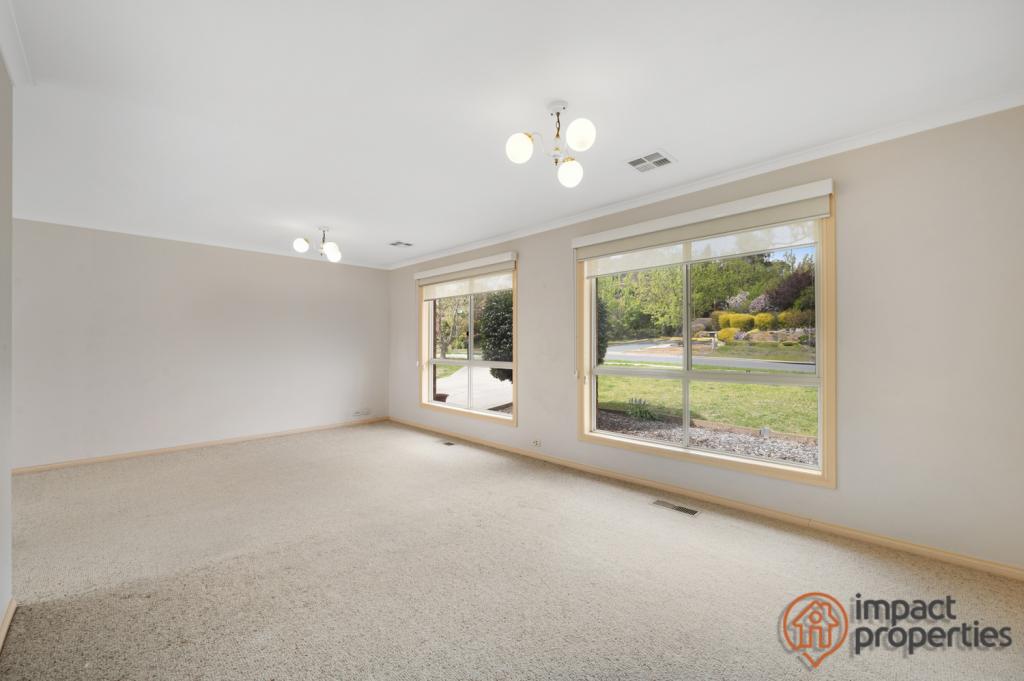 0
0
Similar properties For Rent nearby
See more properties for rent nearby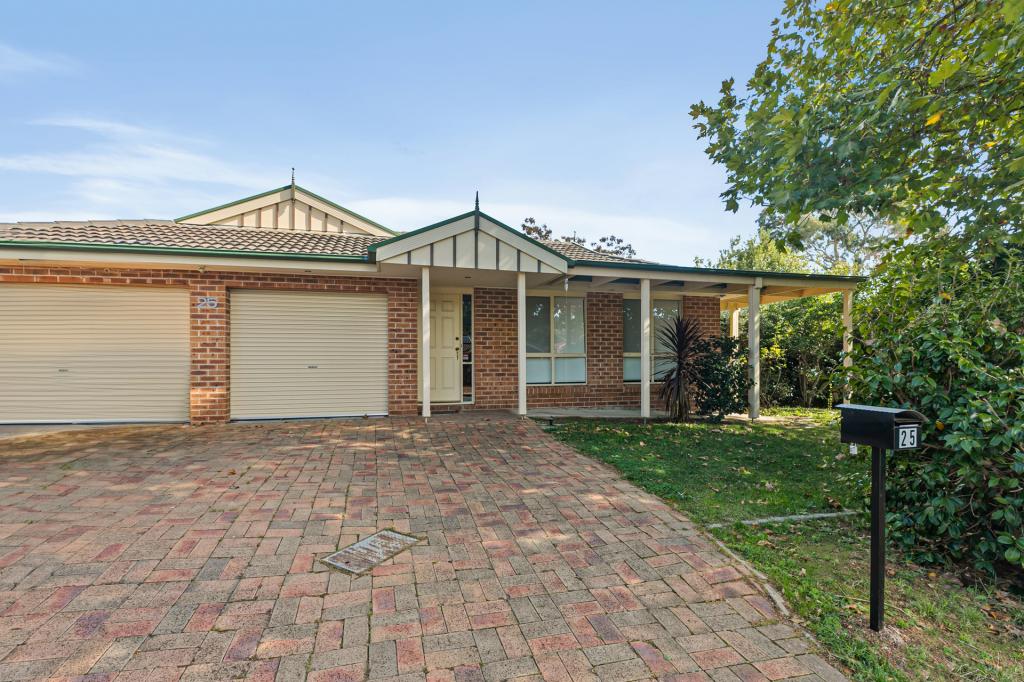 0
0 0
0
 0
0About Ngunnawal 2913
The size of Ngunnawal is approximately 4.2 square kilometres. There are 15 parks, covering nearly 20.4% of the total area. The population of Ngunnawal in 2016 was 10486 people. By 2021 the population was 10957 showing a population growth of 4.5% in the area during that time. The predominant age group in Ngunnawal is 30-39 years. Households in Ngunnawal are primarily couples with children and are likely to be repaying $1800 - $2399 per month on mortgage repayments. In general, people in Ngunnawal work in a professional occupation.In 2021, 70.20% of the homes in Ngunnawal were owner-occupied compared with 69.50% in 2016.
Ngunnawal has 4,446 properties. Over the last 5 years, Houses in Ngunnawal have seen a 13.61% increase in median value, while Units have seen a 20.47% increase. As at 31 July 2026:
- The median value for Houses in Ngunnawal is $848,302 while the median value for Units is $661,045.
- Houses have a median rent of $650 while Units have a median rent of $595.
Suburb Insights for Ngunnawal 2913
Market Insights
Ngunnawal Trends for Houses
N/A
N/A
View TrendN/A
N/A
Ngunnawal Trends for Units
N/A
N/A
View TrendN/A
N/A
Neighbourhood Insights
© Copyright 2026. RP Data Pty Ltd trading as Cotality (Cotality). All rights reserved. No reproduction, distribution, or transmission of the copyrighted materials is permitted. The information is deemed reliable but not guaranteed.
While Cotality uses commercially reasonable efforts to ensure the Cotality Data is current, Cotality does not warrant the accuracy, currency or completeness of the Cotality Data and to the full extent permitted by law excludes all loss or damage howsoever arising (including through negligence) in connection with the Cotality Data.
This product uses cookies and other similar technologies to improve and customise your browsing experience, to tailor content and adverts, and for analytics and metrics regarding visitor usage on this product and other media. We may share cookie and analytics information with third parties for the purposes of advertising. By continuing to use our website, you consent to cookies being used. View our Privacy Policy here.
X
