
13 Warabin CrescentNgunnawal ACT 2913
Property Details for 13 Warabin Cres, Ngunnawal
13 Warabin Cres, Ngunnawal is a 3 bedroom, 1 bathroom House with 1 parking spaces and was built in 2000. The property has a land size of 445m2 and floor size of 179m2. While the property is not currently for sale or for rent, it was last transferred in July 2011.
Last Listing description (September 2026)
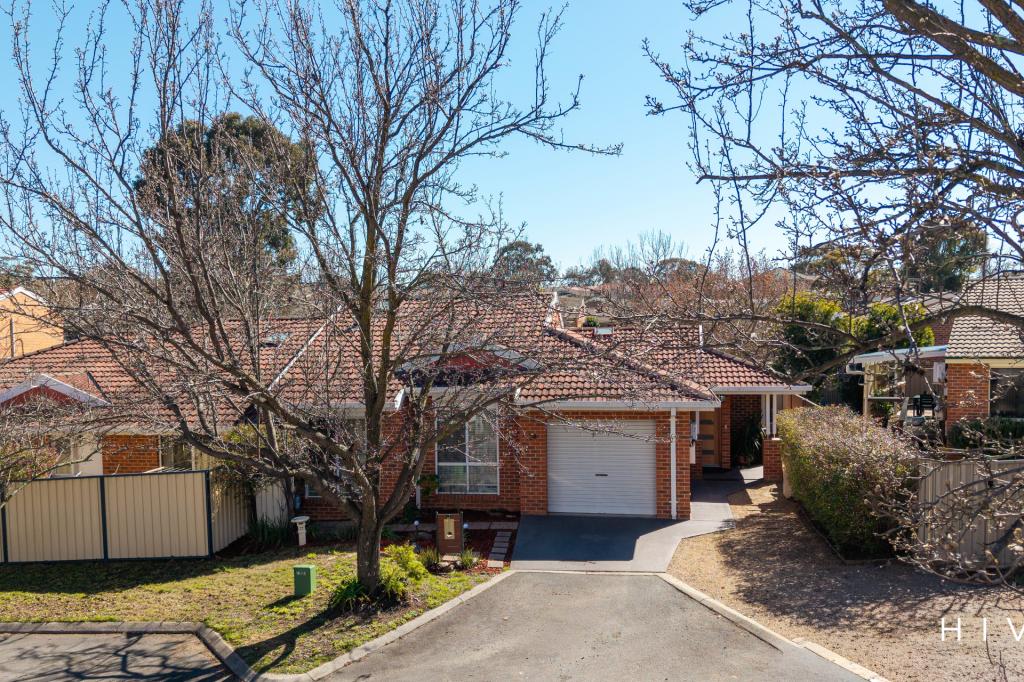
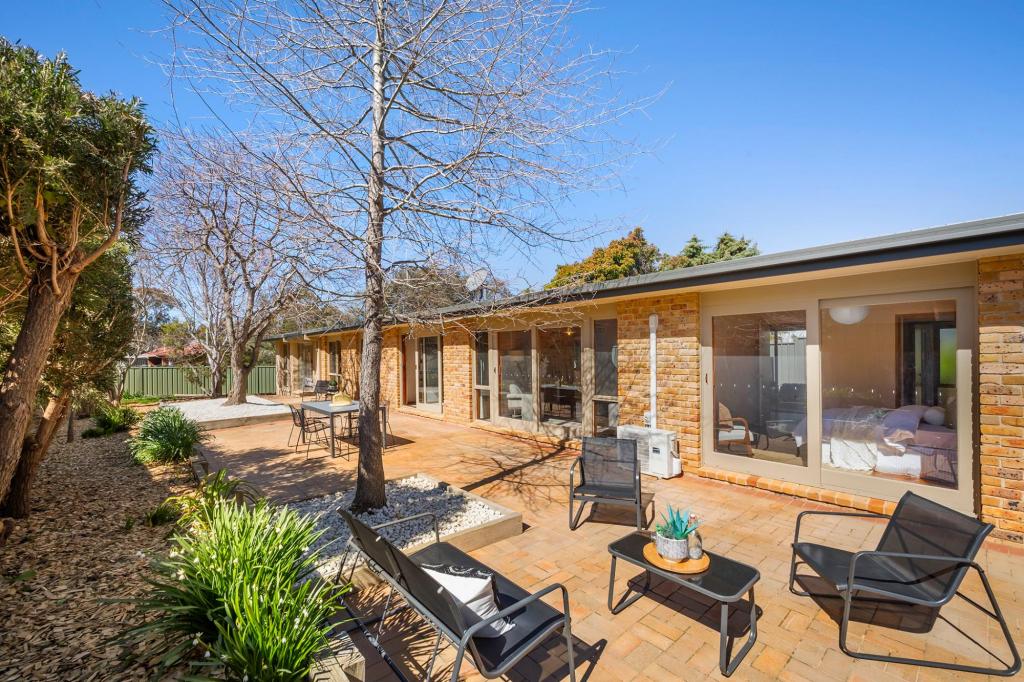
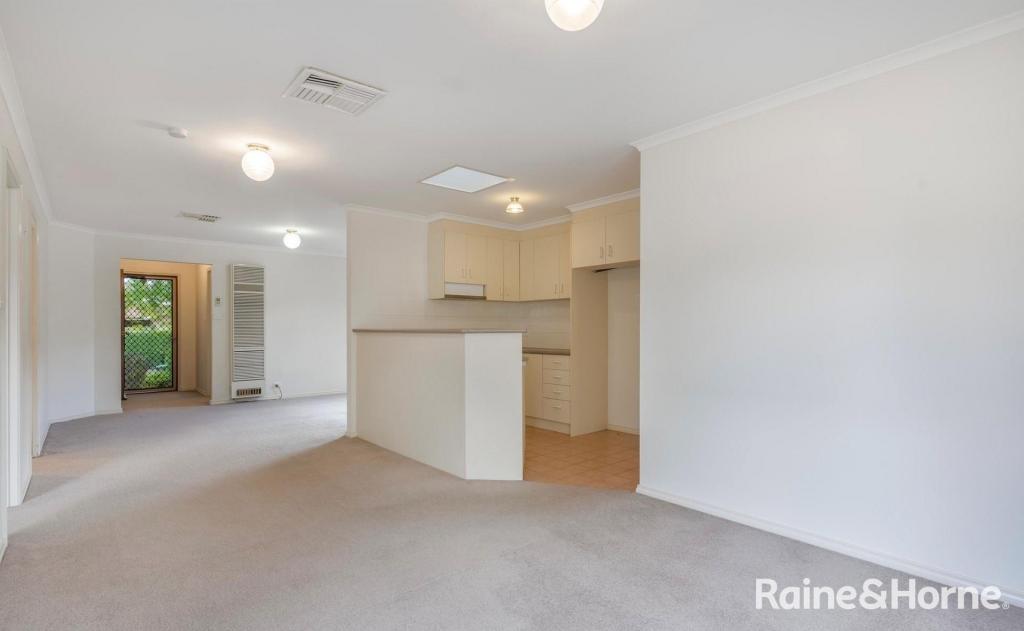
Step into a home that combines elevated positioning with modern updates, offering a relaxed lifestyle and scenic outlooks in the heart of Ngunnawal. This thoughtfully refreshed 3-bedroom residence delivers a smart layout, versatile spaces, and inviting outdoor areas-perfect for families, first-home buyers, or investors.Set on a generous 445 sqm elevated block, the property enjoys a peaceful atmosphere with pleasant views while remaining conveniently close to schools, parks, shops, and everyday essentials. Inside, the home has been updated to provide a fresh, low-maintenance living experience with a practical flow between spaces.Key Features: Elevated position capturing open views Three comfortable bedrooms with built-in robes Flexible multipurpose/rumpus room - ideal as a 4th bedroom, office, or extra living space Separate living and dining zones for better functionality Ducted Gas Heating and Cooling Stylishly renovated kitchen with ample storage and workspace Updated modern bathroom Freshly painted interiors Laminated flooring throughout for a sleek, contemporary finish Outdoor entertaining area, perfect for hosting and relaxing Private front courtyard plus fully enclosed backyard Handy outdoor shed for additional storage Single car accommodation and plety of parking spaceProperty Details:Land Size: 445 sqmLiving Area: Approx. 114 sqmPlus Outdoor PergolaRates : $2,784Land Tax : $4,590 only when rented.Designed for both comfort and practicality, this home offers flexible living options and a welcoming environment for everyday life. The elevated setting, combined with recent renovations and usable outdoor spaces, makes it a fantastic opportunity in a sought-after location.For more information or to arrange a viewing, please get in touch today.Images are for illustrative purposes only and may not reflect the exact property.DisclaimerWhilst every effort has been made to ensure the accuracy of the information contained herein, NEXEN CBR makes no warranty or representation as to its accuracy, completeness or reliability. All measurements, figures, dimensions and descriptions are approximate and subject to change without notice. Prospective purchasers should rely on their own enquiries, inspections and independent professional advice before making any purchasing decision. Neither NEXEN CBR nor its representatives accept any liability for errors, omissions or inaccuracies contained within this material.
Property History for 13 Warabin Cres, Ngunnawal, ACT 2913
- 05 May 2026Listed for Sale $799,999+
- 20 Nov 2019Listed for Sale $715,000
- 26 Jul 2011Transferred

Recent sales nearby
See more recent sales nearby/assets/perm/fj5nvff6b4i6nby2no57wa6tnm?signature=4a22508d4e8430cf54050d4e5e304785a361e86293864ad2cc5fc8f8122d5c06) 0
0/assets/perm/yvmmzrp5yai6tey7nvmfleagri?signature=362fbae359362372d2b2331c6725bb9aff9e6c1bf8052dd13d2e8b25d3b700f7) 0
0

Similar properties For Sale nearby
See more properties for sale nearby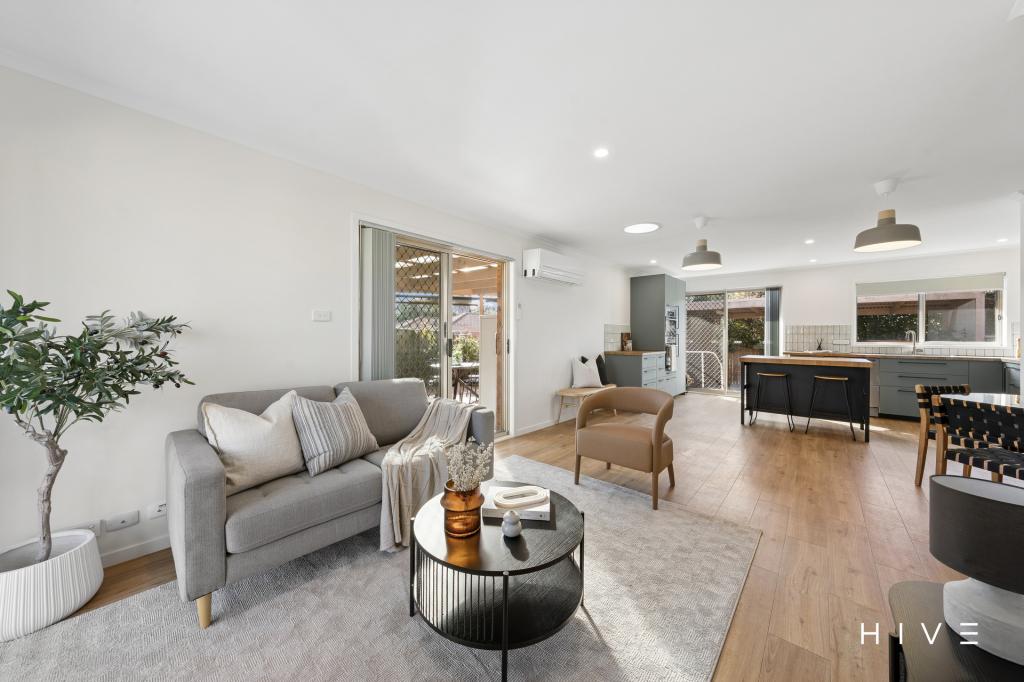 0
0

 0
0
 0
0

Similar properties For Rent nearby
See more properties for rent nearby 0
0

 0
0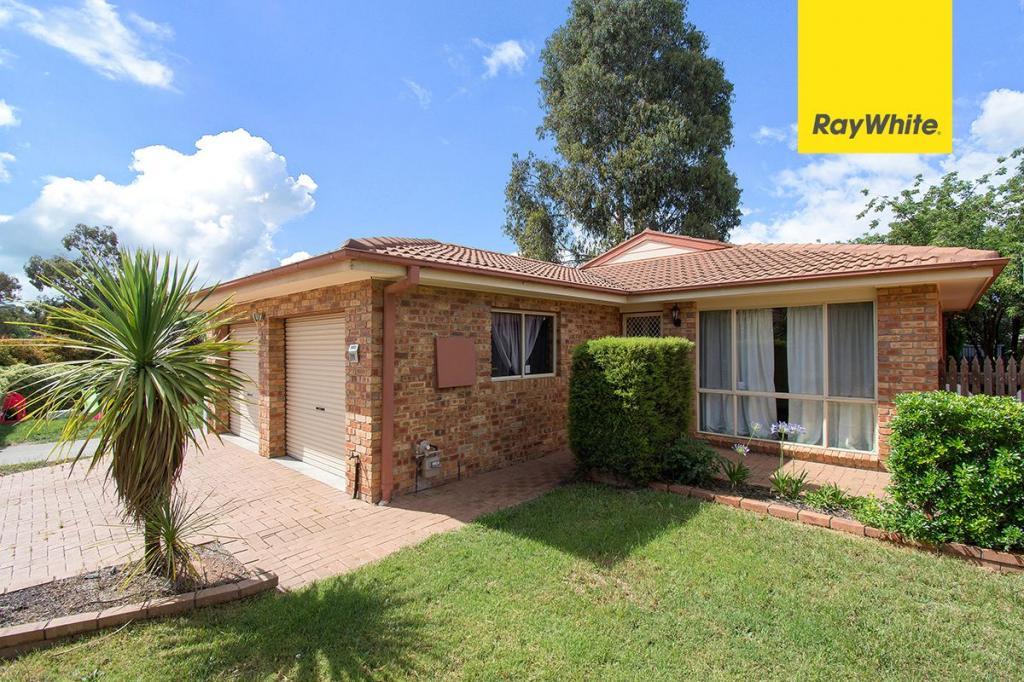 0
0
About Ngunnawal 2913
The size of Ngunnawal is approximately 4.2 square kilometres. There are 15 parks, covering nearly 20.4% of the total area. The population of Ngunnawal in 2016 was 10486 people. By 2021 the population was 10957 showing a population growth of 4.5% in the area during that time. The predominant age group in Ngunnawal is 30-39 years. Households in Ngunnawal are primarily couples with children and are likely to be repaying $1800 - $2399 per month on mortgage repayments. In general, people in Ngunnawal work in a professional occupation.In 2021, 70.20% of the homes in Ngunnawal were owner-occupied compared with 69.50% in 2016.
Ngunnawal has 4,454 properties. Over the last 5 years, Houses in Ngunnawal have seen a 7.98% increase in median value, while Units have seen a 17.06% increase. As at 31 August 2026:
- The median value for Houses in Ngunnawal is $839,524 while the median value for Units is $649,870.
- Houses have a median rent of $655 while Units have a median rent of $595.
Suburb Insights for Ngunnawal 2913
Market Insights
Ngunnawal Trends for Houses
N/A
N/A
View TrendN/A
N/A
Ngunnawal Trends for Units
N/A
N/A
View TrendN/A
N/A
Neighbourhood Insights
© Copyright 2026. RP Data Pty Ltd trading as Cotality (Cotality). All rights reserved. No reproduction, distribution, or transmission of the copyrighted materials is permitted. The information is deemed reliable but not guaranteed.
While Cotality uses commercially reasonable efforts to ensure the Cotality Data is current, Cotality does not warrant the accuracy, currency or completeness of the Cotality Data and to the full extent permitted by law excludes all loss or damage howsoever arising (including through negligence) in connection with the Cotality Data.
This product uses cookies and other similar technologies to improve and customise your browsing experience, to tailor content and adverts, and for analytics and metrics regarding visitor usage on this product and other media. We may share cookie and analytics information with third parties for the purposes of advertising. By continuing to use our website, you consent to cookies being used. View our Privacy Policy here.
X
