
11 Leita CourtNgunnawal ACT 2913
Property Details for 11 Leita Ct, Ngunnawal
11 Leita Ct, Ngunnawal is a 3 bedroom, 1 bathroom House with 1 parking spaces and was built in 1994. The property has a land size of 391m2 and floor size of 120m2. While the property is not currently for sale or for rent, it was last sold in May 2025.
Last Listing description (July 2025)
Settle into peaceful, low-maintenance living in a family-friendly pocket of Ngunnawal. Whether you're a first home buyer or a downsizer looking for peaceful living without compromising convenience, you won't want to go past this charming home.
Immaculately presented with modern updates and touches of heritage charm, this home promises relaxed comfort from day one. The heart of the home is the sunny open-plan living, dining, and kitchen area, flowing directly to a covered deck for seamless indoor-outdoor living. The kitchen is a cook's dream with plenty of stone-topped bench space, streamlined storage and stainless-steel appliances, including a 6-burner gas stove top and dishwasher.
Accommodation comprises three good-sized bedrooms, each with built-in robes and serviced by a modern bathroom that is both a statement of style and a haven to relax in. A powder room off the main bedroom and a study nook that opens to a private atrium complete the layout.
Additional highlights include a single lock-up garage with internal access, plantation shutters, security screens, solar panels to keep the bills down, and ducted heating and cooling for climate comfort.
Entertain friends and family on the private, covered deck, or simply relax as the sun sets over the serene views that stretch to the mountains. The yard beyond is fully fenced and low-maintenance, with an open-air paved terrace offering a great spot to soak up the sunshine or roast marshmallows around a firepit.
Nestled in a quiet court, this home is a short walk to buses, parks, and Ngunnawal Primary School - ideal for families wanting to avoid the busy school run. Casey Market Town and high schools are moments away, and easy access to arterial roads connects you to Gungahlin town centre in under 10 minutes. This is a great location for families wanting a peaceful setting with everything still close at hand.
Don't miss your opportunity to make this delightful home your own. Contact the office today for inspection times.
Modern, immaculate family home on a 390m2 block
3 bedrooms with built-in robes + family bathroom + WC
Main bedroom with a bay window + fan + powder room
Renovated family bathroom + European laundry
Open-plan living, dining, & kitchen area + study space
Modern kitchen: stone benches, gas stove, dishwasher
Ducted heating & cooling + fans + rooftop solar panels
Single lock-up garage with internal access + atrium
Security screens + plantation shutters + timber-look floors
Covered entertaining deck + open-air paved terrace
Fully fenced, low-maintenance yard with side access
Walk to schools, buses, parks; close to Casey Market Town
Easy connection to high schools, Gungahlin town centre
Ideal first home, downsizer, or investment, great locale
Disclaimer: All information regarding this property is from sources we believe to be accurate, however we cannot guarantee its accuracy. Interested persons should make and rely on their own enquiries in relation to inclusions, figures, measurements, dimensions, layout, furniture and descriptions.
Property History for 11 Leita Ct, Ngunnawal, ACT 2913
- 13 May 2025Sold for $747,500
- 30 Apr 2025Listed for Sale Auction 24/05/2025
- 13 Nov 2015Sold for $471,000

Recent sales nearby
See more recent sales nearby/assets/perm/df3xlb3l44i63hdzjgdc5orxk4?signature=18160398d23d6cdac365378ca13c1fc24956f3149131254ad1bfc7a62e419173) 0
0
/assets/perm/lyekupn5emi6nlyvrxwpwo4qru?signature=dd1a32faa479e8bfa19a94bf28ebc4e5553acf1592b3955cb39284eab79a266b) 0
0

Similar properties For Sale nearby
See more properties for sale nearby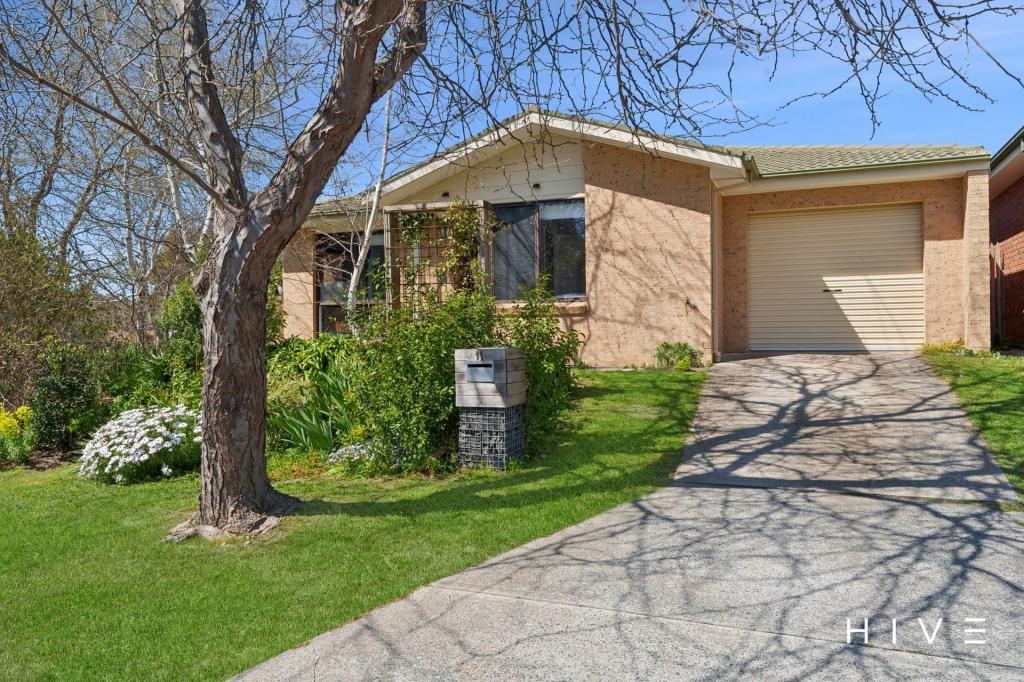 0
0
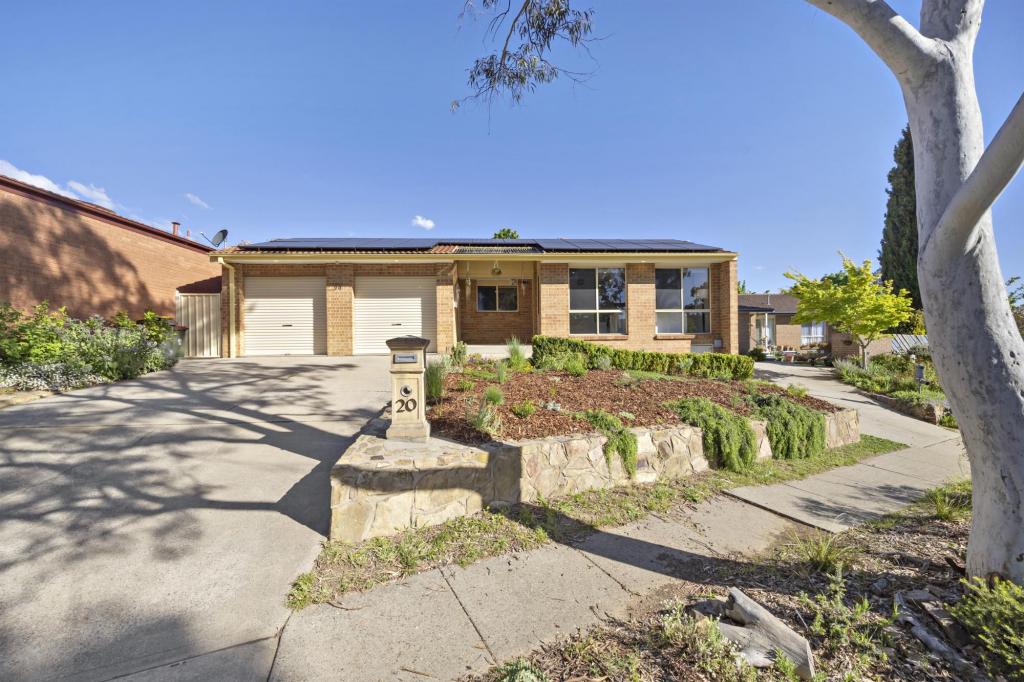 0
0

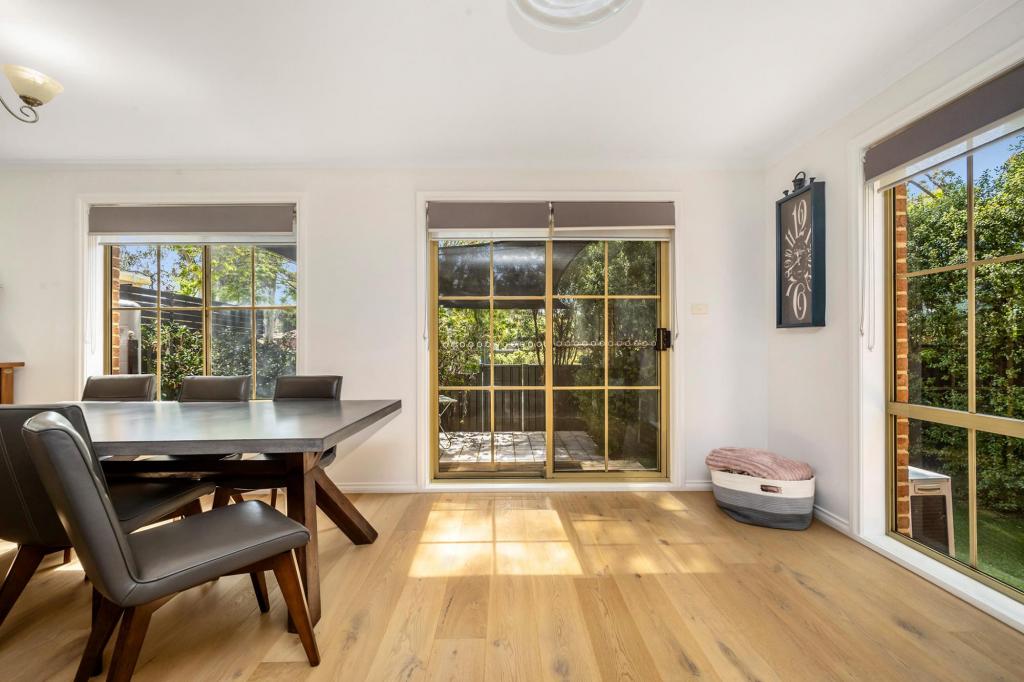 0
0Similar properties For Rent nearby
See more properties for rent nearby 0
0
 0
0

 0
0
About Ngunnawal 2913
The size of Ngunnawal is approximately 4.2 square kilometres. There are 15 parks, covering nearly 20.4% of the total area. The population of Ngunnawal in 2016 was 10486 people. By 2021 the population was 10957 showing a population growth of 4.5% in the area during that time. The predominant age group in Ngunnawal is 30-39 years. Households in Ngunnawal are primarily couples with children and are likely to be repaying $1800 - $2399 per month on mortgage repayments. In general, people in Ngunnawal work in a professional occupation.In 2021, 70.20% of the homes in Ngunnawal were owner-occupied compared with 69.50% in 2016.
Ngunnawal has 4,458 properties. Over the last 5 years, Houses in Ngunnawal have seen a 4.11% increase in median value, while Units have seen a 16.20% increase. As at 30 September 2026:
- The median value for Houses in Ngunnawal is $837,456 while the median value for Units is $656,795.
- Houses have a median rent of $650 while Units have a median rent of $595.
Suburb Insights for Ngunnawal 2913
Market Insights
Ngunnawal Trends for Houses
N/A
N/A
View TrendN/A
N/A
Ngunnawal Trends for Units
N/A
N/A
View TrendN/A
N/A
Neighbourhood Insights
© Copyright 2026. RP Data Pty Ltd trading as Cotality (Cotality). All rights reserved. No reproduction, distribution, or transmission of the copyrighted materials is permitted. The information is deemed reliable but not guaranteed.
While Cotality uses commercially reasonable efforts to ensure the Cotality Data is current, Cotality does not warrant the accuracy, currency or completeness of the Cotality Data and to the full extent permitted by law excludes all loss or damage howsoever arising (including through negligence) in connection with the Cotality Data.
This product uses cookies and other similar technologies to improve and customise your browsing experience, to tailor content and adverts, and for analytics and metrics regarding visitor usage on this product and other media. We may share cookie and analytics information with third parties for the purposes of advertising. By continuing to use our website, you consent to cookies being used. View our Privacy Policy here.
X
